Welcome home to this beautifully updated single-level residence situated on a premium corner lot. Designed with both comfort and entertaining in mind, this inviting home features soaring vaulted ceilings, warm-colored flooring, designer touches throughout, and an abundance of natural light. Enjoy peace of mind with thoughtfully updated major systems, offering modern efficiency and lasting value. The stunning kitchen showcases updated cabinetry, solid surface countertops, stainless steel appliances, and a spacious island overlooking the open living area—perfect for everyday living and entertaining. The generous primary suite provides a relaxing retreat with a beautifully refreshed ensuite bath and walk-in closet. Outside, you’ll appreciate the meticulously landscaped yard, charming covered front porch, private backyard patio, and oversized three-car garage with ample storage. Every detail reflects pride of ownership, making this truly move-in ready. Conveniently located near schools, parks, and shopping, this exceptional home is one you won’t want to miss.
Active
$409,900
2307 NW Eucalyptus Dr, Hermiston, OR 97838
4beds
2,002sqft
Residential, Single Family Residence
Built in 2000
10,454 Square Feet Lot
$-- Zestimate®
$205/sqft
$-- HOA
What's special
Private backyard patioMeticulously landscaped yardUpdated cabinetryBeautifully refreshed ensuite bathWalk-in closetBeautifully updated single-level residenceGenerous primary suite
- 52 days
- 541
- 24
Likely to sell faster than
Zillow last checked:
Listing updated:
Listed by:
Destiny George 541-980-1148,
Destined Realty Group
Source: RMLS (OR),MLS#: 725333776
Facts & features
Interior
Bedrooms & bathrooms
- Bedrooms: 4
- Bathrooms: 2
- Full bathrooms: 2
- Main level bathrooms: 2
Rooms
- Room types: Bedroom 2, Bedroom 3, Dining Room, Family Room, Kitchen, Living Room, Primary Bedroom
Primary bedroom
- Level: Main
Heating
- Forced Air
Cooling
- Central Air
Appliances
- Included: Dishwasher, Free-Standing Range, Free-Standing Refrigerator, Microwave, Gas Water Heater
- Laundry: Laundry Room
Features
- Vaulted Ceiling(s)
- Flooring: Hardwood
- Basement: Crawl Space
Interior area
- Total structure area: 2,002
- Total interior livable area: 2,002 sqft
Video & virtual tour
Property
Parking
- Total spaces: 3
- Parking features: Driveway, Off Street, Attached
- Attached garage spaces: 3
- Has uncovered spaces: Yes
Accessibility
- Accessibility features: Ground Level, Main Floor Bedroom Bath, Minimal Steps, One Level, Accessibility
Features
- Levels: One
- Stories: 1
- Patio & porch: Deck, Patio, Porch
- Exterior features: Yard
- Fencing: Fenced
- Has view: Yes
- View description: City
Lot
- Size: 10,454 Square Feet
- Features: Corner Lot, Level, SqFt 10000 to 14999
Details
- Parcel number: 154870
Construction
Type & style
- Home type: SingleFamily
- Property subtype: Residential, Single Family Residence
Materials
- Lap Siding
- Roof: Composition
Condition
- Resale
- New construction: No
- Year built: 2000
Utilities & green energy
- Gas: Gas
- Sewer: Public Sewer
- Water: Public
Green energy
- Water conservation: Water-Smart Landscaping
Community & HOA
HOA
- Has HOA: No
Location
- Region: Hermiston
Financial & listing details
- Price per square foot: $205/sqft
- Tax assessed value: $316,720
- Annual tax amount: $4,237
- Date on market: 7/20/2026
- Listing terms: Cash,Conventional,FHA,USDA Loan,VA Loan
- Road surface type: Paved
Estimated market value
Not available
Estimated sales range
Not available
Not available
Price history
| Date | Event | Price |
|---|---|---|
| 7/20/2026 | Listed for sale | $409,900+105%$205/sqft |
Source:  RMLS (OR) #725333776 Report a problem RMLS (OR) #725333776 Report a problem | ||
| 3/6/2015 | Sold | $200,000$100/sqft |
Source: RMLS (OR) #14402571 Report a problem | ||
| 12/6/2014 | Pending sale | $200,000$100/sqft |
Source: Universal Realty #14402571 Report a problem | ||
| 12/3/2014 | Listed for sale | $200,000$100/sqft |
Source: Universal Realty #14402571 Report a problem | ||
Public tax history
| Year | Property taxes | Tax assessment |
|---|---|---|
| 2024 | $4,237 +3.2% | $202,730 +6.1% |
| 2022 | $4,107 +2.4% | $191,100 +3% |
| 2021 | $4,010 +3.6% | $185,540 +3% |
| 2020 | $3,872 +2.7% | $180,140 +3% |
| 2019 | $3,770 +1.4% | $174,900 +3% |
| 2018 | $3,716 +1.4% | $169,810 +3% |
| 2017 | $3,665 +5.2% | $164,870 +3% |
| 2016 | $3,483 | $160,070 +9.3% |
| 2015 | $3,483 +4.6% | $146,500 |
| 2014 | $3,331 +2.7% | $146,500 |
| 2013 | $3,243 +6.2% | $146,500 +6.1% |
| 2011 | $3,054 +3.1% | $138,100 +3% |
| 2010 | $2,961 +2% | $134,080 +3% |
| 2009 | $2,903 +13.1% | $130,180 +3% |
| 2008 | $2,566 -0.5% | $126,390 +3% |
| 2007 | $2,580 | $122,710 |
Find assessor info on the county website
Monthly payment
Est. payment
Payment breakdown
Explore the cost of this home by adjusting the details. Changes won't be saved.Climate risks
Neighborhood: 97838
Nearby schools
Schools provided by the listing agent
- Elementary: Loma Vista
- Middle: Sandstone
- High: Hermiston
Source: RMLS (OR). This data may not be complete. We recommend contacting the local school district to confirm school assignments for this home.
Similar homes
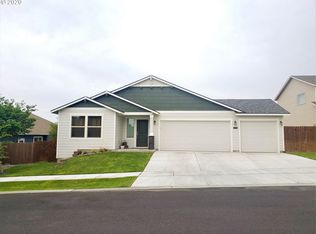
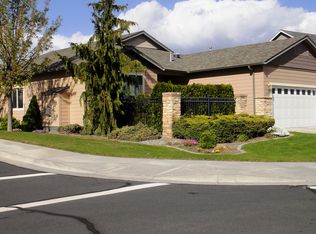
- $420,0004 bd2 ba2.3k sqft2243 NW Overlook Dr, Hermiston, OR 97838Active
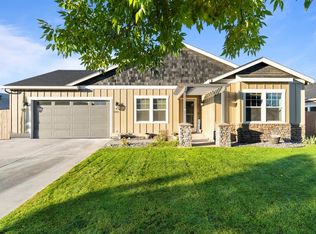
 MLS ID #488612468, Christiana Turner, Christianson Realty Group. RMLS (OR)
 - $399,0004 bd3 ba2.2k sqft637 E Oregon Ave, Hermiston, OR 97838Active
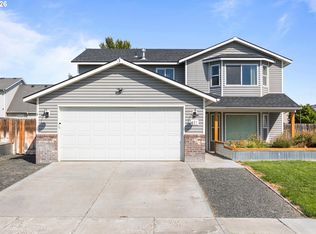 MLS ID #516776387, Brayton Leach, Vantage Point Brokers, LLC. RMLS (OR)
 - $417,9004 bd2 ba2.5k sqft2140 NW Dusk Dr, Hermiston, OR 97838Active
 MLS ID #397152703, Sierra Webb, MORE Realty. RMLS (OR)
 - $419,9004 bd2 ba2.3k sqft607 E Autumn Ave, Hermiston, OR 97838Active
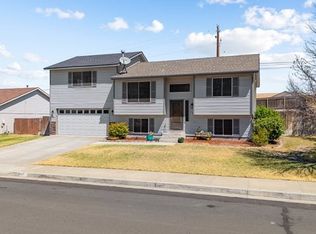 MLS ID #679502221, Destiny George, Destined Realty Group. RMLS (OR)
 - $399,0004 bd3 ba2.1k sqft629 E Oregon Ave, Hermiston, OR 97838ActiveMLS ID #265185612, Shaun Randall, Preferred Realty Inc.. RMLS (OR)
- $409,9004 bd3 ba2.2k sqft415 E Browning Ave, Hermiston, OR 97838ActiveMLS ID #387891875, Mindy Pinto, MORE Realty. RMLS (OR)
- $445,0004 bd3 ba2.4k sqft2375 NW Valley View Dr, Hermiston, OR 97838ActiveMLS ID #420958456, Sandi Bunyard, RE/MAX Real Estate Team. RMLS (OR)
- $469,9003 bd2 ba1.5k sqft395 NE 10th St, Hermiston, OR 97838ActiveMLS ID #750017120, Mindy Pinto, MORE Realty. RMLS (OR)
- $444,9003 bd3 ba2.8k sqft994 E Hurlburt Ave, Hermiston, OR 97838ActiveMLS ID #259934596, Jansen Ayres, eXp Realty, LLC. RMLS (OR)
- $410,0003 bd3 ba2k sqft2189 NE 5th St, Hermiston, OR 97838ActiveMLS ID #417862580, Dalia Villegas, John L Scott Hermiston. RMLS (OR)
- $405,0003 bd2 ba1.5k sqft1356 SW 6th St, Hermiston, OR 97838ActiveMLS ID #553300517, Mollie Seifert, Christianson Realty Group. RMLS (OR)
- $399,9994 bd2 ba1.9k sqft503 E Heather Ave, Hermiston, OR 97838ActiveMLS ID #767942388, Destiny George, Destined Realty Group. RMLS (OR)
- $399,0003 bd2 ba1.7k sqft1728 W Alleluia Ave, Hermiston, OR 97838ActiveMLS ID #406635492, Sheryl Newton, eXp Realty, LLC. RMLS (OR)
- $415,0004 bd2 ba1.9k sqft897 E Maple Brook Ave, Hermiston, OR 97838ActiveRMLS (OR)
- $359,9903 bd2 ba1.4k sqft650 SE 9th Dr, Hermiston, OR 97838ActiveMLS ID #236710525, Tracy Hunter, eXp Realty, LLC. RMLS (OR)
- $339,9983 bd2 ba1.2k sqft1313 SW Riverhill Dr, Hermiston, OR 97838ActiveMLS ID #299139143, Ty Mulder, John L Scott Hermiston. RMLS (OR)
