Back on the market - no fault of seller! Schedule a walk through today! Thoughtfully updated and beautifully maintained, this move-in ready 3-bedroom, 2-bath home offers the perfect blend of modern style, comfort, and functionality. Built in 2008, the open-concept layout is filled with natural light and features luxury vinyl flooring, a spacious great room, and a beautifully updated kitchen with granite countertops, soft-close cabinetry, a large island with seating, wine fridge, gas range, and stainless steel appliances—all included, along with the refrigerator, new washer, and dryer. The stunning primary suite is a true retreat with a fully remodeled spa-inspired bathroom featuring a freestanding soaking tub, an oversized walk-in tile shower with a rain shower head, a quartz vanity, and a walk-in closet with plenty of storage. Enjoy year-round outdoor living on the covered patio complete with a porch swing and fire table overlooking the beautifully landscaped, fully fenced backyard. Situated on a spacious .23-acre lot, this property also offers RV/camper parking, additional concrete parking for recreational toys, a matching storage shed, charming potting bench, smart sprinkler system with phone control, a heated and insulated 3-car garage with Wi-Fi extenders, a water softener, new gutters, and built-in blinds in the french patio doors. Every detail has been thoughtfully cared for—this home is truly move-in ready!
Active
Price cut: $4K (9/3)
$405,000
1356 SW 6th St, Hermiston, OR 97838
3beds
1,525sqft
Residential, Single Family Residence
Built in 2008
10,018 Square Feet Lot
$-- Zestimate®
$266/sqft
$-- HOA
What's special
Fire tableBeautifully updated kitchenGas rangeCharming potting benchStunning primary suiteFreestanding soaking tubStainless steel appliances
- 59 days
- 420
- 27
Zillow last checked:
Listing updated:
Listed by:
Mollie Seifert 541-231-9946,
Christianson Realty Group
Source: RMLS (OR),MLS#: 553300517
Facts & features
Interior
Bedrooms & bathrooms
- Bedrooms: 3
- Bathrooms: 2
- Full bathrooms: 2
- Main level bathrooms: 2
Rooms
- Room types: Laundry, Bedroom 2, Bedroom 3, Dining Room, Family Room, Kitchen, Living Room, Primary Bedroom
Primary bedroom
- Level: Main
Bedroom 2
- Level: Main
Bedroom 3
- Level: Main
Dining room
- Level: Main
Family room
- Level: Main
Kitchen
- Level: Main
Living room
- Level: Main
Heating
- Forced Air
Cooling
- Central Air
Appliances
- Included: Dishwasher, Disposal, Free-Standing Range, Free-Standing Refrigerator, Gas Appliances, Microwave, Plumbed For Ice Maker, Stainless Steel Appliance(s), Wine Cooler, Washer/Dryer, Water Softener, Electric Water Heater
- Laundry: Laundry Room
Features
- Ceiling Fan(s), Granite, High Ceilings, Soaking Tub, Vaulted Ceiling(s), Pantry
- Flooring: Laminate, Wall to Wall Carpet
- Windows: Double Pane Windows, Vinyl Frames
Interior area
- Total structure area: 1,525
- Total interior livable area: 1,525 sqft
Property
Parking
- Total spaces: 3
- Parking features: Driveway, RV Access/Parking, Garage Door Opener, Attached
- Attached garage spaces: 3
- Has uncovered spaces: Yes
Features
- Levels: One
- Stories: 1
- Patio & porch: Covered Deck, Covered Patio, Patio
- Exterior features: Fire Pit, Yard
- Fencing: Fenced
Lot
- Size: 10,018 Square Feet
- Features: Sprinkler, SqFt 10000 to 14999
Details
- Additional structures: RVParking, ToolShed
- Parcel number: 161780
Construction
Type & style
- Home type: SingleFamily
- Property subtype: Residential, Single Family Residence
Materials
- Lap Siding
- Roof: Composition
Condition
- Resale
- New construction: No
- Year built: 2008
Utilities & green energy
- Sewer: Public Sewer
- Water: Public
Community & HOA
Community
- Security: Fire Sprinkler System
HOA
- Has HOA: No
Location
- Region: Hermiston
Financial & listing details
- Price per square foot: $266/sqft
- Tax assessed value: $352,080
- Annual tax amount: $3,377
- Date on market: 8/4/2026
- Listing terms: Cash,Conventional,FHA,USDA Loan,VA Loan
Estimated market value
Not available
Estimated sales range
Not available
Not available
Price history
| Date | Event | Price |
|---|---|---|
| 9/30/2026 | Listed for sale | $405,000$266/sqft |
Source:  RMLS (OR) #553300517 Report a problem RMLS (OR) #553300517 Report a problem | ||
| 9/23/2026 | Pending sale | $405,000$266/sqft |
Source: RMLS (OR) #553300517 Report a problem | ||
| 9/3/2026 | Price change | $405,000-1%$266/sqft |
Source: RMLS (OR) #553300517 Report a problem | ||
| 8/5/2026 | Listed for sale | $409,000+6.2%$268/sqft |
Source: RMLS (OR) #553300517 Report a problem | ||
| 4/21/2025 | Sold | $385,000-3.7%$252/sqft |
Source: Public Record Report a problem | ||
| 1/16/2025 | Pending sale | $399,999$262/sqft |
Source: Owner Report a problem | ||
| 12/4/2024 | Listed for sale | $399,999+1.8%$262/sqft |
Source: Owner Report a problem | ||
| 11/19/2023 | Listing removed | -- |
Source: Owner Report a problem | ||
| 10/2/2023 | Listed for sale | $393,000+16.4%$258/sqft |
Source: Owner Report a problem | ||
| 9/29/2021 | Sold | $337,500-0.7%$221/sqft |
Source: RMLS (OR) #21164312 Report a problem | ||
| 8/17/2021 | Pending sale | $340,000$223/sqft |
Source: RMLS (OR) #21164312 Report a problem | ||
| 8/11/2021 | Listed for sale | $340,000+39.5%$223/sqft |
Source: RMLS (OR) #21164312 Report a problem | ||
| 8/15/2018 | Sold | $243,700-1.9%$160/sqft |
Source: RMLS (OR) #18063353 Report a problem | ||
| 6/20/2018 | Pending sale | $248,500$163/sqft |
Source: American West Prop. Hermiston #18063353 Report a problem | ||
| 2/8/2018 | Listed for sale | $248,500+55.4%$163/sqft |
Source: American West Prop. Hermiston #18063353 Report a problem | ||
| 7/22/2008 | Sold | $159,900$105/sqft |
Source: Public Record Report a problem | ||
Public tax history
| Year | Property taxes | Tax assessment |
|---|---|---|
| 2025 | $4,111 +21.7% | $198,000 +3% |
| 2024 | $3,377 -13.3% | $192,240 +6.1% |
| 2022 | $3,895 +2.4% | $181,220 +3% |
| 2021 | $3,803 +3.6% | $175,950 +3% |
| 2020 | $3,672 +2.7% | $170,830 +3% |
| 2019 | $3,575 +0.5% | $165,860 +3% |
| 2018 | $3,559 +2.4% | $161,030 +3% |
| 2017 | $3,475 +3.6% | $156,340 +3% |
| 2016 | $3,355 | $151,790 +9.3% |
| 2015 | $3,355 +4.4% | $138,920 |
| 2014 | $3,214 +4.5% | $138,920 |
| 2013 | $3,075 +6.2% | $138,920 +6.1% |
| 2011 | $2,897 -11.3% | $130,960 -16.3% |
| 2010 | $3,265 +18.6% | $156,450 +26.7% |
| 2009 | $2,753 +417.3% | $123,450 +371% |
| 2008 | $532 | $26,210 |
Find assessor info on the county website
Monthly payment
Est. payment
Payment breakdown
Explore the cost of this home by adjusting the details. Changes won't be saved.Climate risks
Neighborhood: 97838
Nearby schools
Schools provided by the listing agent
- Elementary: Desert View
- Middle: Armand Larive
- High: Hermiston
Source: RMLS (OR). This data may not be complete. We recommend contacting the local school district to confirm school assignments for this home.
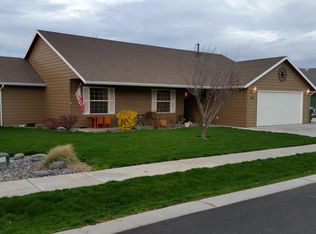
Similar homes
- $339,9503 bd2 ba1.4k sqft728 W Pheasant Ave, Hermiston, OR 97838Active

 MLS ID #322637963, Alex Arroyo, Real Broker. RMLS (OR)
 - $399,0003 bd2 ba1.7k sqft1728 W Alleluia Ave, Hermiston, OR 97838Active
 MLS ID #406635492, Sheryl Newton, eXp Realty, LLC. RMLS (OR)
 - $455,0003 bd2 ba2k sqft1036 SW Olive Ct, Hermiston, OR 97838Active
 MLS ID #314811159, Megan Smith, RE/MAX Northwest. RMLS (OR)
 - $385,0003 bd2 ba1.4k sqft1055 W Linda Ave, Hermiston, OR 97838Active
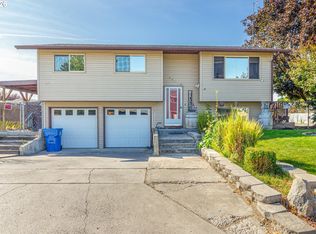 MLS ID #749415177, Heidi Carver, Stellar Realty Northwest. RMLS (OR)
 - $449,0003 bd2 ba1.5k sqft395 NE 10th St, Hermiston, OR 97838ActiveMLS ID #750017120, Mindy Pinto, MORE Realty. RMLS (OR)
- $399,0004 bd3 ba2.2k sqft637 E Oregon Ave, Hermiston, OR 97838ActiveMLS ID #516776387, Brayton Leach, Vantage Point Brokers, LLC. RMLS (OR)
- $409,9004 bd3 ba2.2k sqft415 E Browning Ave, Hermiston, OR 97838ActiveMLS ID #387891875, Mindy Pinto, MORE Realty. RMLS (OR)
- $449,9993 bd2 ba1.8k sqft114 SW Desert Sky Dr, Hermiston, OR 97838ActiveMLS ID #343571522, Destiny George, Destined Realty Group. RMLS (OR)
- $399,0004 bd3 ba2.1k sqft629 E Oregon Ave, Hermiston, OR 97838ActiveMLS ID #265185612, Shaun Randall, Preferred Realty Inc.. RMLS (OR)
- $379,9003 bd2 ba1.5k sqft148 NE 11th Pl, Hermiston, OR 97838ActiveMLS ID #489508739, Shaun Randall, Preferred Realty Inc.. RMLS (OR)
- $355,0004 bd3 ba1.7k sqft1448 SW Riverhill Dr, Hermiston, OR 97838ActiveMLS ID #254204099, Destiny George, Destined Realty Group. RMLS (OR)
- $334,9003 bd2 ba1.7k sqft48 W Cedar Dr, Hermiston, OR 97838ActiveMLS ID #157950189, Heidi Carver, Stellar Realty Northwest. RMLS (OR)
- $396,0004 bd2 ba1.5k sqft1758 NE 9th Pl, Hermiston, OR 97838ActiveMLS ID #420170293, Dalia Villegas, John L Scott Hermiston. RMLS (OR)
- $335,0003 bd2 ba1.4k sqft825 W Division Ave, Hermiston, OR 97838ActiveMLS ID #626340299, Alex Arroyo, Real Broker. RMLS (OR)
- $339,7703 bd3 ba1.8k sqft770 W Pine Ave, Hermiston, OR 97838ActiveMLS ID #592762679, Tracy Hunter, eXp Realty, LLC. RMLS (OR)
- $397,9003 bd2 ba1.6k sqft817 E Autumn Ave, Hermiston, OR 97838ActiveMLS ID #503171963, Holly Christensen, Kelly Right Real Estate of Portland, LLC. RMLS (OR)
- $410,0003 bd3 ba2k sqft2189 NE 5th St, Hermiston, OR 97838ActiveMLS ID #417862580, Dalia Villegas, John L Scott Hermiston. RMLS (OR)
- $399,9994 bd2 ba1.9k sqft503 E Heather Ave, Hermiston, OR 97838ActiveMLS ID #767942388, Destiny George, Destined Realty Group. RMLS (OR)
- $349,9993 bd3 ba1.4k sqft1115 E Hurlburt Ave, Hermiston, OR 97838ActiveMLS ID #685021724, Yesenia Leon-Tejeda, Christianson Realty Group. RMLS (OR)
