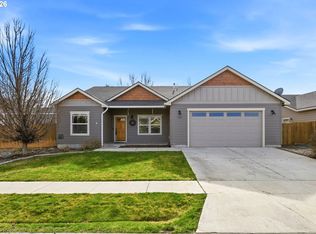
Welcome to 1002 SW Olive Court! This well-maintained, single-level home offers 2,207 square feet with four bedrooms and two bathrooms, plus a bright sunroom and a spacious den with glass doors, just off the entryway. Built in 2016, the home features nine-foot ceilings and a thoughtfully designed floor plan. The kitchen showcases granite countertops and includes all stainless-steel appliances. The primary suite features a large walk-in closet, double vanity sinks, and an oversized walk-in shower with dual showerheads. The exterior has just been professionally painted, adding to the home’s inviting curb appeal. Additional highlights include a finished garage and a landscaped yard with decorative curbing. Situated on a 0.20-acre corner lot, this home offers an appealing combination of space, functionality, and convenient one-level living.
Pending
$469,000
1002 W Olive Ct, Hermiston, OR 97838
4beds
2,207sqft
Residential, Single Family Residence
Built in 2016
8,712 Square Feet Lot
$-- Zestimate®
$213/sqft
$-- HOA
What's special
Thoughtfully designed floor planLarge walk-in closetBright sunroomWell-maintained single-level homeDouble vanity sinksFinished garagePrimary suite
- 64 days
- 51
- 2
Zillow last checked:
Listing updated:
Listed by:
Michael Boylan 541-289-0234,
Boylan Realty LLC
Source: RMLS (OR),MLS#: 764990573
Facts & features
Interior
Bedrooms & bathrooms
- Bedrooms: 4
- Bathrooms: 2
- Full bathrooms: 2
- Main level bathrooms: 2
Rooms
- Room types: Bedroom 4, Sun Room, Utility Room, Bedroom 2, Bedroom 3, Dining Room, Family Room, Kitchen, Living Room, Primary Bedroom
Primary bedroom
- Level: Main
Bedroom 2
- Level: Main
Bedroom 3
- Level: Main
Bedroom 4
- Level: Main
Dining room
- Level: Main
Kitchen
- Level: Main
Living room
- Level: Main
Heating
- Forced Air
Cooling
- Central Air
Appliances
- Included: Dishwasher, Disposal, Free-Standing Range, Free-Standing Refrigerator, Microwave, Plumbed For Ice Maker, Stainless Steel Appliance(s), Water Softener, Gas Water Heater, Tank Water Heater
- Laundry: Laundry Room
Features
- Ceiling Fan(s), Granite, High Ceilings, Pantry, Tile
- Flooring: Laminate, Tile, Vinyl, Wall to Wall Carpet
- Windows: Double Pane Windows, Vinyl Frames
- Basement: Crawl Space
- Number of fireplaces: 1
- Fireplace features: Gas
Interior area
- Total structure area: 2,207
- Total interior livable area: 2,207 sqft
Property
Parking
- Total spaces: 2
- Parking features: Driveway, On Street, Garage Door Opener, Attached
- Attached garage spaces: 2
- Has uncovered spaces: Yes
Accessibility
- Accessibility features: Minimal Steps, One Level, Accessibility
Features
- Levels: One
- Stories: 1
- Patio & porch: Patio
- Exterior features: Yard
- Fencing: Fenced
Lot
- Size: 8,712 Square Feet
- Features: Corner Lot, Cul-De-Sac, Level, Sprinkler, SqFt 7000 to 9999
Details
- Parcel number: 121050
- Zoning: R-2
Construction
Type & style
- Home type: SingleFamily
- Architectural style: Craftsman
- Property subtype: Residential, Single Family Residence
Materials
- Board & Batten Siding, Lap Siding, Shake Siding
- Foundation: Concrete Perimeter
- Roof: Composition
Condition
- Resale
- New construction: No
- Year built: 2016
Utilities & green energy
- Gas: Gas
- Sewer: Public Sewer
- Water: Public
- Utilities for property: DSL
Community & HOA
HOA
- Has HOA: No
Location
- Region: Hermiston
Financial & listing details
- Price per square foot: $213/sqft
- Tax assessed value: $368,480
- Annual tax amount: $4,891
- Date on market: 8/4/2026
- Cumulative days on market: 64 days
- Listing terms: Cash,Conventional,FHA,USDA Loan,VA Loan
- Road surface type: Paved
Estimated market value
Not available
Estimated sales range
Not available
Not available
Price history
| Date | Event | Price |
|---|---|---|
| 9/8/2026 | Pending sale | $469,000$213/sqft |
Source:  RMLS (OR) #764990573 Report a problem RMLS (OR) #764990573 Report a problem | ||
| 8/4/2026 | Listed for sale | $469,000+74.3%$213/sqft |
Source: RMLS (OR) #764990573 Report a problem | ||
| 1/29/2017 | Sold | $269,000$122/sqft |
Source: Agent Provided Report a problem | ||
| 10/5/2016 | Sold | $269,000$122/sqft |
Source: RMLS (OR) #16668970 Report a problem | ||
Public tax history
| Year | Property taxes | Tax assessment |
|---|---|---|
| 2025 | $4,892 +2.3% | $235,620 +3% |
| 2024 | $4,781 +3.2% | $228,760 +6.1% |
| 2022 | $4,634 +2.4% | $215,640 +3% |
| 2021 | $4,525 +3.6% | $209,360 +3% |
| 2020 | $4,370 +2.7% | $203,270 +3% |
| 2019 | $4,253 +1.3% | $197,350 +3% |
| 2018 | $4,199 +1.5% | $191,610 +3% |
| 2017 | $4,135 +4070.4% | $186,030 +4047.8% |
| 2016 | $99 | $4,485 |
Find assessor info on the county website
Monthly payment
Est. payment
Payment breakdown
Explore the cost of this home by adjusting the details. Changes won't be saved.Climate risks
Neighborhood: 97838
Nearby schools
Schools provided by the listing agent
- Elementary: Desert View
- Middle: Armand Larive
- High: Hermiston
Source: RMLS (OR). This data may not be complete. We recommend contacting the local school district to confirm school assignments for this home.
Similar homes

- $455,0003 bd2 ba2k sqft1036 SW Olive Ct, Hermiston, OR 97838Active

 MLS ID #314811159, Megan Smith, RE/MAX Northwest. RMLS (OR)
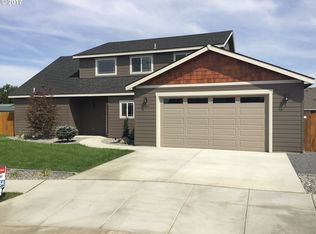
 - $449,9994 bd3 ba2.7k sqft495 NW 9th St, Hermiston, OR 97838Active
 MLS ID #592684882, Maggie Rodriguez, Real Broker. RMLS (OR)
 - $405,0003 bd2 ba1.5k sqft1356 SW 6th St, Hermiston, OR 97838Active
 MLS ID #553300517, Mollie Seifert, Christianson Realty Group. RMLS (OR)
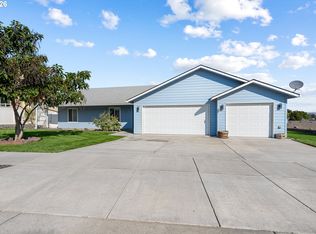
 - $449,9993 bd2 ba1.8k sqft114 SW Desert Sky Dr, Hermiston, OR 97838Active
 MLS ID #343571522, Destiny George, Destined Realty Group. RMLS (OR)
 - $439,0004 bd3 ba2.4k sqft2375 NW Valley View Dr, Hermiston, OR 97838ActiveMLS ID #420958456, Sandi Bunyard, RE/MAX Real Estate Team. RMLS (OR)
- $417,9004 bd2 ba2.5k sqft2140 NW Dusk Dr, Hermiston, OR 97838ActiveMLS ID #397152703, Sierra Webb, MORE Realty. RMLS (OR)
- $399,0003 bd2 ba1.7k sqft1728 W Alleluia Ave, Hermiston, OR 97838ActiveMLS ID #406635492, Sheryl Newton, eXp Realty, LLC. RMLS (OR)
- $489,0003 bd2 ba2.2k sqft1530 W Brock Ave, Hermiston, OR 97838ActiveMLS ID #676800697, Debora Wood, John L Scott Hermiston. RMLS (OR)
- $339,0004 bd2 ba1.6k sqft905 SW 4th St, Hermiston, OR 97838ActiveMLS ID #452835501, Grace Tolman, John L Scott Hermiston. RMLS (OR)
- $409,9004 bd3 ba2.2k sqft415 E Browning Ave, Hermiston, OR 97838ActiveMLS ID #387891875, Mindy Pinto, MORE Realty. RMLS (OR)
- $444,9003 bd3 ba2.8k sqft994 E Hurlburt Ave, Hermiston, OR 97838ActiveMLS ID #259934596, Jansen Ayres, eXp Realty, LLC. RMLS (OR)
- $449,0003 bd2 ba1.5k sqft395 NE 10th St, Hermiston, OR 97838ActiveMLS ID #750017120, Mindy Pinto, MORE Realty. RMLS (OR)
- $559,0003 bd3 ba2.2k sqft79953 Ross Ln, Hermiston, OR 97838ActiveMLS ID #371770313, Michael Boylan, Boylan Realty LLC. RMLS (OR)
- $404,9004 bd2 ba2k sqft2307 NW Eucalyptus Dr, Hermiston, OR 97838ActiveMLS ID #725333776, Destiny George, Destined Realty Group. RMLS (OR)
- $575,0003 bd3 ba2.2k sqft894 SW Fieldstone Ct, Hermiston, OR 97838ActiveMLS ID #153468783, Bennett Christianson, Christianson Realty Group. RMLS (OR)
- $412,0004 bd2 ba2.3k sqft607 E Autumn Ave, Hermiston, OR 97838ActiveMLS ID #679502221, Destiny George, Destined Realty Group. RMLS (OR)
- $339,9503 bd2 ba1.4k sqft728 W Pheasant Ave, Hermiston, OR 97838ActiveMLS ID #322637963, Alex Arroyo, Real Broker. RMLS (OR)
- $399,0004 bd3 ba2.2k sqft637 E Oregon Ave, Hermiston, OR 97838ActiveMLS ID #516776387, Brayton Leach, Vantage Point Brokers, LLC. RMLS (OR)
- $355,0004 bd3 ba1.7k sqft1448 SW Riverhill Dr, Hermiston, OR 97838ActiveMLS ID #254204099, Destiny George, Destined Realty Group. RMLS (OR)
- $399,0004 bd3 ba2.1k sqft629 E Oregon Ave, Hermiston, OR 97838ActiveMLS ID #265185612, Shaun Randall, Preferred Realty Inc.. RMLS (OR)
