Oversized new construction home offering 5 bedrooms, 2.5 bathrooms, and upgrades throughout. The spacious living room features high ceilings, a ceiling fan, an electric fireplace with floating shelving on both sides, Santa Fe texture, and an open concept layout that flows seamlessly into the kitchen and dining area. The kitchen features an oversized island with cabinetry on both sides and seating space for stools. Additional highlights include quartz countertops throughout, soft-close cabinets and drawers, a spacious pantry, stainless steel appliances, a gas range with a range hood above, a farmhouse sink, backsplash extending to the upper cabinets, and a chandelier above the dining area. The home is wired with Cat5, includes LED lighting throughout, dimmer switches, and is built with energy efficiency in mind. Ceiling heights measure 9 feet on the main floor and 8 feet on the second floor. The main floor includes one bedroom and a half bathroom. Upstairs offers four additional bedrooms, including an oversized bedroom and a spacious primary suite. The primary suite features a massive walk-in closet that feels like its own room, complete with a vanity, built-in cabinetry, wall-to-wall closet space, and additional windows for natural light. The primary bathroom includes double sinks, a soaking tub, and a walk-in tiled shower with glass doors and a modern linear drain. Luxury vinyl plank flooring runs throughout the home, with carpet in the upstairs bedrooms. Outside, full landscaping is included with underground sprinklers, gravel along both sides of the home, and an oversized covered patio stretching nearly the full width of the house. The insulated and finished garage includes painted concrete floors, extra lighting, and upper windows for additional natural light. The home is equipped with a tankless gas water heater and is pre-wired for future solar panels. Oversized in design, features, and living space. See for yourself what makes this home stand out.
Active
Price cut: $20K (8/11)
$460,000
1750 NE 8th Pl, Hermiston, OR 97838
5beds
2,401sqft
Residential, Single Family Residence
Built in 2026
6,534 Square Feet Lot
$-- Zestimate®
$192/sqft
$-- HOA
What's special
Farmhouse sinkHigh ceilingsSpacious primary suiteCeiling fanSoaking tubStainless steel appliancesLed lighting throughout
- 123 days
- 410
- 17
Zillow last checked:
Listing updated:
Listed by:
Alex Arroyo 541-720-2117,
Real Broker
Source: RMLS (OR),MLS#: 581005176
Facts & features
Interior
Bedrooms & bathrooms
- Bedrooms: 5
- Bathrooms: 3
- Full bathrooms: 2
- Partial bathrooms: 1
- Main level bathrooms: 3
Rooms
- Room types: Bedroom 2, Bedroom 3, Dining Room, Family Room, Kitchen, Living Room, Primary Bedroom
Primary bedroom
- Level: Upper
Bedroom 2
- Level: Upper
Bedroom 3
- Level: Upper
Dining room
- Level: Main
Kitchen
- Level: Main
Living room
- Level: Main
Heating
- Forced Air
Cooling
- Central Air
Appliances
- Included: Dishwasher, Disposal, Free-Standing Range, Gas Appliances, Microwave, Plumbed For Ice Maker, Range Hood, Stainless Steel Appliance(s), Gas Water Heater, Tankless Water Heater
- Laundry: Laundry Room
Features
- Ceiling Fan(s), High Ceilings, Quartz, Cook Island, Kitchen Island, Pantry
- Flooring: Luxury Vinyl Plank
- Windows: Double Pane Windows
- Basement: Crawl Space
- Number of fireplaces: 1
- Fireplace features: Electric
Interior area
- Total structure area: 2,401
- Total interior livable area: 2,401 sqft
Property
Parking
- Total spaces: 2
- Parking features: Driveway, On Street, Attached
- Attached garage spaces: 2
- Has uncovered spaces: Yes
Features
- Levels: Two
- Stories: 2
- Has view: Yes
- View description: City, Territorial
Lot
- Size: 6,534 Square Feet
- Features: Level, Sprinkler, SqFt 5000 to 6999
Details
- Parcel number: 169783
Construction
Type & style
- Home type: SingleFamily
- Property subtype: Residential, Single Family Residence
Materials
- Lap Siding
- Foundation: Concrete Perimeter
- Roof: Shingle
Condition
- New Construction
- New construction: Yes
- Year built: 2026
Details
- Warranty included: Yes
Utilities & green energy
- Sewer: Public Sewer
- Water: Public
- Utilities for property: Cable Connected, Satellite Internet Service
Green energy
- Water conservation: Dual Flush Toilet
Community & HOA
HOA
- Has HOA: No
Location
- Region: Hermiston
Financial & listing details
- Price per square foot: $192/sqft
- Annual tax amount: $754
- Date on market: 6/9/2026
- Listing terms: Cash,Conventional,FHA,USDA Loan,VA Loan
- Road surface type: Paved
Estimated market value
Not available
Estimated sales range
Not available
Not available
Price history
| Date | Event | Price |
|---|---|---|
| 8/11/2026 | Price change | $460,000-4.2%$192/sqft |
Source:  RMLS (OR) #581005176 Report a problem RMLS (OR) #581005176 Report a problem | ||
| 6/9/2026 | Listed for sale | $479,950$200/sqft |
Source: RMLS (OR) #581005176 Report a problem | ||
Public tax history
Tax history is unavailable.
Monthly payment
Est. payment
Payment breakdown
Explore the cost of this home by adjusting the details. Changes won't be saved.Climate risks
Neighborhood: 97838
Nearby schools
Schools provided by the listing agent
- Elementary: Loma Vista
- Middle: Sandstone
- High: Hermiston
Source: RMLS (OR). This data may not be complete. We recommend contacting the local school district to confirm school assignments for this home.
Similar homes
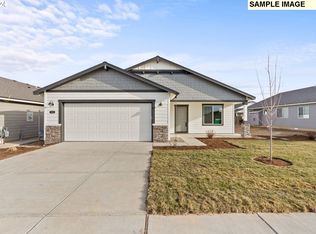
- $399,0004 bd3 ba2.2k sqft637 E Oregon Ave, Hermiston, OR 97838Active
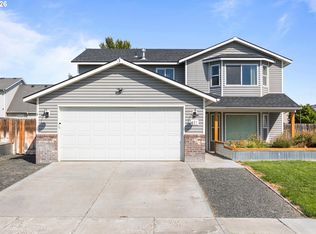
 MLS ID #516776387, Brayton Leach, Vantage Point Brokers, LLC. RMLS (OR)
 - $334,9504 bd3 ba2.2k sqft545 E Theater Ln, Hermiston, OR 97838Active
 MLS ID #122293563, Carmen Puerta, Real Broker. RMLS (OR)
 - $449,9994 bd3 ba2.7k sqft495 NW 9th St, Hermiston, OR 97838Active
 MLS ID #592684882, Maggie Rodriguez, Real Broker. RMLS (OR)
 - $409,9004 bd3 ba2.2k sqft415 E Browning Ave, Hermiston, OR 97838Active
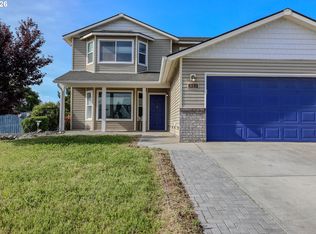 MLS ID #387891875, Mindy Pinto, MORE Realty. RMLS (OR)
 - $439,0004 bd3 ba2.4k sqft2375 NW Valley View Dr, Hermiston, OR 97838ActiveMLS ID #420958456, Sandi Bunyard, RE/MAX Real Estate Team. RMLS (OR)
- $412,0004 bd2 ba2.3k sqft607 E Autumn Ave, Hermiston, OR 97838ActiveMLS ID #679502221, Destiny George, Destined Realty Group. RMLS (OR)
- $424,8004 bd3 ba1.9k sqft856 E Autumn Ave, Hermiston, OR 97838ActiveMLS ID #244171415, Holly Christensen, Kelly Right Real Estate of Portland, LLC. RMLS (OR)
- $399,0004 bd3 ba2.1k sqft629 E Oregon Ave, Hermiston, OR 97838ActiveMLS ID #265185612, Shaun Randall, Preferred Realty Inc.. RMLS (OR)
- $444,9003 bd3 ba2.8k sqft994 E Hurlburt Ave, Hermiston, OR 97838ActiveMLS ID #259934596, Jansen Ayres, eXp Realty, LLC. RMLS (OR)
- $447,0003 bd2 ba1.8k sqft833 E Autumn Ave, Hermiston, OR 97838ActiveMLS ID #226909362, Holly Christensen, Kelly Right Real Estate of Portland, LLC. RMLS (OR)
- $455,0003 bd2 ba2k sqft1036 SW Olive Ct, Hermiston, OR 97838ActiveMLS ID #314811159, Megan Smith, RE/MAX Northwest. RMLS (OR)
- $449,0003 bd2 ba1.5k sqft395 NE 10th St, Hermiston, OR 97838ActiveMLS ID #750017120, Mindy Pinto, MORE Realty. RMLS (OR)
- $409,9004 bd2 ba1.6k sqft883 E Montana Ave, Hermiston, OR 97838ActiveRMLS (OR)
- $415,0004 bd2 ba1.9k sqft897 E Maple Brook Ave, Hermiston, OR 97838ActiveRMLS (OR)
- $421,0004 bd2 ba1.9k sqft894 E Maple Brook Ave, Hermiston, OR 97838ActiveRMLS (OR)
- $397,0004 bd3 ba1.7k sqft900 E Maple Brook Ave, Hermiston, OR 97838ActiveRMLS (OR)
- $404,9004 bd2 ba2k sqft2307 NW Eucalyptus Dr, Hermiston, OR 97838ActiveMLS ID #725333776, Destiny George, Destined Realty Group. RMLS (OR)
