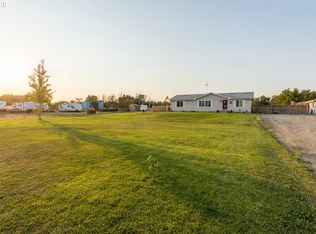
Tucked away at the end of Ross Lane, this beautiful 2-acre property offers privacy, usable land, and an exceptional outdoor setting. With approximately 1.5 acres of water rights, there is plenty of opportunity for gardening, landscaping, animals, or simply enjoying the extra space.The immaculately maintained backyard is a true highlight, featuring colorful flowers, mature shade trees, a gazebo, above-ground pool, and a covered patio perfect for relaxing or entertaining. A 14' x 20' tool shed provides valuable storage and workspace, and the property also includes a chicken coop.There is also room for RV parking with a power hookup, adding convenience for recreational vehicles, guests, or additional parking needs.With its peaceful end-of-road location, established landscaping, water rights, and inviting outdoor spaces, this property offers a wonderful combination of privacy, functionality, and country-style living.
Active
$559,000
79953 Ross Ln, Hermiston, OR 97838
3beds
2,266sqft
Residential, Single Family Residence
Built in 1978
2 Acres Lot
$-- Zestimate®
$247/sqft
$-- HOA
What's special
Usable landExceptional outdoor settingChicken coopInviting outdoor spacesAbove-ground poolMature shade treesColorful flowers
- 5 days
- 633
- 27
Likely to sell faster than
Zillow last checked:
Listing updated:
Listed by:
Michael Boylan 541-289-0234,
Boylan Realty LLC
Source: RMLS (OR),MLS#: 371770313
Facts & features
Interior
Bedrooms & bathrooms
- Bedrooms: 3
- Bathrooms: 3
- Full bathrooms: 3
- Main level bathrooms: 3
Rooms
- Room types: Utility Room, Bedroom 2, Bedroom 3, Dining Room, Family Room, Kitchen, Living Room, Primary Bedroom
Primary bedroom
- Level: Main
Bedroom 2
- Level: Main
Bedroom 3
- Level: Main
Dining room
- Level: Main
Family room
- Level: Main
Kitchen
- Level: Main
Living room
- Level: Main
Heating
- Heat Pump
Cooling
- Heat Pump
Appliances
- Included: Convection Oven, Dishwasher, Disposal, Free-Standing Range, Free-Standing Refrigerator, Microwave, Plumbed For Ice Maker, Stainless Steel Appliance(s), Water Purifier, Water Softener, Electric Water Heater, Tank Water Heater
Features
- Ceiling Fan(s), Tile
- Flooring: Laminate, Luxury Vinyl Plank, Wall to Wall Carpet
- Windows: Vinyl Frames
- Basement: Crawl Space,Exterior Entry
- Number of fireplaces: 1
- Fireplace features: Gas, Stove
Interior area
- Total structure area: 2,266
- Total interior livable area: 2,266 sqft
Property
Parking
- Total spaces: 2
- Parking features: Carport, RV Access/Parking, Garage Door Opener, Attached
- Attached garage spaces: 2
- Has carport: Yes
Features
- Levels: One
- Stories: 1
- Patio & porch: Covered Patio
- Exterior features: Garden, Yard
- Has private pool: Yes
- Fencing: Fenced
- Has view: Yes
- View description: Territorial
Lot
- Size: 2 Acres
- Dimensions: 264 x 330.2
- Features: Level, Pasture, Private, Sprinkler, Acres 1 to 3
Details
- Additional structures: Gazebo, RVParking, ToolShed
- Parcel number: 124564
- Zoning: R-2
- Other equipment: Irrigation Equipment
Construction
Type & style
- Home type: SingleFamily
- Architectural style: Ranch
- Property subtype: Residential, Single Family Residence
Materials
- Cedar, Wood Siding
- Foundation: Concrete Perimeter
- Roof: Composition
Condition
- Resale
- New construction: No
- Year built: 1978
Utilities & green energy
- Gas: Gas
- Sewer: Septic Tank, Standard Septic
- Water: Private, Well
Community & HOA
Community
- Security: Security System Owned
HOA
- Has HOA: No
Location
- Region: Hermiston
Financial & listing details
- Price per square foot: $247/sqft
- Tax assessed value: $445,780
- Annual tax amount: $3,981
- Date on market: 9/4/2026
- Listing terms: Cash,Conventional,FHA,USDA Loan,VA Loan
- Road surface type: Gravel
Estimated market value
Not available
Estimated sales range
Not available
Not available
Price history
| Date | Event | Price |
|---|---|---|
| 9/4/2026 | Listed for sale | $559,000+210.6%$247/sqft |
Source:  RMLS (OR) #371770313 Report a problem RMLS (OR) #371770313 Report a problem | ||
| 5/4/2009 | Sold | $180,000$79/sqft |
Source: Public Record Report a problem | ||
Public tax history
| Year | Property taxes | Tax assessment |
|---|---|---|
| 2024 | $3,902 +3.7% | $257,310 +6.1% |
| 2022 | $3,764 +2.3% | $242,550 +3% |
| 2021 | $3,679 +3.9% | $235,490 +3% |
| 2020 | $3,542 +2.7% | $228,640 +3% |
| 2019 | $3,448 -0.4% | $221,990 +3% |
| 2018 | $3,461 +2.3% | $215,530 +3% |
| 2017 | $3,383 +3.4% | $209,260 +3% |
| 2016 | $3,271 | $203,170 +9.3% |
| 2015 | $3,271 +5% | $185,950 |
| 2014 | $3,115 +8% | $185,950 |
| 2013 | $2,885 +6.8% | $185,950 +6.1% |
| 2011 | $2,701 +1.9% | $175,290 +3% |
| 2010 | $2,651 +12.6% | $170,190 +3% |
| 2009 | $2,355 +17.8% | $165,240 +3% |
| 2008 | $1,999 -3.8% | $160,430 +3% |
| 2007 | $2,078 | $155,760 |
Find assessor info on the county website
Monthly payment
Est. payment
Payment breakdown
Explore the cost of this home by adjusting the details. Changes won't be saved.Climate risks
Neighborhood: 97838
Nearby schools
Schools provided by the listing agent
- Elementary: Loma Vista
- Middle: Sandstone
- High: Hermiston
Source: RMLS (OR). This data may not be complete. We recommend contacting the local school district to confirm school assignments for this home.
Similar homes
- $--3 bd2 ba1.5k sqft150 W Gettman Rd, Hermiston, OR 97838Auction
 ServiceLink Auction
 - $469,9003 bd2 ba1.5k sqft395 NE 10th St, Hermiston, OR 97838Active

 MLS ID #750017120, Mindy Pinto, MORE Realty. RMLS (OR)
 - $--3 bd2 ba1.1k sqft31118 Malcolm St, Hermiston, OR 97838AuctionXome
- $639,9004 bd3 ba2.9k sqft33464 E Punkin Center Rd, Hermiston, OR 97838For Sale By Owner

- $578,0003 bd2 ba2.6k sqft32374 E Loop Rd, Hermiston, OR 97838ActiveMLS ID #543194868, Grace Tolman, John L Scott Hermiston. RMLS (OR)
- $444,9003 bd3 ba2.8k sqft994 E Hurlburt Ave, Hermiston, OR 97838ActiveMLS ID #259934596, Jansen Ayres, eXp Realty, LLC. RMLS (OR)
- $399,0004 bd3 ba2.2k sqft637 E Oregon Ave, Hermiston, OR 97838ActiveMLS ID #516776387, Brayton Leach, Vantage Point Brokers, LLC. RMLS (OR)
- $679,0003 bd3 ba3k sqft80805 Tabor Rd, Hermiston, OR 97838ActiveMLS ID #338820551, Sheryl Newton, eXp Realty, LLC. RMLS (OR)
- $494,0003 bd2 ba2.1k sqft526 E Punkin Center Rd, Hermiston, OR 97838ActiveMLS ID #599912715, Destiny George, Destined Realty Group. RMLS (OR)
- $594,8903 bd2 ba1.1k sqft710 E Elm Ave, Hermiston, OR 97838ActiveMLS ID #250562374, Laurrie Blackman, Mountain Valley Land Company. RMLS (OR)
- $455,0003 bd2 ba2k sqft1036 SW Olive Ct, Hermiston, OR 97838ActiveMLS ID #314811159, Megan Smith, RE/MAX Northwest. RMLS (OR)
- $359,9903 bd2 ba1.4k sqft650 SE 9th Dr, Hermiston, OR 97838ActiveMLS ID #236710525, Tracy Hunter, eXp Realty, LLC. RMLS (OR)
- $699,9005 bd3 ba2.5k sqft80554 N Hill Dr, Hermiston, OR 97838ActiveMLS ID #601196193, Heidi Carver, Stellar Realty Northwest. RMLS (OR)
- $399,0004 bd3 ba2.1k sqft629 E Oregon Ave, Hermiston, OR 97838ActiveMLS ID #265185612, Shaun Randall, Preferred Realty Inc.. RMLS (OR)
- $419,9004 bd2 ba2.3k sqft607 E Autumn Ave, Hermiston, OR 97838ActiveMLS ID #679502221, Destiny George, Destined Realty Group. RMLS (OR)
- $292,0003 bd3 ba1.9k sqft750 W Quince Ave, Hermiston, OR 97838ActiveMLS ID #368687172, Valerie Alderson, Seaquist Real Estate. RMLS (OR)
- $445,0004 bd3 ba2.4k sqft2375 NW Valley View Dr, Hermiston, OR 97838ActiveMLS ID #420958456, Sandi Bunyard, RE/MAX Real Estate Team. RMLS (OR)
- $420,0004 bd2 ba2.3k sqft2243 NW Overlook Dr, Hermiston, OR 97838ActiveMLS ID #488612468, Christiana Turner, Christianson Realty Group. RMLS (OR)
- $417,9004 bd2 ba2.5k sqft2140 NW Dusk Dr, Hermiston, OR 97838ActiveMLS ID #397152703, Sierra Webb, MORE Realty. RMLS (OR)
