Welcome to 1085 SE View Circle! Tucked away in a desirable cul de sac, this beautifully updated home offers 4 bedrooms, 2.5 bathrooms, and 2,169 sqft of comfortable living space. The property features and incredible private backyard with plenty of room to relax, entertain, garden, or simply enjoy the outdoors. Inside and out, you'll find numerous updates that make this home truly move in ready. With generous living spaces, a fantastic lot, and a great location in an established neighborhood, this home offers the perfect combination of space, privacy, and convenience. Don't miss your opportunity to see all that this property has to offer! Agent is related to seller
Active
$490,000
1085 SE View Cir, Hermiston, OR 97838
4beds
2,169sqft
Residential, Single Family Residence
Built in 1999
0.37 Acres Lot
$-- Zestimate®
$226/sqft
$-- HOA
What's special
Generous living spacesIncredible private backyardFantastic lotDesirable cul de sacBeautifully updated home
- 3 days
- 386
- 41
Likely to sell faster than
Zillow last checked:
Listing updated:
Listed by:
Grace Tolman 541-314-1330,
John L Scott Hermiston
Source: RMLS (OR),MLS#: 494729447
Facts & features
Interior
Bedrooms & bathrooms
- Bedrooms: 4
- Bathrooms: 3
- Full bathrooms: 2
- Partial bathrooms: 1
- Main level bathrooms: 1
Rooms
- Room types: Bedroom 2, Bedroom 3, Dining Room, Family Room, Kitchen, Living Room, Primary Bedroom
Primary bedroom
- Level: Upper
Bedroom 2
- Level: Upper
Bedroom 3
- Level: Upper
Dining room
- Level: Main
Family room
- Level: Main
Kitchen
- Level: Main
Living room
- Level: Main
Heating
- Forced Air
Cooling
- Central Air
Appliances
- Included: Dishwasher, Free-Standing Gas Range, Free-Standing Range, Free-Standing Refrigerator, Microwave, Stainless Steel Appliance(s), Water Softener, Electric Water Heater, Tank Water Heater
- Laundry: Laundry Room
Features
- Ceiling Fan(s), High Ceilings, Soaking Tub, Vaulted Ceiling(s), Pantry
- Flooring: Luxury Vinyl Plank
- Windows: Double Pane Windows, Vinyl Frames
- Basement: Crawl Space
- Number of fireplaces: 1
- Fireplace features: Gas
Interior area
- Total structure area: 2,169
- Total interior livable area: 2,169 sqft
Property
Parking
- Total spaces: 3
- Parking features: Driveway, RV Access/Parking, Attached
- Attached garage spaces: 3
- Has uncovered spaces: Yes
Features
- Levels: Two
- Stories: 2
- Patio & porch: Porch
- Exterior features: Fire Pit, Garden, Gas Hookup, Raised Beds, RV Hookup, Yard
- Fencing: Fenced
- Has view: Yes
- View description: Territorial
Lot
- Size: 0.37 Acres
- Features: Cul-De-Sac, SqFt 15000 to 19999
Details
- Additional structures: GasHookup, RVHookup, ToolShed
- Parcel number: 132069
- Zoning: R1
Construction
Type & style
- Home type: SingleFamily
- Property subtype: Residential, Single Family Residence
Materials
- Lap Siding
- Foundation: Concrete Perimeter
- Roof: Composition
Condition
- Resale
- New construction: No
- Year built: 1999
Utilities & green energy
- Gas: Gas Hookup, Gas
- Sewer: Public Sewer
- Water: Public
- Utilities for property: Cable Connected
Community & HOA
HOA
- Has HOA: No
Location
- Region: Hermiston
Financial & listing details
- Price per square foot: $226/sqft
- Tax assessed value: $363,220
- Annual tax amount: $5,814
- Date on market: 10/5/2026
- Listing terms: Cash,Conventional,FHA,USDA Loan,VA Loan
- Road surface type: Paved
Estimated market value
Not available
Estimated sales range
Not available
Not available
Price history
| Date | Event | Price |
|---|---|---|
| 10/6/2026 | Listed for sale | $490,000+63.4%$226/sqft |
Source:  RMLS (OR) #494729447 Report a problem RMLS (OR) #494729447 Report a problem | ||
| 9/30/2020 | Sold | $299,900$138/sqft |
Source: RMLS (OR) #20027587 Report a problem | ||
| 7/23/2020 | Pending sale | $299,900$138/sqft |
Source: Windermere Real Estate Hermiston #20027587 Report a problem | ||
| 7/8/2020 | Listed for sale | $299,900$138/sqft |
Source: Windermere Real Estate Hermiston #20027587 Report a problem | ||
Public tax history
| Year | Property taxes | Tax assessment |
|---|---|---|
| 2025 | $5,814 +2.3% | $280,050 +3% |
| 2024 | $5,683 +3.2% | $271,900 +6.1% |
| 2022 | $5,508 +2.4% | $256,310 +3% |
| 2021 | $5,378 +3.6% | $248,850 +3% |
| 2020 | $5,194 +2.7% | $241,610 +3% |
| 2019 | $5,056 +0.5% | $234,580 +3% |
| 2018 | $5,033 +5% | $227,750 +3% |
| 2017 | $4,793 +3.2% | $221,120 +3% |
| 2016 | $4,645 | $214,680 +9.3% |
| 2015 | $4,645 +2.2% | $196,470 |
| 2014 | $4,545 +4.5% | $196,470 |
| 2013 | $4,349 +6.2% | $196,470 +6.1% |
| 2011 | $4,096 +3.1% | $185,200 +3% |
| 2010 | $3,972 +2% | $179,810 +3% |
| 2009 | $3,893 +13.1% | $174,580 +3% |
| 2008 | $3,441 -0.5% | $169,500 +3% |
| 2007 | $3,460 | $164,570 |
Find assessor info on the county website
Monthly payment
Est. payment
Payment breakdown
Explore the cost of this home by adjusting the details. Changes won't be saved.Climate risks
Neighborhood: 97838
Nearby schools
Schools provided by the listing agent
- Elementary: Highland Hills
- Middle: Sandstone
- High: Hermiston
Source: RMLS (OR). This data may not be complete. We recommend contacting the local school district to confirm school assignments for this home.
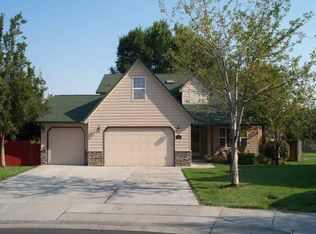
Similar homes
- $334,9504 bd3 ba2.2k sqft545 E Theater Ln, Hermiston, OR 97838Active

 MLS ID #122293563, Carmen Puerta, Real Broker. RMLS (OR)
 - $449,9994 bd3 ba2.7k sqft495 NW 9th St, Hermiston, OR 97838Active
 MLS ID #592684882, Maggie Rodriguez, Real Broker. RMLS (OR)
 - $444,9003 bd3 ba2.8k sqft994 E Hurlburt Ave, Hermiston, OR 97838Active
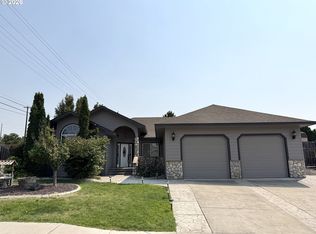 MLS ID #259934596, Jansen Ayres, eXp Realty, LLC. RMLS (OR)
 - $449,0003 bd2 ba1.5k sqft395 NE 10th St, Hermiston, OR 97838Active
 MLS ID #750017120, Mindy Pinto, MORE Realty. RMLS (OR)
 - $559,0003 bd3 ba2.2k sqft79953 Ross Ln, Hermiston, OR 97838ActiveMLS ID #371770313, Michael Boylan, Boylan Realty LLC. RMLS (OR)
- $339,0004 bd2 ba1.6k sqft905 SW 4th St, Hermiston, OR 97838ActiveMLS ID #452835501, Grace Tolman, John L Scott Hermiston. RMLS (OR)
- $399,0004 bd3 ba2.2k sqft637 E Oregon Ave, Hermiston, OR 97838ActiveMLS ID #516776387, Brayton Leach, Vantage Point Brokers, LLC. RMLS (OR)
- $449,9993 bd2 ba1.8k sqft114 SW Desert Sky Dr, Hermiston, OR 97838ActiveMLS ID #343571522, Destiny George, Destined Realty Group. RMLS (OR)
- $399,0004 bd3 ba2.1k sqft629 E Oregon Ave, Hermiston, OR 97838ActiveMLS ID #265185612, Shaun Randall, Preferred Realty Inc.. RMLS (OR)
- $455,0003 bd2 ba2k sqft1036 SW Olive Ct, Hermiston, OR 97838ActiveMLS ID #314811159, Megan Smith, RE/MAX Northwest. RMLS (OR)
- $412,0004 bd2 ba2.3k sqft607 E Autumn Ave, Hermiston, OR 97838ActiveMLS ID #679502221, Destiny George, Destined Realty Group. RMLS (OR)
- $489,0003 bd2 ba2.2k sqft1530 W Brock Ave, Hermiston, OR 97838ActiveMLS ID #676800697, Debora Wood, John L Scott Hermiston. RMLS (OR)
- $409,9004 bd3 ba2.2k sqft415 E Browning Ave, Hermiston, OR 97838ActiveMLS ID #387891875, Mindy Pinto, MORE Realty. RMLS (OR)
- $355,9004 bd2 ba1.6k sqft1049 W Hartley Ave, Hermiston, OR 97838ActiveMLS ID #168906968, Krystal Dunagan, Destined Realty Group. RMLS (OR)
- $439,0004 bd3 ba2.4k sqft2375 NW Valley View Dr, Hermiston, OR 97838ActiveMLS ID #420958456, Sandi Bunyard, RE/MAX Real Estate Team. RMLS (OR)
- $404,9004 bd2 ba2k sqft2307 NW Eucalyptus Dr, Hermiston, OR 97838ActiveMLS ID #725333776, Destiny George, Destined Realty Group. RMLS (OR)
- $447,0004 bd3 ba2.3k sqft925 E Maple Brook Ave, Hermiston, OR 97838ActiveRMLS (OR)
