WELCOME TO FIELDSTONE 12! ONE OF THE PREMIER BRAND NEW HOMES IN THE AREA! Beautiful custom-built home offering 3 bedrooms, 2.5 bathrooms and 2,253 sq ft of thoughtfully designed living space featuring a 4th bedroom/office option! Step inside to an impressive open great room featuring 9-foot ceilings and a striking floor-to-ceiling stone gas fireplace, plus a separate family room and dining area that provide plenty of space for everyday living and entertaining. The modern kitchen is a standout with granite countertops, a large center island and 5-burner gas cooktop.The spacious primary suite features a custom tile bathroom and walk-in closet, while the large laundry room with utility sink adds everyday convenience. Built with energy efficiency in mind and exceeding standard building codes through Energy Trust of Oregon measures, this home features enhanced insulation, energy-efficient windows, sealed ductwork and efficient heating, cooling and ventilation systems.Outside, enjoy a fully landscaped and fenced yard complete with an outdoor kitchen and built-in barbecue area, plus hot tub readiness. Additional highlights include a 3-car garage with an oversized bay, whole-house water softener, electric vehicle charger readiness, solar readiness, soffit lighting and outlets. Located in a quiet neighborhood, this modern custom home combines quality construction, energy efficiency and exceptional indoor and outdoor living!
Active
$575,000
894 SW Fieldstone Ct, Hermiston, OR 97838
3beds
2,253sqft
Residential, Single Family Residence
Built in 2026
0.27 Acres Lot
$-- Zestimate®
$255/sqft
$-- HOA
What's special
Hot tub readinessWalk-in closetSeparate family roomEnergy-efficient windowsOutdoor kitchenSpacious primary suiteSoffit lighting and outlets
- 9 days
- 649
- 41
Likely to sell faster than
Zillow last checked:
Listing updated:
Listed by:
Bennett Christianson 971-237-1403,
Christianson Realty Group
Source: RMLS (OR),MLS#: 153468783
Facts & features
Interior
Bedrooms & bathrooms
- Bedrooms: 3
- Bathrooms: 3
- Full bathrooms: 2
- Partial bathrooms: 1
- Main level bathrooms: 3
Rooms
- Room types: Laundry, Bedroom 2, Bedroom 3, Dining Room, Family Room, Kitchen, Living Room, Primary Bedroom
Primary bedroom
- Level: Main
Bedroom 2
- Level: Main
Bedroom 3
- Level: Main
Dining room
- Level: Main
Family room
- Level: Main
Kitchen
- Level: Main
Living room
- Level: Main
Heating
- ENERGY STAR Qualified Equipment, Forced Air
Cooling
- Central Air
Appliances
- Included: Dishwasher, Disposal, Free-Standing Gas Range, Stainless Steel Appliance(s)
- Laundry: Laundry Room
Features
- Ceiling Fan(s), Granite, High Ceilings, Kitchen Island, Pantry
- Flooring: Tile
- Number of fireplaces: 1
- Fireplace features: Gas
Interior area
- Total structure area: 2,253
- Total interior livable area: 2,253 sqft
Property
Parking
- Total spaces: 3
- Parking features: Garage Door Opener, Attached, Oversized
- Attached garage spaces: 3
Features
- Stories: 1
- Patio & porch: Patio
- Exterior features: Built-in Barbecue, Yard
- Fencing: Fenced
Lot
- Size: 0.27 Acres
- Features: Corner Lot, Level, Sprinkler, SqFt 10000 to 14999
Details
- Additional structures: Outbuilding, ToolShed
- Parcel number: New Construction
Construction
Type & style
- Home type: SingleFamily
- Architectural style: Custom Style
- Property subtype: Residential, Single Family Residence
Materials
- Cement Siding
- Roof: Composition
Condition
- New Construction
- New construction: Yes
- Year built: 2026
Utilities & green energy
- Gas: Gas
- Sewer: Public Sewer
- Water: Public
Community & HOA
HOA
- Has HOA: No
Location
- Region: Hermiston
Financial & listing details
- Price per square foot: $255/sqft
- Annual tax amount: $1
- Date on market: 9/14/2026
- Listing terms: Cash,Conventional,VA Loan
- Road surface type: Paved
Estimated market value
Not available
Estimated sales range
Not available
Not available
Price history
| Date | Event | Price |
|---|---|---|
| 9/14/2026 | Listed for sale | $575,000$255/sqft |
Source:  RMLS (OR) #153468783 Report a problem RMLS (OR) #153468783 Report a problem | ||
Public tax history
Tax history is unavailable.
Monthly payment
Est. payment
Payment breakdown
Explore the cost of this home by adjusting the details. Changes won't be saved.Climate risks
Neighborhood: 97838
Nearby schools
Schools provided by the listing agent
- Elementary: Desert View
- Middle: Armand Larive
- High: Hermiston
Source: RMLS (OR). This data may not be complete. We recommend contacting the local school district to confirm school assignments for this home.
Similar homes
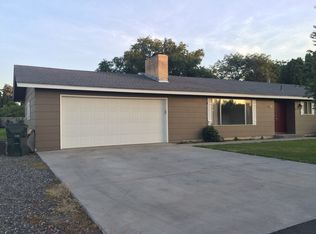
- $455,0003 bd2 ba2k sqft1036 SW Olive Ct, Hermiston, OR 97838Active

 MLS ID #314811159, Megan Smith, RE/MAX Northwest. RMLS (OR)
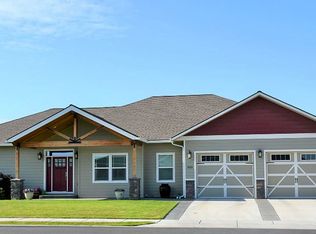
 - $559,0003 bd3 ba2.2k sqft79953 Ross Ln, Hermiston, OR 97838Active
 MLS ID #371770313, Michael Boylan, Boylan Realty LLC. RMLS (OR)
 - $444,9003 bd3 ba2.8k sqft994 E Hurlburt Ave, Hermiston, OR 97838Active
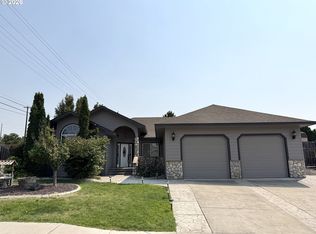 MLS ID #259934596, Jansen Ayres, eXp Realty, LLC. RMLS (OR)
 - $699,9005 bd3 ba2.5k sqft80554 N Hill Dr, Hermiston, OR 97838Active
 MLS ID #601196193, Heidi Carver, Stellar Realty Northwest. RMLS (OR)
 - $449,9993 bd2 ba1.8k sqft114 SW Desert Sky Dr, Hermiston, OR 97838ActiveMLS ID #343571522, Destiny George, Destined Realty Group. RMLS (OR)
- $550,0003 bd2 ba2.6k sqft32374 E Loop Rd, Hermiston, OR 97838ActiveMLS ID #543194868, Grace Tolman, John L Scott Hermiston. RMLS (OR)
- $399,0004 bd3 ba2.2k sqft637 E Oregon Ave, Hermiston, OR 97838ActiveMLS ID #516776387, Brayton Leach, Vantage Point Brokers, LLC. RMLS (OR)
- $339,9503 bd2 ba1.4k sqft728 W Pheasant Ave, Hermiston, OR 97838ActiveMLS ID #322637963, Alex Arroyo, Real Broker. RMLS (OR)
- $399,0003 bd2 ba1.7k sqft1728 W Alleluia Ave, Hermiston, OR 97838ActiveMLS ID #406635492, Sheryl Newton, eXp Realty, LLC. RMLS (OR)
- $679,0003 bd3 ba3k sqft80805 Tabor Rd, Hermiston, OR 97838ActiveMLS ID #338820551, Sheryl Newton, eXp Realty, LLC. RMLS (OR)
- $417,9004 bd2 ba2.5k sqft2140 NW Dusk Dr, Hermiston, OR 97838ActiveMLS ID #397152703, Sierra Webb, MORE Realty. RMLS (OR)
- $367,9002 bd2 ba1.5k sqft710 W Sandpiper Ave, Hermiston, OR 97838ActiveMLS ID #744855376, Heidi Carver, Stellar Realty Northwest. RMLS (OR)
- $355,0004 bd3 ba1.7k sqft1448 SW Riverhill Dr, Hermiston, OR 97838ActiveMLS ID #254204099, Destiny George, Destined Realty Group. RMLS (OR)
- $339,7703 bd3 ba1.8k sqft770 W Pine Ave, Hermiston, OR 97838ActiveMLS ID #592762679, Tracy Hunter, eXp Realty, LLC. RMLS (OR)
- $409,9004 bd3 ba2.2k sqft415 E Browning Ave, Hermiston, OR 97838ActiveMLS ID #387891875, Mindy Pinto, MORE Realty. RMLS (OR)
- $439,0004 bd3 ba2.4k sqft2375 NW Valley View Dr, Hermiston, OR 97838ActiveMLS ID #420958456, Sandi Bunyard, RE/MAX Real Estate Team. RMLS (OR)
- $709,0004 bd2 ba3.3k sqft29843 Royce Ln, Hermiston, OR 97838ActiveMLS ID #484475626, Tracy Hunter, eXp Realty, LLC. RMLS (OR)
- $334,9003 bd2 ba1.7k sqft48 W Cedar Dr, Hermiston, OR 97838ActiveMLS ID #157950189, Heidi Carver, Stellar Realty Northwest. RMLS (OR)
- $335,0003 bd2 ba1.4k sqft825 W Division Ave, Hermiston, OR 97838ActiveMLS ID #626340299, Alex Arroyo, Real Broker. RMLS (OR)
- $419,9004 bd2 ba2.3k sqft607 E Autumn Ave, Hermiston, OR 97838ActiveMLS ID #679502221, Destiny George, Destined Realty Group. RMLS (OR)
