Park views, playground steps away, and coffee that's still warm when you get back. This 1962 ranch sits directly across from Belt Park and West Park Elementary — kids head to school, the dog heads to the park, and you come out with the best commute in Hermiston. At 1,869sf, this one's got room to breathe: 3 bedrooms plus an office, 2 full baths, and a convenient half bath off the laundry, all on a 0.17-acre lot. The kitchen wears white painted cabinetry, marble-look Formica counters, and stainless appliances — pretty enough for entertaining, tough enough for real life. The dining room sits right in the sweet spot between two separate living areas, so movie night and game night can happen at the same time without anyone fighting over the remote. One living space is anchored by a striking black brick fireplace; the other keeps things toasty with its own wood stove. The primary suite comes with a bath featuring a shower and vanity, plus a bonus side room — add the soaking tub of your dreams, or claim it as a walk-in closet. Your call. Out back: a fully fenced yard with timed underground sprinklers and a concrete patio slab, made for barbecues, gardening, or doing absolutely nothing at all. A single-car garage rounds things out, whether you need parking or a place to tinker. Homes across from the park don't come up often — grab your favorite Realtor and go see it before someone else does. *Virtually staged photo's uploaded to help you envision this home as your own this fall *A pre-listing home inspection has been completed. Buyers may request a copy of the report for review before making an offer.
Active
Price cut: $10.1K (9/18)
$339,770
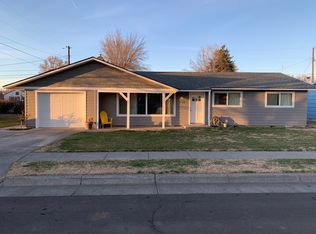
770 W Pine Ave, Hermiston, OR 97838
3beds
1,869sqft
Residential, Single Family Residence
Built in 1962
7,405 Square Feet Lot
$-- Zestimate®
$182/sqft
$-- HOA
What's special
Single-car garagePark viewsWood stovePlayground steps awayStriking black brick fireplaceStainless appliancesMarble-look formica counters
- 63 days
- 477
- 39
Zillow last checked:
Listing updated:
Listed by:
Tracy Hunter 541-561-5846,
eXp Realty, LLC
Source: RMLS (OR),MLS#: 592762679
Facts & features
Interior
Bedrooms & bathrooms
- Bedrooms: 3
- Bathrooms: 3
- Full bathrooms: 2
- Partial bathrooms: 1
- Main level bathrooms: 3
Rooms
- Room types: Office, Laundry, Bedroom 2, Bedroom 3, Dining Room, Family Room, Kitchen, Living Room, Primary Bedroom
Primary bedroom
- Level: Main
Bedroom 2
- Level: Main
Bedroom 3
- Level: Main
Dining room
- Level: Main
Family room
- Level: Main
Kitchen
- Level: Main
Living room
- Level: Main
Office
- Level: Main
Heating
- Forced Air, Wood Stove
Cooling
- Central Air
Appliances
- Included: Dishwasher, Free-Standing Range, Free-Standing Refrigerator, Range Hood, Stainless Steel Appliance(s), Gas Water Heater, Tank Water Heater
- Laundry: Laundry Room
Features
- Flooring: Hardwood, Luxury Vinyl Plank, Tile
- Windows: Double Pane Windows, Vinyl Frames
- Basement: None
- Number of fireplaces: 2
- Fireplace features: Insert, Stove, Wood Burning
Interior area
- Total structure area: 1,869
- Total interior livable area: 1,869 sqft
Property
Parking
- Total spaces: 1
- Parking features: Driveway, On Street, Garage Door Opener, Attached
- Attached garage spaces: 1
- Has uncovered spaces: Yes
Features
- Levels: One
- Stories: 1
- Patio & porch: Patio, Porch
- Exterior features: Yard
- Fencing: Fenced
- Has view: Yes
- View description: Park/Greenbelt
Lot
- Size: 7,405 Square Feet
- Features: Level, Sprinkler, SqFt 7000 to 9999
Details
- Additional structures: ToolShed
- Parcel number: 122988
Construction
Type & style
- Home type: SingleFamily
- Property subtype: Residential, Single Family Residence
Materials
- Cedar, Shake Siding, T111 Siding
- Foundation: Stem Wall
- Roof: Composition
Condition
- Resale
- New construction: No
- Year built: 1962
Utilities & green energy
- Gas: Gas
- Sewer: Public Sewer
- Water: Public
Community & HOA
Community
- Security: None
HOA
- Has HOA: No
Location
- Region: Hermiston
Financial & listing details
- Price per square foot: $182/sqft
- Tax assessed value: $281,220
- Annual tax amount: $3,618
- Date on market: 8/5/2026
- Listing terms: Cash,Conventional,FHA,VA Loan
- Road surface type: Paved
Estimated market value
Not available
Estimated sales range
Not available
Not available
Price history
| Date | Event | Price |
|---|---|---|
| 9/18/2026 | Price change | $339,770-2.9%$182/sqft |
Source: eXp Realty #592762679 Report a problem | ||
| 8/30/2026 | Price change | $349,900-1.4%$187/sqft |
Source:  RMLS (OR) #592762679 Report a problem RMLS (OR) #592762679 Report a problem | ||
| 8/6/2026 | Listed for sale | $354,900+14.5%$190/sqft |
Source: eXp Realty #592762679 Report a problem | ||
| 11/10/2021 | Listing removed | -- |
Source: Owner Report a problem | ||
| 8/12/2021 | Price change | $309,999-1.6%$166/sqft |
Source: Owner Report a problem | ||
| 7/22/2021 | Listed for sale | $314,999+90.9%$169/sqft |
Source: Owner Report a problem | ||
| 11/5/2019 | Sold | $165,000$88/sqft |
Source: Public Record Report a problem | ||
Public tax history
| Year | Property taxes | Tax assessment |
|---|---|---|
| 2025 | $3,703 +2.3% | $178,330 +3% |
| 2024 | $3,619 +3.2% | $173,140 +6.1% |
| 2022 | $3,507 +2.4% | $163,210 +3% |
| 2021 | $3,425 +4.2% | $158,460 +3% |
| 2020 | $3,287 +2.1% | $153,850 +3% |
| 2019 | $3,219 +1.9% | $149,370 +3% |
| 2018 | $3,161 +2.7% | $145,020 +3% |
| 2017 | $3,078 +5.8% | $140,800 +3% |
| 2016 | $2,909 | $136,700 +29.7% |
| 2015 | $2,909 +7.4% | $105,370 |
| 2014 | $2,709 +28.3% | $105,370 |
| 2013 | $2,111 -18.2% | $105,370 -16.8% |
| 2011 | $2,580 +2.6% | $126,610 +3% |
| 2010 | $2,513 -0.3% | $122,930 +3% |
| 2009 | $2,522 +12.6% | $119,350 +3% |
| 2008 | $2,240 -1.3% | $115,880 +3% |
| 2007 | $2,268 | $112,510 |
Find assessor info on the county website
Monthly payment
Est. payment
Payment breakdown
Explore the cost of this home by adjusting the details. Changes won't be saved.Climate risks
Neighborhood: 97838
Nearby schools
Schools provided by the listing agent
- Elementary: West Park
- Middle: Armand Larive
- High: Hermiston
Source: RMLS (OR). This data may not be complete. We recommend contacting the local school district to confirm school assignments for this home.
Similar homes
- $339,0004 bd2 ba1.6k sqft905 SW 4th St, Hermiston, OR 97838Active
 MLS ID #452835501, Grace Tolman, John L Scott Hermiston. RMLS (OR)
 - $334,9003 bd2 ba1.7k sqft48 W Cedar Dr, Hermiston, OR 97838Active
 MLS ID #157950189, Heidi Carver, Stellar Realty Northwest. RMLS (OR)
 - $339,9503 bd2 ba1.4k sqft728 W Pheasant Ave, Hermiston, OR 97838Active
 MLS ID #322637963, Alex Arroyo, Real Broker. RMLS (OR)
 - $335,0003 bd2 ba1.4k sqft825 W Division Ave, Hermiston, OR 97838Active
 MLS ID #626340299, Alex Arroyo, Real Broker. RMLS (OR)
 - $340,0003 bd1 ba1.1k sqft1655 NE 2nd St, Hermiston, OR 97838ActiveMLS ID #24522877, Blake Franklin, Hearthstone Real Estate. RMLS (OR)
- $385,0003 bd2 ba1.4k sqft1055 W Linda Ave, Hermiston, OR 97838ActiveMLS ID #749415177, Heidi Carver, Stellar Realty Northwest. RMLS (OR)
- $269,9503 bd1 ba1.1k sqft799 W Tamarack Ave, Hermiston, OR 97838ActiveMLS ID #706696457, Alex Arroyo, Real Broker. RMLS (OR)
- $449,9994 bd3 ba2.7k sqft495 NW 9th St, Hermiston, OR 97838ActiveMLS ID #592684882, Maggie Rodriguez, Real Broker. RMLS (OR)
- $355,0004 bd3 ba1.7k sqft1448 SW Riverhill Dr, Hermiston, OR 97838ActiveMLS ID #254204099, Destiny George, Destined Realty Group. RMLS (OR)
- $330,0003 bd2 ba1.1k sqft1511 NE Gladys Dr, Hermiston, OR 97838ActiveMLS ID #596210256, Tawny Haskett, Destined Realty Group. RMLS (OR)
- $289,9003 bd2 ba1.4k sqft27 SW Birch Dr, Hermiston, OR 97838ActiveMLS ID #509962925, Suzi Frederickson, Suzanne Frederickson Realty. RMLS (OR)
- $259,9003 bd1 ba1k sqft1035 W Ridgeway Ave, Hermiston, OR 97838ActiveMLS ID #450029258, Tami Rebman, Real Broker. RMLS (OR)
- $349,9993 bd3 ba1.4k sqft1115 E Hurlburt Ave, Hermiston, OR 97838ActiveMLS ID #685021724, Yesenia Leon-Tejeda, Christianson Realty Group. RMLS (OR)
- $399,0004 bd3 ba2.2k sqft637 E Oregon Ave, Hermiston, OR 97838ActiveMLS ID #516776387, Brayton Leach, Vantage Point Brokers, LLC. RMLS (OR)
- $405,0003 bd2 ba1.5k sqft1356 SW 6th St, Hermiston, OR 97838ActiveMLS ID #553300517, Mollie Seifert, Christianson Realty Group. RMLS (OR)
- $399,0003 bd2 ba1.7k sqft1728 W Alleluia Ave, Hermiston, OR 97838ActiveMLS ID #406635492, Sheryl Newton, eXp Realty, LLC. RMLS (OR)
- $455,0003 bd2 ba2k sqft1036 SW Olive Ct, Hermiston, OR 97838ActiveMLS ID #314811159, Megan Smith, RE/MAX Northwest. RMLS (OR)
- $404,9004 bd2 ba2k sqft2307 NW Eucalyptus Dr, Hermiston, OR 97838ActiveMLS ID #725333776, Destiny George, Destined Realty Group. RMLS (OR)
- $449,0003 bd2 ba1.5k sqft395 NE 10th St, Hermiston, OR 97838ActiveMLS ID #750017120, Mindy Pinto, MORE Realty. RMLS (OR)
