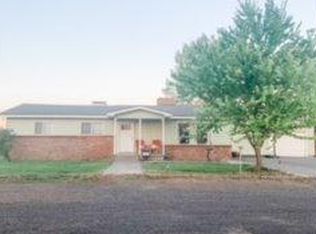
This beautifully updated home in Hermiston sits on nearly half an acre across two tax lots, offering rare space and flexibility within city limits. Whether you're looking to stretch out, build equity, or explore multi-generational living, this property offers a unique opportunity—including prime potential to add an ADU or mother-in-law suite. The irrigated yard is expansive and private, with a mature orchard and room to create your dream outdoor retreat—or lay the foundation for a second living space. A large detached double-car garage, separate shop, and storage shed provide ideal space for hobbies, projects, or even future conversion. There's even designated RV parking, so you’ve got room for all the extras. Inside, no detail has been overlooked. Recent updates include a new roof (just a few years old), all-new lap siding and exterior paint completed this year, updated vinyl windows upstairs, and a beautifully remodeled kitchen that blends modern style with everyday functionality. A new gas water heater and sewage grinder add peace of mind for long-term comfort and performance. Enjoy the benefits of public city water and sewer, plus a sand point well that keeps the yard green year-round. Quietly tucked at the end of the road, this home offers a peaceful setting just minutes from shopping and town amenities. With space to grow and thoughtful updates already in place, this property is a rare find in Hermiston—schedule your showing today and explore the possibilities.
Active
Price cut: $5K (9/3)
$340,000
1655 NE 2nd St, Hermiston, OR 97838
3beds
1,170sqft
Residential, Single Family Residence
Built in 1950
0.47 Acres Lot
$-- Zestimate®
$291/sqft
$-- HOA
What's special
Separate shopStorage shedBeautifully updated homeMature orchardUpdated vinyl windows upstairsLarge detached double-car garageNew gas water heater
- 694 days
- 356
- 26
Zillow last checked:
Listing updated:
Listed by:
Blake Franklin 208-615-3640,
Hearthstone Real Estate
Source: RMLS (OR),MLS#: 24522877
Facts & features
Interior
Bedrooms & bathrooms
- Bedrooms: 3
- Bathrooms: 1
- Full bathrooms: 1
- Main level bathrooms: 1
Rooms
- Room types: Bedroom 2, Bedroom 3, Dining Room, Family Room, Kitchen, Living Room, Primary Bedroom
Primary bedroom
- Level: Main
Bedroom 2
- Level: Main
Bedroom 3
- Level: Upper
Kitchen
- Level: Main
Living room
- Level: Main
Heating
- Forced Air
Cooling
- Central Air
Appliances
- Included: Electric Water Heater
Features
- Windows: Vinyl Frames
- Basement: Crawl Space
Interior area
- Total structure area: 1,170
- Total interior livable area: 1,170 sqft
Property
Parking
- Total spaces: 2
- Parking features: Off Street, RV Access/Parking, Detached
- Garage spaces: 2
Accessibility
- Accessibility features: Accessible Approachwith Ramp, Accessibility
Features
- Levels: Two
- Stories: 2
- Patio & porch: Covered Patio
Lot
- Size: 0.47 Acres
- Features: Corner Lot, Level, Trees, SqFt 20000 to Acres1
Details
- Additional structures: RVParking, ToolShed
- Additional parcels included: 119080
- Parcel number: 119082
Construction
Type & style
- Home type: SingleFamily
- Property subtype: Residential, Single Family Residence
Materials
- Lap Siding
- Foundation: Concrete Perimeter
- Roof: Shingle
Condition
- Resale
- New construction: No
- Year built: 1950
Utilities & green energy
- Sewer: Public Sewer
- Water: Public, Well
Community & HOA
HOA
- Has HOA: No
Location
- Region: Hermiston
Financial & listing details
- Price per square foot: $291/sqft
- Tax assessed value: $125,770
- Annual tax amount: $2,200
- Date on market: 11/8/2024
- Listing terms: Cash,Conventional,FHA,USDA Loan,VA Loan
- Road surface type: Gravel
Estimated market value
Not available
Estimated sales range
Not available
Not available
Price history
| Date | Event | Price |
|---|---|---|
| 9/3/2026 | Price change | $340,000-1.4%$291/sqft |
Source:  RMLS (OR) #24522877 Report a problem RMLS (OR) #24522877 Report a problem | ||
| 8/17/2026 | Listed for sale | $345,000-1.4%$295/sqft |
Source: RMLS (OR) #24522877 Report a problem | ||
| 7/15/2026 | Listing removed | $350,000$299/sqft |
Source: RMLS (OR) #24522877 Report a problem | ||
| 7/1/2026 | Listed for sale | $350,000$299/sqft |
Source: RMLS (OR) #24522877 Report a problem | ||
| 6/3/2026 | Pending sale | $350,000$299/sqft |
Source: RMLS (OR) #24522877 Report a problem | ||
| 5/27/2026 | Listing removed | $350,000$299/sqft |
Source: RMLS (OR) #24522877 Report a problem | ||
| 3/10/2026 | Price change | $350,000-6.7%$299/sqft |
Source: RMLS (OR) #24522877 Report a problem | ||
| 10/3/2025 | Price change | $375,000-1.3%$321/sqft |
Source: RMLS (OR) #24522877 Report a problem | ||
| 7/24/2025 | Price change | $380,000-1.4%$325/sqft |
Source: RMLS (OR) #24522877 Report a problem | ||
| 5/26/2025 | Price change | $385,500-1.2%$329/sqft |
Source: RMLS (OR) #24522877 Report a problem | ||
| 4/14/2025 | Listed for sale | $390,000$333/sqft |
Source: RMLS (OR) #24522877 Report a problem | ||
| 3/16/2025 | Pending sale | $390,000$333/sqft |
Source: RMLS (OR) #24522877 Report a problem | ||
| 1/22/2025 | Price change | $390,000-2.3%$333/sqft |
Source: RMLS (OR) #24522877 Report a problem | ||
| 11/8/2024 | Listed for sale | $399,000$341/sqft |
Source: RMLS (OR) #24522877 Report a problem | ||
Public tax history
| Year | Property taxes | Tax assessment |
|---|---|---|
| 2025 | $1,571 +2.3% | $75,660 +3% |
| 2024 | $1,535 +3.2% | $73,460 +6.1% |
| 2022 | $1,488 +2.4% | $69,260 +3% |
| 2021 | $1,453 +3.5% | $67,250 +3% |
| 2020 | $1,404 +2.7% | $65,300 +3% |
| 2019 | $1,366 +53.9% | $63,400 +3% |
| 2018 | $888 +2.4% | $61,560 +3% |
| 2017 | $867 +3.6% | $59,770 +3% |
| 2016 | $837 | $58,030 +9.3% |
| 2015 | $837 +4.4% | $53,110 |
| 2014 | $802 +4.5% | $53,110 |
| 2013 | $767 +6.1% | $53,110 +6.1% |
| 2011 | $723 +3.1% | $50,070 +3% |
| 2010 | $701 -33.4% | $48,620 +3% |
| 2009 | $1,053 +13.1% | $47,210 +3% |
| 2008 | $931 -0.5% | $45,840 +3% |
| 2007 | $936 | $44,510 |
Find assessor info on the county website
Monthly payment
Est. payment
Payment breakdown
Explore the cost of this home by adjusting the details. Changes won't be saved.Climate risks
Neighborhood: 97838
Nearby schools
Schools provided by the listing agent
- Elementary: Sunset
- Middle: Sandstone
- High: Hermiston
Source: RMLS (OR). This data may not be complete. We recommend contacting the local school district to confirm school assignments for this home.
Similar homes
- $339,0004 bd2 ba1.6k sqft905 SW 4th St, Hermiston, OR 97838Active
 MLS ID #452835501, Grace Tolman, John L Scott Hermiston. RMLS (OR)
 - $334,9003 bd2 ba1.7k sqft48 W Cedar Dr, Hermiston, OR 97838Active
 MLS ID #157950189, Heidi Carver, Stellar Realty Northwest. RMLS (OR)
 - $339,9503 bd2 ba1.4k sqft728 W Pheasant Ave, Hermiston, OR 97838Active
 MLS ID #322637963, Alex Arroyo, Real Broker. RMLS (OR)
 - $335,0003 bd2 ba1.4k sqft825 W Division Ave, Hermiston, OR 97838Active
 MLS ID #626340299, Alex Arroyo, Real Broker. RMLS (OR)
 - $330,0003 bd2 ba1.1k sqft1511 NE Gladys Dr, Hermiston, OR 97838ActiveMLS ID #596210256, Tawny Haskett, Destined Realty Group. RMLS (OR)
- $385,0003 bd2 ba1.4k sqft1055 W Linda Ave, Hermiston, OR 97838ActiveMLS ID #749415177, Heidi Carver, Stellar Realty Northwest. RMLS (OR)
- $269,9503 bd1 ba1.1k sqft799 W Tamarack Ave, Hermiston, OR 97838ActiveMLS ID #706696457, Alex Arroyo, Real Broker. RMLS (OR)
- $349,9993 bd3 ba1.4k sqft1115 E Hurlburt Ave, Hermiston, OR 97838ActiveMLS ID #685021724, Yesenia Leon-Tejeda, Christianson Realty Group. RMLS (OR)
- $449,0003 bd2 ba1.5k sqft395 NE 10th St, Hermiston, OR 97838ActiveMLS ID #750017120, Mindy Pinto, MORE Realty. RMLS (OR)
- $295,0003 bd2 ba1.3k sqft746 E Catherine Ave, Hermiston, OR 97838ActiveMLS ID #351414481, Shaun Randall, Preferred Realty Inc.. RMLS (OR)
- $259,9003 bd1 ba1k sqft1035 W Ridgeway Ave, Hermiston, OR 97838ActiveMLS ID #450029258, Tami Rebman, Real Broker. RMLS (OR)
- $295,0004 bd2 ba1.5k sqft1739 NE 2nd Pl, Hermiston, OR 97838ActiveMLS ID #181991235, Grace Tolman, John L Scott Hermiston. RMLS (OR)
- $349,0003 bd2 ba1.2k sqft865 E Kennedy Ave, Hermiston, OR 97838ActiveMLS ID #774615687, Roxanna Huntsinger, Atlas Realty. RMLS (OR)
- $396,0004 bd2 ba1.5k sqft1758 NE 9th Pl, Hermiston, OR 97838ActiveMLS ID #420170293, Dalia Villegas, John L Scott Hermiston. RMLS (OR)
- $270,0003 bd1 ba1.3k sqft574 E Reeder Dr, Hermiston, OR 97838ActiveMLS ID #304343838, David Smith, Christianson Realty Group. RMLS (OR)
