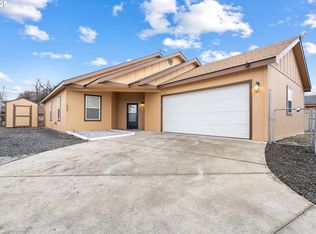
3 Bedroom, 2 bathroom home with 2 car garage, built in 2006. Granite Tile countertops with breakfast bar and lots of cabinet storage.Fridge, oven, Microwave, Dishwasher included in the Sale of the home. Primary bedroom has a walk in closet, an attached bathroom with a jetted tub.Home has new Interior & Exterior Paint, New Carpet in Living room, hallway and all 3 Bedrooms. Home was built to meet efficiency standards with double studded walls that are a foot thick for added insulation. Small but manageable fenced backyard with underground sprinklers and a drip systemCall or text Agent for an appointment
Active
Price cut: $4K (9/11)
$295,000
746 E Catherine Ave, Hermiston, OR 97838
3beds
1,354sqft
Residential, Single Family Residence
Built in 2006
7,405 Square Feet Lot
$295,200 Zestimate®
$218/sqft
$-- HOA
What's special
Fenced backyardLots of cabinet storageBreakfast barGranite tile countertops
- 107 days
- 463
- 41
Zillow last checked:
Listing updated:
Listed by:
Shaun Randall 541-720-2431,
Preferred Realty Inc.
Source: RMLS (OR),MLS#: 351414481
Facts & features
Interior
Bedrooms & bathrooms
- Bedrooms: 3
- Bathrooms: 2
- Full bathrooms: 2
- Main level bathrooms: 2
Rooms
- Room types: Bedroom 2, Bedroom 3, Dining Room, Family Room, Kitchen, Living Room, Primary Bedroom
Primary bedroom
- Level: Main
Bedroom 2
- Level: Main
Bedroom 3
- Level: Main
Kitchen
- Level: Main
Living room
- Level: Main
Heating
- Baseboard
Cooling
- Wall Unit(s)
Appliances
- Included: Appliance Garage, Dishwasher, Free-Standing Range, Free-Standing Refrigerator, Range Hood, Electric Water Heater, Tank Water Heater
Features
- Ceiling Fan(s), High Ceilings, Granite, Tile
- Flooring: Laminate
- Windows: Vinyl Frames
- Basement: Crawl Space
Interior area
- Total structure area: 1,354
- Total interior livable area: 1,354 sqft
Property
Parking
- Total spaces: 2
- Parking features: Driveway, On Street, Attached
- Attached garage spaces: 2
- Has uncovered spaces: Yes
Accessibility
- Accessibility features: Ground Level, One Level, Parking, Accessibility, Handicap Access
Features
- Levels: One
- Stories: 1
- Exterior features: Yard
- Has spa: Yes
- Spa features: Bath
- Fencing: Fenced
Lot
- Size: 7,405 Square Feet
- Features: Corner Lot, Hilly, Sprinkler, SqFt 7000 to 9999
Details
- Additional structures: SecondGarage
- Parcel number: 124333
- Zoning: R2
Construction
Type & style
- Home type: SingleFamily
- Property subtype: Residential, Single Family Residence
Materials
- Lap Siding, Shake Siding, T111 Siding
- Foundation: Slab, Stem Wall
- Roof: Shingle
Condition
- Resale
- New construction: No
- Year built: 2006
Utilities & green energy
- Sewer: Public Sewer
- Water: Public
Community & HOA
Community
- Security: Entry
HOA
- Has HOA: No
Location
- Region: Hermiston
Financial & listing details
- Price per square foot: $218/sqft
- Tax assessed value: $294,670
- Annual tax amount: $2,949
- Date on market: 6/22/2026
- Listing terms: Cash,Conventional,FHA,VA Loan
- Road surface type: Concrete, Paved
Estimated market value
$295,200
$280,000 - $310,000
$1,913/mo
Price history
| Date | Event | Price |
|---|---|---|
| 9/11/2026 | Price change | $295,000-1.3%$218/sqft |
Source:  RMLS (OR) #351414481 Report a problem RMLS (OR) #351414481 Report a problem | ||
| 7/16/2026 | Price change | $299,000-2%$221/sqft |
Source: RMLS (OR) #351414481 Report a problem | ||
| 6/22/2026 | Listed for sale | $305,000$225/sqft |
Source: RMLS (OR) #351414481 Report a problem | ||
Public tax history
| Year | Property taxes | Tax assessment |
|---|---|---|
| 2025 | $3,018 +2.3% | $145,340 +3% |
| 2024 | $2,949 +3.2% | $141,110 +6.1% |
| 2022 | $2,858 +2.4% | $133,010 +3% |
| 2021 | $2,791 +3.6% | $129,140 +3% |
| 2020 | $2,695 +2.7% | $125,380 +3% |
| 2019 | $2,624 +0.4% | $121,730 +3% |
| 2018 | $2,612 +2.4% | $118,190 +3% |
| 2017 | $2,551 +3.6% | $114,750 +3% |
| 2016 | $2,463 | $111,410 +9.3% |
| 2015 | $2,463 +4.4% | $101,970 |
| 2014 | $2,359 +4.5% | $101,970 |
| 2013 | $2,257 +6.2% | $101,970 +6.1% |
| 2011 | $2,126 +3.1% | $96,120 +3% |
| 2010 | $2,061 +2% | $93,330 +3% |
| 2009 | $2,021 +13.1% | $90,620 +3% |
| 2008 | $1,786 -0.5% | $87,990 +3% |
| 2007 | $1,796 | $85,430 |
Find assessor info on the county website
Monthly payment
Est. payment
Payment breakdown
Explore the cost of this home by adjusting the details. Changes won't be saved.Climate risks
Neighborhood: 97838
Nearby schools
Schools provided by the listing agent
- Elementary: Sunset
- Middle: Sandstone
- High: Hermiston
Source: RMLS (OR). This data may not be complete. We recommend contacting the local school district to confirm school assignments for this home.
Similar homes
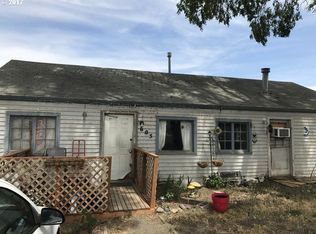
- $289,9003 bd2 ba1.4k sqft27 SW Birch Dr, Hermiston, OR 97838Active

 MLS ID #509962925, Suzi Frederickson, Suzanne Frederickson Realty. RMLS (OR)
 - $330,0003 bd2 ba1.1k sqft1511 NE Gladys Dr, Hermiston, OR 97838Active
 MLS ID #596210256, Tawny Haskett, Destined Realty Group. RMLS (OR)
 - $270,0003 bd1 ba1.3k sqft574 E Reeder Dr, Hermiston, OR 97838Active
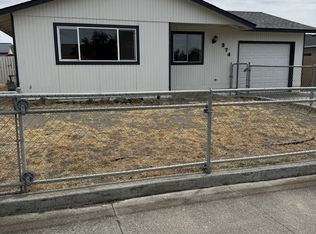 MLS ID #304343838, David Smith, Christianson Realty Group. RMLS (OR)
 - $339,0004 bd2 ba1.6k sqft905 SW 4th St, Hermiston, OR 97838Active
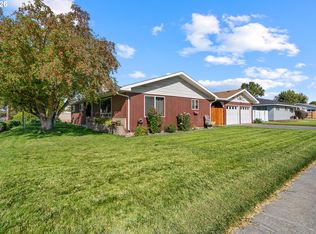 MLS ID #452835501, Grace Tolman, John L Scott Hermiston. RMLS (OR)
 - $278,0003 bd3 ba1.9k sqft750 W Quince Ave, Hermiston, OR 97838ActiveMLS ID #368687172, Valerie Alderson, Seaquist Real Estate. RMLS (OR)
- $349,9993 bd3 ba1.4k sqft1115 E Hurlburt Ave, Hermiston, OR 97838ActiveMLS ID #685021724, Yesenia Leon-Tejeda, Christianson Realty Group. RMLS (OR)
- $242,9003 bd2 ba1.1k sqft1044 NE Emerald Dr, Hermiston, OR 97838ActiveMLS ID #353354705, Heidi Carver, Stellar Realty Northwest. RMLS (OR)
- $339,9503 bd2 ba1.4k sqft728 W Pheasant Ave, Hermiston, OR 97838ActiveMLS ID #322637963, Alex Arroyo, Real Broker. RMLS (OR)
- $379,9003 bd2 ba1.5k sqft148 NE 11th Pl, Hermiston, OR 97838ActiveMLS ID #489508739, Shaun Randall, Preferred Realty Inc.. RMLS (OR)
- $295,0004 bd2 ba1.5k sqft1739 NE 2nd Pl, Hermiston, OR 97838ActiveMLS ID #181991235, Grace Tolman, John L Scott Hermiston. RMLS (OR)
- $269,9503 bd1 ba1.1k sqft799 W Tamarack Ave, Hermiston, OR 97838ActiveMLS ID #706696457, Alex Arroyo, Real Broker. RMLS (OR)
- $259,9003 bd1 ba1k sqft1035 W Ridgeway Ave, Hermiston, OR 97838ActiveMLS ID #450029258, Tami Rebman, Real Broker. RMLS (OR)
- $335,0003 bd2 ba1.4k sqft825 W Division Ave, Hermiston, OR 97838ActiveMLS ID #626340299, Alex Arroyo, Real Broker. RMLS (OR)
- $334,9003 bd2 ba1.7k sqft48 W Cedar Dr, Hermiston, OR 97838ActiveMLS ID #157950189, Heidi Carver, Stellar Realty Northwest. RMLS (OR)
- $285,0003 bd2 ba1.3k sqft1270 W Hartley Ave, Hermiston, OR 97838ActiveMLS ID #593464580, Alex Arroyo, Real Broker. RMLS (OR)
- $340,0003 bd1 ba1.1k sqft1655 NE 2nd St, Hermiston, OR 97838ActiveMLS ID #24522877, Blake Franklin, Hearthstone Real Estate. RMLS (OR)
- $349,0003 bd2 ba1.2k sqft865 E Kennedy Ave, Hermiston, OR 97838ActiveMLS ID #774615687, Roxanna Huntsinger, Atlas Realty. RMLS (OR)
- $339,7703 bd3 ba1.8k sqft770 W Pine Ave, Hermiston, OR 97838ActiveMLS ID #592762679, Tracy Hunter, eXp Realty, LLC. RMLS (OR)
