Welcome home to this beautifully maintained single-level 3-bedroom, 2-bath home, built in 2004 and thoughtfully designed for comfortable everyday living. Step inside to an inviting open-concept floor plan featuring vaulted ceilings that create a bright, spacious feel throughout the main living area. The kitchen flows seamlessly into the living room, where a cozy gas fireplace provides the perfect gathering place for relaxing evenings or entertaining guests.The private primary suite offers a comfortable retreat, while two additional bedrooms provide flexibility for family, guests, or a home office. Outside, you'll find a fully fenced backyard—ideal for pets, play, or gardening—with a convenient storage shed for all your tools and outdoor equipment. An attached two-car garage provides plenty of room for parking and additional storage.Whether you're searching for your first home, looking to downsize, or simply wanting the ease of single-level living, this move-in-ready property offers the perfect blend of comfort, functionality, and value. Don't miss your opportunity to make this wonderful home yours!
Active
Price cut: $10K (7/18)
$330,000
1511 NE Gladys Dr, Hermiston, OR 97838
3beds
1,193sqft
:
Get pre-qualified$2,264/mo
Residential, Single Family Residence
Built in 2004
7,405 Square Feet Lot
$-- Zestimate®
$277/sqft
$-- HOA
What's special
Cozy gas fireplaceFully fenced backyardOpen-concept floor planAttached two-car garageVaulted ceilingsPrivate primary suiteConvenient storage shed
- 27 days |
- 583 |
- 32 |
Likely to sell faster than
Zillow last checked:
Listing updated:
Listed by:
Tawny Haskett 541-215-5810,
Destined Realty Group
Source: RMLS (OR),MLS#: 596210256
Facts & features
Interior
Bedrooms & bathrooms
- Bedrooms: 3
- Bathrooms: 2
- Full bathrooms: 2
- Main level bathrooms: 2
Rooms
- Room types: Bedroom 2, Bedroom 3, Dining Room, Family Room, Kitchen, Living Room, Primary Bedroom
Primary bedroom
- Level: Main
Heating
- Forced Air
Cooling
- Central Air
Appliances
- Included: Dishwasher, Free-Standing Range, Microwave, Gas Water Heater
- Laundry: Laundry Room
Features
- Ceiling Fan(s), Vaulted Ceiling(s)
- Flooring: Laminate, Tile
- Basement: Crawl Space
- Number of fireplaces: 1
- Fireplace features: Gas
Interior area
- Total structure area: 1,193
- Total interior livable area: 1,193 sqft
Property
Parking
- Total spaces: 2
- Parking features: Attached
- Attached garage spaces: 2
Accessibility
- Accessibility features: Main Floor Bedroom Bath, Minimal Steps, One Level, Utility Room On Main, Walkin Shower, Accessibility
Features
- Levels: One
- Stories: 1
- Exterior features: Yard
- Fencing: Fenced
- Has view: Yes
- View description: City
Lot
- Size: 7,405 Square Feet
- Features: SqFt 7000 to 9999
Details
- Additional structures: ToolShed
- Parcel number: 157832
Construction
Type & style
- Home type: SingleFamily
- Property subtype: Residential, Single Family Residence
Materials
- Lap Siding
- Roof: Composition
Condition
- Resale
- New construction: No
- Year built: 2004
Utilities & green energy
- Gas: Gas
- Sewer: Public Sewer
- Water: Public
Community & HOA
HOA
- Has HOA: No
Location
- Region: Hermiston
Financial & listing details
- Price per square foot: $277/sqft
- Tax assessed value: $233,520
- Annual tax amount: $3,411
- Date on market: 7/6/2026
- Listing terms: Cash,Conventional,FHA,USDA Loan,VA Loan
- Road surface type: Paved
Estimated market value
Not available
Estimated sales range
Not available
Not available
Price history
| Date | Event | Price |
|---|---|---|
| 7/18/2026 | Price change | $330,000-2.9%$277/sqft |
Source:  RMLS (OR) #596210256 Report a problem RMLS (OR) #596210256 Report a problem | ||
| 7/9/2026 | Price change | $340,000+1.5%$285/sqft |
Source: RMLS (OR) #596210256 Report a problem | ||
| 7/6/2026 | Listed for sale | $335,000+17.5%$281/sqft |
Source: RMLS (OR) #596210256 Report a problem | ||
| 6/22/2022 | Sold | $285,000$239/sqft |
Source: RMLS (OR) #22696053 Report a problem | ||
| 5/18/2022 | Pending sale | $285,000$239/sqft |
Source: RMLS (OR) #22696053 Report a problem | ||
| 5/16/2022 | Listed for sale | $285,000$239/sqft |
Source: RMLS (OR) #22696053 Report a problem | ||
| 5/8/2022 | Pending sale | $285,000$239/sqft |
Source: RMLS (OR) #22696053 Report a problem | ||
| 5/5/2022 | Price change | $285,000-1.7%$239/sqft |
Source: RMLS (OR) #22696053 Report a problem | ||
| 4/28/2022 | Price change | $289,999-1.7%$243/sqft |
Source: RMLS (OR) #22696053 Report a problem | ||
| 4/25/2022 | Listed for sale | $295,000+22.9%$247/sqft |
Source: RMLS (OR) #22696053 Report a problem | ||
| 1/20/2021 | Sold | $240,000$201/sqft |
Source: RMLS (OR) #20095145 Report a problem | ||
| 12/1/2020 | Pending sale | $240,000$201/sqft |
Source: American West Prop. Hermiston #20095145 Report a problem | ||
| 12/1/2020 | Listed for sale | $240,000$201/sqft |
Source: American West Prop. Hermiston #20095145 Report a problem | ||
| 12/1/2020 | Pending sale | $240,000+20%$201/sqft |
Source: RMLS (OR) #20095145 Report a problem | ||
| 5/30/2018 | Sold | $200,000-3.3%$168/sqft |
Source: Public Record Report a problem | ||
| 4/21/2018 | Pending sale | $206,900$173/sqft |
Source: Owner Report a problem | ||
| 4/17/2018 | Price change | $206,900-3.8%$173/sqft |
Source: Owner Report a problem | ||
| 3/29/2018 | Listed for sale | $215,000+49.3%$180/sqft |
Source: Owner Report a problem | ||
| 2/23/2015 | Sold | $144,000$121/sqft |
Source: Public Record Report a problem | ||
Public tax history
| Year | Property taxes | Tax assessment |
|---|---|---|
| 2024 | $3,412 +3.2% | $163,250 +6.1% |
| 2022 | $3,307 +21.4% | $153,890 +3% |
| 2021 | $2,724 -12% | $149,410 +3% |
| 2020 | $3,096 +2.9% | $145,060 +3% |
| 2019 | $3,010 +4.1% | $140,840 +3% |
| 2018 | $2,892 -0.6% | $136,740 +3% |
| 2017 | $2,911 +6.8% | $132,760 +3% |
| 2016 | $2,725 | $128,900 +9.3% |
| 2015 | $2,725 +4% | $117,980 |
| 2014 | $2,619 +2.1% | $117,980 |
| 2013 | $2,565 +6.4% | $117,980 +6.1% |
| 2011 | $2,410 +1.6% | $111,220 +3% |
| 2010 | $2,373 +3.8% | $107,990 +3% |
| 2009 | $2,285 +13.1% | $104,850 +3% |
| 2008 | $2,021 -0.5% | $101,800 +3% |
| 2007 | $2,031 | $98,840 |
Find assessor info on the county website
Monthly payment
Est. payment
Payment breakdown
Explore the cost of this home by adjusting the details. Changes won't be saved.Climate risks
Neighborhood: 97838
Nearby schools
GreatSchools rating
- 6/10Highland Hills Elementary SchoolGrades: K-5Distance: 0.6 mi
- 6/10Sandstone Middle SchoolGrades: 6-8Distance: 0.3 mi
- 7/10Hermiston High SchoolGrades: 9-12Distance: 1.6 mi
Schools provided by the listing agent
- Elementary: Highland Hills
- Middle: Sandstone
- High: Hermiston
Source: RMLS (OR). This data may not be complete. We recommend contacting the local school district to confirm school assignments for this home.
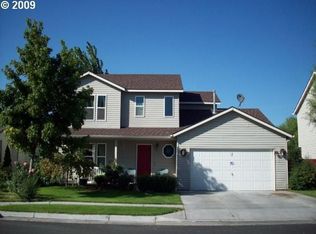
- $388,5004 bd2 ba2.2k sqft1535 NE Gladys Dr, Hermiston, OR 97838Off Market
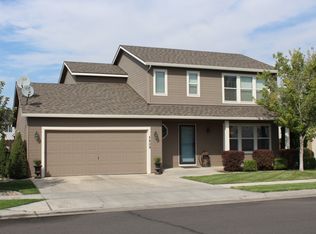
- $368,4004 bd2 ba1.6k sqft1493 NE Gladys Dr, Hermiston, OR 97838Off Market
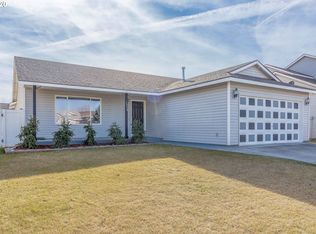
- $337,4003 bd2 ba1.4k sqft1510 NE Sandstone Ave, Hermiston, OR 97838Off Market
- $356,0004 bd2 ba1.9k sqft1536 NE Sandstone Ave, Hermiston, OR 97838Off Market
- $321,4003 bd2 ba1.4k sqft1559 NE Gladys Dr, Hermiston, OR 97838Off Market
- $343,6004 bd2 ba1.8k sqft1471 NE Gladys Dr, Hermiston, OR 97838Off Market
- $332,0004 bd2 ba1.6k sqft1482 NE Sandstone Ave, Hermiston, OR 97838Off Market
- $333,8003 bd2 ba1.1k sqft1554 NE Sandstone Ave, Hermiston, OR 97838Off Market
A local agent can set up tours, give advice and negotiate with sellers.
A local lender can help you make sure your offer is ready when you are.
Similar homes
- $299,0003 bd2 ba1.3k sqft746 E Catherine Ave, Hermiston, OR 97838Active

 MLS ID #351414481, Shaun Randall, Preferred Realty Inc.. RMLS (OR)
 - $344,9503 bd2 ba1.4k sqft2216 NW Eucalyptus Dr, Hermiston, OR 97838Active
 MLS ID #335110493, Maggie Rodriguez, Real Broker. RMLS (OR)
 - $359,9993 bd3 ba1.4k sqft1115 E Hurlburt Ave, Hermiston, OR 97838Active
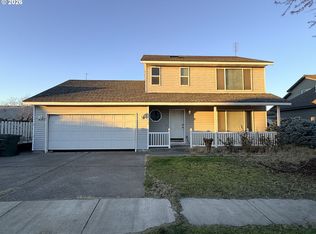 MLS ID #685021724, Yesenia Leon-Tejeda, Christianson Realty Group. RMLS (OR)
 - $324,9003 bd2 ba1.6k sqft1590 SW Riverhill Dr, Hermiston, OR 97838Active
 MLS ID #671762500, Tracy Hunter, eXp Realty, LLC. RMLS (OR)
 - $314,9993 bd2 ba1.4k sqft5 Westview Dr, Hermiston, OR 97838ActiveMLS ID #719249740, Yesenia Leon-Tejeda, Christianson Realty Group. RMLS (OR)
- $299,9003 bd1 ba1k sqft747 W Juniper Ave, Hermiston, OR 97838ActiveMLS ID #693075459, Tracy Hunter, eXp Realty, LLC. RMLS (OR)
- from $334,0003 bd2 ba1.2k sqftCamellia Plan, Upland Meadows, Hermiston, OR 97838New ConstructionMonteVista Homes
- $339,5003 bd2 ba1.4k sqft27 SW Birch Dr, Hermiston, OR 97838ActiveMLS ID #509962925, Suzi Frederickson, Suzanne Frederickson Realty. RMLS (OR)
- $305,0004 bd2 ba1.4k sqft335 E Beebe Ave, Hermiston, OR 97838ActiveMLS ID #467214696, Elva Pinto, HomeSmart Realty Group. RMLS (OR)
- $309,9993 bd2 ba1.2k sqft1750 NE North St, Hermiston, OR 97838ActiveMLS ID #785290116, Yesenia Leon-Tejeda, Christianson Realty Group. RMLS (OR)
- $334,9003 bd2 ba1.6k sqft30432 Lauback St, Hermiston, OR 97838ActiveMLS ID #357957903, Heidi Carver, Stellar Realty Northwest. RMLS (OR)
- $289,5003 bd1 ba1.3k sqft574 E Reeder Dr, Hermiston, OR 97838ActiveMLS ID #304343838, David Smith, Christianson Realty Group. RMLS (OR)
- $339,9503 bd2 ba1.4k sqft825 W Division Ave, Hermiston, OR 97838ActiveMLS ID #626340299, Alex Arroyo, Real Broker. RMLS (OR)
- $325,0004 bd3 ba1.4k sqft456 NE Montana Ave, Hermiston, OR 97838For Sale By Owner
- from $349,9903 bd2 ba1.6k sqftThe Keizer Plan, Columbia Ridge, Hermiston, OR 97838New ConstructionHayden Homes
- $324,9903 bd2 ba1.1k sqft1151 SE 10th St, Hermiston, OR 97838ActiveRMLS (OR)
- $369,0003 bd2 ba1.2k sqft865 E Kennedy Ave, Hermiston, OR 97838ActiveMLS ID #774615687, Roxanna Huntsinger, Atlas Realty. RMLS (OR)
- $363,0004 bd3 ba1.7k sqft1448 SW Riverhill Dr, Hermiston, OR 97838ActiveMLS ID #254204099, Destiny George, Destined Realty Group. RMLS (OR)
- $295,0004 bd2 ba1.5k sqft1739 NE 2nd Pl, Hermiston, OR 97838ActiveMLS ID #181991235, Grace Tolman, John L Scott Hermiston. RMLS (OR)
- from $324,9903 bd2 ba1.4k sqftThe Edgewood Plan, Columbia Ridge, Hermiston, OR 97838New ConstructionHayden Homes
