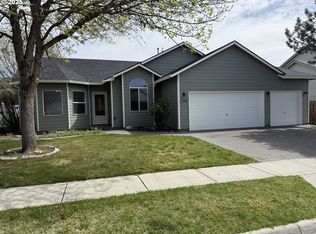
Some homes simply make everyday living easier. Imagine starting your morning at the kitchen island, enjoying natural light in the vaulted great room, and ending the day on the backyard patio surrounded by mature landscaping and the privacy of a fully fenced yard. The open-concept design creates an effortless flow between the living room, dining area, and kitchen, making the space feel connected whether you're preparing meals, entertaining, or enjoying a quiet evening at home. A breakfast nook offers the perfect spot for casual meals or your morning coffee, while the island's eating bar provides additional seating for everyday dining or visiting with guests. Oak cabinetry, a tile backsplash, and generous workspace complete a kitchen designed for both function and comfort. The bedroom layout offers separation between the primary suite and the two additional bedrooms, creating flexibility for changing needs over the years. The primary suite features a walk-in closet and private ensuite, while the hall bathroom includes a marble walk-in shower. A dedicated laundry room with built-in cabinetry and utility sink adds convenience to daily routines. Outside, the concrete patio extends your living space, while timed underground sprinklers and established landscaping help simplify maintenance -- giving you more time enjoy your home. Move in with confidence and make the space your own over the years ahead.
Active
$324,900
1590 SW Riverhill Dr, Hermiston, OR 97838
3beds
1,670sqft
:
Get pre-qualified$2,209/mo
Residential, Single Family Residence
Built in 1994
10,018 Square Feet Lot
$-- Zestimate®
$195/sqft
$-- HOA
What's special
Open-concept designBreakfast nookOak cabinetryEstablished landscapingTimed underground sprinklersKitchen islandTile backsplash
- 22 days |
- 1,059 |
- 59 |
Likely to sell faster than
Zillow last checked:
Listing updated:
Listed by:
Tracy Hunter 541-561-5846,
eXp Realty, LLC
Source: RMLS (OR),MLS#: 671762500
Facts & features
Interior
Bedrooms & bathrooms
- Bedrooms: 3
- Bathrooms: 2
- Full bathrooms: 2
- Main level bathrooms: 2
Rooms
- Room types: Laundry, Bedroom 2, Bedroom 3, Dining Room, Family Room, Kitchen, Living Room, Primary Bedroom
Primary bedroom
- Level: Main
Bedroom 2
- Level: Main
Bedroom 3
- Level: Main
Dining room
- Level: Main
Kitchen
- Level: Main
Heating
- Forced Air
Cooling
- Central Air
Appliances
- Included: Dishwasher, Disposal, Free-Standing Range, Free-Standing Refrigerator, Plumbed For Ice Maker, Gas Water Heater, Tank Water Heater
- Laundry: Laundry Room
Features
- Ceiling Fan(s), Vaulted Ceiling(s), Cook Island
- Flooring: Laminate, Tile, Vinyl, Wall to Wall Carpet
- Windows: Double Pane Windows, Vinyl Frames
- Basement: Crawl Space
Interior area
- Total structure area: 1,670
- Total interior livable area: 1,670 sqft
Property
Parking
- Total spaces: 2
- Parking features: Driveway, On Street, RV Access/Parking, Garage Door Opener, Attached
- Attached garage spaces: 2
- Has uncovered spaces: Yes
Features
- Levels: One
- Stories: 1
- Exterior features: Yard
- Fencing: Fenced
Lot
- Size: 10,018 Square Feet
- Features: Corner Lot, Cul-De-Sac, Level, Sprinkler, SqFt 10000 to 14999
Details
- Additional structures: RVParking, ToolShed
- Parcel number: 132707
Construction
Type & style
- Home type: SingleFamily
- Property subtype: Residential, Single Family Residence
Materials
- Lap Siding
- Foundation: Stem Wall
- Roof: Composition
Condition
- Resale
- New construction: No
- Year built: 1994
Utilities & green energy
- Gas: Gas
- Sewer: Public Sewer
- Water: Public
Community & HOA
Community
- Security: None
HOA
- Has HOA: No
Location
- Region: Hermiston
Financial & listing details
- Price per square foot: $195/sqft
- Tax assessed value: $334,350
- Annual tax amount: $4,910
- Date on market: 7/1/2026
- Listing terms: Cash,Conventional,FHA,USDA Loan,VA Loan
- Road surface type: Paved
Estimated market value
Not available
Estimated sales range
Not available
Not available
Price history
| Date | Event | Price |
|---|---|---|
| 7/1/2026 | Listed for sale | $324,900+82.5%$195/sqft |
Source:  RMLS (OR) #671762500 Report a problem RMLS (OR) #671762500 Report a problem | ||
| 4/14/2014 | Sold | $178,000-1.1%$107/sqft |
Source: RMLS (OR) #14333460 Report a problem | ||
| 4/8/2014 | Pending sale | $179,900$108/sqft |
Source: RE/MAX Cornerstone #14333460 Report a problem | ||
| 3/5/2014 | Price change | $179,900-1.7%$108/sqft |
Source: RE/MAX Cornerstone #14333460 Report a problem | ||
| 1/30/2014 | Listed for sale | $183,000+27.1%$110/sqft |
Source: RE/MAX Cornerstone #14333460 Report a problem | ||
| 11/10/2009 | Sold | $144,000$86/sqft |
Source: Public Record Report a problem | ||
| 8/29/2009 | Listed for sale | $144,000$86/sqft |
Source: Homes.com #9067478 Report a problem | ||
Public tax history
| Year | Property taxes | Tax assessment |
|---|---|---|
| 2024 | $4,800 +4% | $260,300 +6.1% |
| 2022 | $4,615 +2.6% | $245,360 +3% |
| 2021 | $4,496 +10.3% | $238,220 +3% |
| 2020 | $4,077 +3.4% | $231,290 +3% |
| 2019 | $3,944 +3.2% | $224,560 +3% |
| 2018 | $3,823 +4.1% | $218,020 +3% |
| 2017 | $3,674 +1.6% | $211,670 +1.2% |
| 2016 | $3,615 | $209,110 +35.1% |
| 2015 | $3,615 +17% | $154,730 |
| 2014 | $3,089 -0.3% | $154,730 |
| 2013 | $3,100 +7.2% | $154,730 +7.6% |
| 2011 | $2,893 +2.9% | $143,860 +3.8% |
| 2010 | $2,813 -1.3% | $138,550 -0.5% |
| 2009 | $2,849 +12.9% | $139,240 +2.4% |
| 2008 | $2,523 -1.1% | $135,980 +2.7% |
| 2007 | $2,552 | $132,380 |
Find assessor info on the county website
Monthly payment
Est. payment
Payment breakdown
Explore the cost of this home by adjusting the details. Changes won't be saved.Climate risks
Neighborhood: 97838
Nearby schools
GreatSchools rating
- 4/10West Park Elementary SchoolGrades: K-5Distance: 1 mi
- 4/10Armand Larive Middle SchoolGrades: 6-8Distance: 0.9 mi
- 7/10Hermiston High SchoolGrades: 9-12Distance: 1.3 mi
Schools provided by the listing agent
- Elementary: West Park
- Middle: Armand Larive
- High: Hermiston
Source: RMLS (OR). This data may not be complete. We recommend contacting the local school district to confirm school assignments for this home.
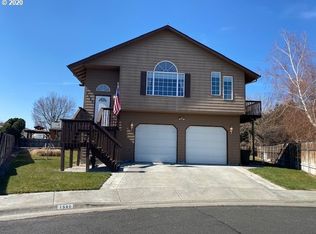
- $368,1003 bd3 ba2k sqft1580 SW Riverhill Dr, Hermiston, OR 97838Off Market
- $294,6003 bd2 ba1.4k sqft1620 SW Riverhill Dr, Hermiston, OR 97838Off Market
- $354,9004 bd2 ba1.7k sqft1610 SW Riverhill Dr, Hermiston, OR 97838Off Market
- $300,8093 bd2 ba1.2k sqft1630 SW Riverhill Dr, Hermiston, OR 97838Sold
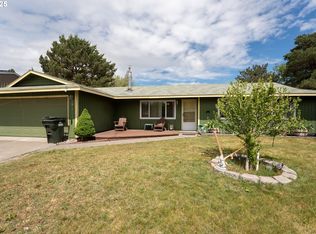
- $293,5003 bd2 ba200 sqft1570 SW Riverhill Dr, Hermiston, OR 97838Off Market
- $330,0003 bd3 ba1.5k sqft1575 SW Riverhill Dr, Hermiston, OR 97838Sold
- $331,2005 bd2 ba2.1k sqft1585 SW Riverhill Dr, Hermiston, OR 97838Off Market
- $343,5002 bd2 ba1.3k sqft1598 SW Meadow View Dr, Hermiston, OR 97838Off Market
A local agent can set up tours, give advice and negotiate with sellers.
A local lender can help you make sure your offer is ready when you are.
Similar homes
- $324,9003 bd2 ba1.2k sqft435 SE 9th Ct, Hermiston, OR 97838Active
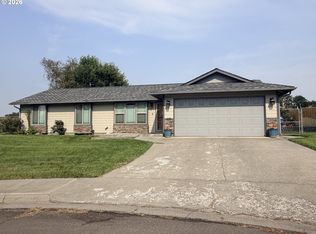
 MLS ID #698223826, Tracy Hunter, eXp Realty, LLC. RMLS (OR)
 - $339,9503 bd2 ba1.4k sqft825 W Division Ave, Hermiston, OR 97838Active
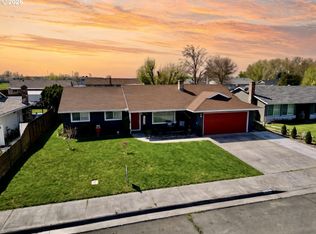 MLS ID #626340299, Alex Arroyo, Real Broker. RMLS (OR)
 - $365,0003 bd2 ba1.5k sqft148 NE 11th Pl, Hermiston, OR 97838Active
 MLS ID #489508739, Shaun Randall, Preferred Realty Inc.. RMLS (OR)
 - $409,0003 bd2 ba1.7k sqft1728 W Alleluia Ave, Hermiston, OR 97838Active
 MLS ID #406635492, Sheryl Newton, eXp Realty, LLC. RMLS (OR)
 - $314,9993 bd2 ba1.4k sqft5 Westview Dr, Hermiston, OR 97838ActiveMLS ID #719249740, Yesenia Leon-Tejeda, Christianson Realty Group. RMLS (OR)
- $363,0004 bd3 ba1.7k sqft1448 SW Riverhill Dr, Hermiston, OR 97838ActiveMLS ID #254204099, Destiny George, Destined Realty Group. RMLS (OR)
- $290,0003 bd2 ba1.6k sqft782 W Juniper Ave, Hermiston, OR 97838For Sale By Owner
- $330,0003 bd2 ba1.1k sqft1511 NE Gladys Dr, Hermiston, OR 97838ActiveMLS ID #596210256, Tawny Haskett, Destined Realty Group. RMLS (OR)
- $299,0003 bd2 ba1.3k sqft746 E Catherine Ave, Hermiston, OR 97838ActiveMLS ID #351414481, Shaun Randall, Preferred Realty Inc.. RMLS (OR)
- $299,9003 bd1 ba1k sqft747 W Juniper Ave, Hermiston, OR 97838ActiveMLS ID #693075459, Tracy Hunter, eXp Realty, LLC. RMLS (OR)
- $325,0004 bd3 ba1.4k sqft456 NE Montana Ave, Hermiston, OR 97838For Sale By Owner
- $344,9503 bd2 ba1.4k sqft2216 NW Eucalyptus Dr, Hermiston, OR 97838ActiveMLS ID #335110493, Maggie Rodriguez, Real Broker. RMLS (OR)
- $359,9993 bd3 ba1.4k sqft1115 E Hurlburt Ave, Hermiston, OR 97838ActiveMLS ID #685021724, Yesenia Leon-Tejeda, Christianson Realty Group. RMLS (OR)
- $334,9003 bd2 ba1.6k sqft30432 Lauback St, Hermiston, OR 97838ActiveMLS ID #357957903, Heidi Carver, Stellar Realty Northwest. RMLS (OR)
- $309,9993 bd2 ba1.2k sqft1750 NE North St, Hermiston, OR 97838ActiveMLS ID #785290116, Yesenia Leon-Tejeda, Christianson Realty Group. RMLS (OR)
- $299,9503 bd2 ba1.3k sqft1270 W Hartley Ave, Hermiston, OR 97838ActiveMLS ID #593464580, Alex Arroyo, Real Broker. RMLS (OR)
- $289,5003 bd1 ba1.3k sqft574 E Reeder Dr, Hermiston, OR 97838ActiveMLS ID #304343838, David Smith, Christianson Realty Group. RMLS (OR)
- $305,0004 bd2 ba1.4k sqft335 E Beebe Ave, Hermiston, OR 97838ActiveMLS ID #467214696, Elva Pinto, HomeSmart Realty Group. RMLS (OR)
- from $314,9903 bd2 ba1.2k sqftThe Clearwater Plan, Columbia Ridge, Hermiston, OR 97838New ConstructionHayden Homes
- $419,9003 bd2 ba2.3k sqft825 W Ridgeway Ave, Hermiston, OR 97838ActiveMLS ID #667922260, Alicia Shockman, Stellar Realty Northwest. RMLS (OR)
