Well maintained home with some special futures, Oak cabinets in kitchen, beautiful bay window. Shelving in garage for extra storage, lovely, covered patio, Storage shed out back and some fruit trees, grape vines. On a dead-end street. With in shopping and other convinces but not right in town.
Active
Price cut: $20K (8/20)
$349,000
865 E Kennedy Ave, Hermiston, OR 97838
3beds
1,249sqft
Residential
Built in 1979
-- sqft lot
$-- Zestimate®
$279/sqft
$-- HOA
What's special
Lovely covered patioBeautiful bay windowOak cabinets in kitchenFruit treesGrape vinesStorage shed out backDead-end street
- 89 days
- 174
- 2
Zillow last checked:
Listing updated:
Listed by:
Roxanna Huntsinger 541-272-1022,
Atlas Realty
Source: RMLS (OR),MLS#: 774615687
Facts & features
Interior
Bedrooms & bathrooms
- Bedrooms: 3
- Bathrooms: 2
- Full bathrooms: 2
- Main level bathrooms: 2
Rooms
- Room types: Bedroom 2, Bedroom 3, Dining Room, Family Room, Kitchen, Living Room, Primary Bedroom
Primary bedroom
- Level: Main
Bedroom 2
- Level: Main
Bedroom 3
- Level: Main
Dining room
- Level: Main
Kitchen
- Level: Main
Living room
- Level: Main
Heating
- Forced Air, Heat Pump
Cooling
- Central Air, Heat Pump
Appliances
- Included: Built-In Range, Dishwasher, Disposal, Free-Standing Refrigerator, Microwave, Electric Water Heater
- Laundry: Laundry Room
Features
- Ceiling Fan(s), Pantry
- Windows: Vinyl Frames
- Basement: Crawl Space
- Fireplace features: Wood Burning
Interior area
- Total structure area: 1,249
- Total interior livable area: 1,249 sqft
Property
Parking
- Total spaces: 2
- Parking features: Driveway, On Street, Attached
- Attached garage spaces: 2
- Has uncovered spaces: Yes
Accessibility
- Accessibility features: One Level, Parking, Accessibility
Features
- Levels: One
- Stories: 1
- Patio & porch: Covered Deck
- Exterior features: Yard
- Fencing: Fenced
Lot
- Features: Level, Private, Trees, SqFt 0K to 2999
Details
- Additional structures: ToolShed
- Parcel number: 132092
- Zoning: R1
Construction
Type & style
- Home type: SingleFamily
- Property subtype: Residential
- Attached to another structure: Yes
Materials
- Aluminum Siding
- Foundation: Concrete Perimeter, Slab
- Roof: Composition
Condition
- Resale
- New construction: No
- Year built: 1979
Utilities & green energy
- Sewer: Public Sewer
- Water: Public
Community & HOA
Community
- Security: Entry, Sidewalk
HOA
- Has HOA: No
Location
- Region: Hermiston
Financial & listing details
- Price per square foot: $279/sqft
- Tax assessed value: $261,270
- Annual tax amount: $3,097
- Date on market: 7/9/2026
- Listing terms: Call Listing Agent,Cash,Conventional,FHA,VA Loan
- Road surface type: Paved
Estimated market value
Not available
Estimated sales range
Not available
Not available
Price history
| Date | Event | Price |
|---|---|---|
| 8/20/2026 | Price change | $349,000-5.4%$279/sqft |
Source:  RMLS (OR) #774615687 Report a problem RMLS (OR) #774615687 Report a problem | ||
| 7/29/2026 | Price change | $369,000-2.9%$295/sqft |
Source: RMLS (OR) #774615687 Report a problem | ||
| 7/9/2026 | Listed for sale | $379,900$304/sqft |
Source: RMLS (OR) #774615687 Report a problem | ||
Public tax history
| Year | Property taxes | Tax assessment |
|---|---|---|
| 2025 | $3,169 +2.3% | $152,650 +3% |
| 2024 | $3,098 +3.2% | $148,210 +6.1% |
| 2022 | $3,002 +2.4% | $139,710 +3% |
| 2021 | $2,932 +3.6% | $135,650 +3% |
| 2020 | $2,831 +2.7% | $131,700 +3% |
| 2019 | $2,756 +0.5% | $127,870 +3% |
| 2018 | $2,744 +2.4% | $124,150 +3% |
| 2017 | $2,679 +4% | $120,540 +3% |
| 2016 | $2,577 | $117,030 +9.3% |
| 2015 | $2,577 +4.5% | $107,120 |
| 2014 | $2,466 +6.2% | $107,120 |
| 2013 | $2,322 +5.1% | $107,120 +6.1% |
| 2011 | $2,209 +2% | $100,980 +3% |
| 2010 | $2,165 +2% | $98,040 +3% |
| 2009 | $2,123 +13.1% | $95,190 +3% |
| 2008 | $1,876 +0.7% | $92,420 +3% |
| 2007 | $1,864 | $89,730 |
Find assessor info on the county website
Monthly payment
Est. payment
Payment breakdown
Explore the cost of this home by adjusting the details. Changes won't be saved.Climate risks
Neighborhood: 97838
Nearby schools
Schools provided by the listing agent
- Elementary: Hermiston
- High: Hermiston
Source: RMLS (OR). This data may not be complete. We recommend contacting the local school district to confirm school assignments for this home.
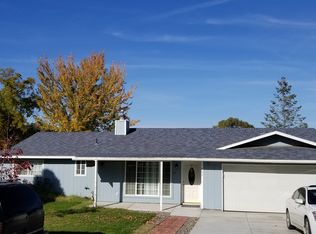
Similar homes
- $339,0004 bd2 ba1.6k sqft905 SW 4th St, Hermiston, OR 97838Active
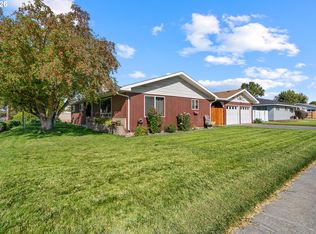
 MLS ID #452835501, Grace Tolman, John L Scott Hermiston. RMLS (OR)
 - $349,9993 bd3 ba1.4k sqft1115 E Hurlburt Ave, Hermiston, OR 97838Active
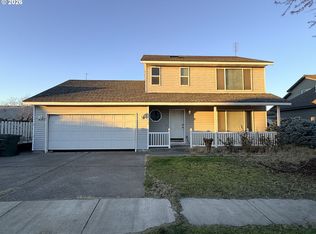 MLS ID #685021724, Yesenia Leon-Tejeda, Christianson Realty Group. RMLS (OR)
 - $339,9503 bd2 ba1.4k sqft728 W Pheasant Ave, Hermiston, OR 97838Active
 MLS ID #322637963, Alex Arroyo, Real Broker. RMLS (OR)
 - $335,0003 bd2 ba1.4k sqft825 W Division Ave, Hermiston, OR 97838Active
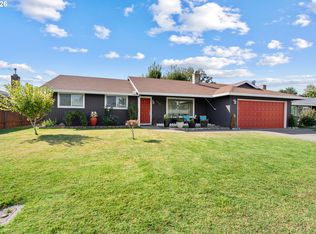 MLS ID #626340299, Alex Arroyo, Real Broker. RMLS (OR)
 - $330,0003 bd2 ba1.1k sqft1511 NE Gladys Dr, Hermiston, OR 97838ActiveMLS ID #596210256, Tawny Haskett, Destined Realty Group. RMLS (OR)
- $339,7703 bd3 ba1.8k sqft770 W Pine Ave, Hermiston, OR 97838ActiveMLS ID #592762679, Tracy Hunter, eXp Realty, LLC. RMLS (OR)
- $385,0003 bd2 ba1.4k sqft1055 W Linda Ave, Hermiston, OR 97838ActiveMLS ID #749415177, Heidi Carver, Stellar Realty Northwest. RMLS (OR)
- $334,9003 bd2 ba1.7k sqft48 W Cedar Dr, Hermiston, OR 97838ActiveMLS ID #157950189, Heidi Carver, Stellar Realty Northwest. RMLS (OR)
- $349,9903 bd2 ba1.4k sqft1145 SE Alexander Ct, Hermiston, OR 97838ActiveRMLS (OR)
- $340,0003 bd1 ba1.1k sqft1655 NE 2nd St, Hermiston, OR 97838ActiveMLS ID #24522877, Blake Franklin, Hearthstone Real Estate. RMLS (OR)
- $354,9903 bd2 ba1.4k sqft1102 SE Columbia Dr, Hermiston, OR 97838ActiveRMLS (OR)
- $295,0003 bd2 ba1.3k sqft746 E Catherine Ave, Hermiston, OR 97838ActiveMLS ID #351414481, Shaun Randall, Preferred Realty Inc.. RMLS (OR)
- $379,9003 bd2 ba1.5k sqft148 NE 11th Pl, Hermiston, OR 97838ActiveMLS ID #489508739, Shaun Randall, Preferred Realty Inc.. RMLS (OR)
- $355,0004 bd3 ba1.7k sqft1448 SW Riverhill Dr, Hermiston, OR 97838ActiveMLS ID #254204099, Destiny George, Destined Realty Group. RMLS (OR)
- $374,9903 bd2 ba1.5k sqft1148 SE Alexander Ct, Hermiston, OR 97838ActiveRMLS (OR)
- $449,0003 bd2 ba1.5k sqft395 NE 10th St, Hermiston, OR 97838ActiveMLS ID #750017120, Mindy Pinto, MORE Realty. RMLS (OR)
