3 BED, 2 BATH 3 CAR GARAGE!!!!Another beautifully designed home on Kimber Dr. Featuring 3 bedrooms, 2 bathrooms, and an attached 3 car garage. Stylish finishes and functional details, this home offers comfort, convenience, and plenty of space. The inviting great room features an impressive raised ceiling and a stunning electric fireplace with a built-in bump-out and floor to ceiling sheetrock finish, creating a beautiful focal point for gathering and entertaining. The home features a durable stucco exterior and composition roof, offering attractive curb appeal and lasting value. Be sure to take a look at the laundry room with a single basin cabinet sink and countertop workspace, complete with backsplash that coordinates with the kitchen countertops for a cohesive, finished look. Enjoy outdoor living on the spacious covered patio, measuring approximately with plenty of room for relaxing, entertaining, and enjoying the outdoors.Home Highlights:3 bedrooms2 bathroomsAttached 3-car garageStucco exteriorComposition roof60-inch electric fireplace with built-in bump-outFloor-to-ceiling sheetrockRaised great room ceilingLaundry room sink with cabinet and countertopMatching countertop backsplash detailsSpacious covered outdoor patioThis home combines inviting living spaces, attractive finishes, and practical features to create a place you'll love coming home to! Call your favorite realtor today.
Active
$429,900
1225 SE Kimber, Hermiston, OR 97838
3beds
1,824sqft
Residential, Single Family Residence
Built in 2027
7,840 Square Feet Lot
$-- Zestimate®
$236/sqft
$-- HOA
What's special
Stylish finishesInviting great roomSpacious covered patioDurable stucco exteriorImpressive raised ceilingComposition roof
- 2 days
- 83
- 4
Zillow last checked:
Listing updated:
Listed by:
Debora Wood 541-571-0922,
Knipe Realty ERA Powered
Source: RMLS (OR),MLS#: 339801358
Facts & features
Interior
Bedrooms & bathrooms
- Bedrooms: 3
- Bathrooms: 2
- Full bathrooms: 2
- Main level bathrooms: 2
Rooms
- Room types: Laundry, Bedroom 2, Bedroom 3, Dining Room, Family Room, Kitchen, Living Room, Primary Bedroom
Primary bedroom
- Level: Main
Bedroom 2
- Level: Main
Bedroom 3
- Level: Main
Dining room
- Level: Main
Kitchen
- Level: Main
Living room
- Level: Main
Heating
- Forced Air
Cooling
- Central Air
Appliances
- Included: Dishwasher, Disposal, Microwave, Range Hood, Electric Water Heater
- Laundry: Laundry Room
Features
- High Ceilings, Quartz, Cook Island, Kitchen Island, Pantry
- Flooring: Luxury Vinyl Plank
- Windows: Double Pane Windows, Vinyl Frames
- Basement: Crawl Space,None
- Number of fireplaces: 1
- Fireplace features: Electric
Interior area
- Total structure area: 1,824
- Total interior livable area: 1,824 sqft
Property
Parking
- Total spaces: 3
- Parking features: Driveway, Off Street, Garage Door Opener, Detached
- Garage spaces: 3
- Has uncovered spaces: Yes
Accessibility
- Accessibility features: Accessible Entrance, Accessible Hallway, Bathroom Cabinets, Garage On Main, Kitchen Cabinets, Main Floor Bedroom Bath, Minimal Steps, One Level, Utility Room On Main, Accessibility
Features
- Levels: One
- Stories: 1
- Patio & porch: Covered Patio
- Exterior features: Gas Hookup, Yard
Lot
- Size: 7,840 Square Feet
- Features: Level, Acres 7 to 10
Details
- Additional structures: GasHookup
- Parcel number: New Construction
- Zoning: R-1
Construction
Type & style
- Home type: SingleFamily
- Architectural style: Custom Style
- Property subtype: Residential, Single Family Residence
Materials
- Stucco
- Foundation: Concrete Perimeter, Stem Wall
- Roof: Composition
Condition
- Under Construction
- New construction: Yes
- Year built: 2027
Details
- Warranty included: Yes
Utilities & green energy
- Gas: Gas Hookup
- Sewer: Public Sewer
- Water: Public
Community & HOA
Community
- Security: None
HOA
- Has HOA: No
Location
- Region: Hermiston
Financial & listing details
- Price per square foot: $236/sqft
- Date on market: 11/17/2026
- Listing terms: Cash,Conventional,FHA,USDA Loan,VA Loan
- Road surface type: Paved
Estimated market value
Not available
Estimated sales range
Not available
Not available
Price history
| Date | Event | Price |
|---|---|---|
| 11/18/2026 | Listed for sale | $429,900$236/sqft |
Source:  RMLS (OR) #339801358 Report a problem | ||
Public tax history
Tax history is unavailable.
Monthly payment
Est. payment
Payment breakdown
Explore the cost of this home by adjusting the details. Changes won't be saved.Climate risks
Neighborhood: 97838
Nearby schools
Schools provided by the listing agent
- Elementary: Highland Hills
- Middle: Sandstone
- High: Hermiston
Source: RMLS (OR). This data may not be complete. We recommend contacting the local school district to confirm school assignments for this home.

Similar homes
- $429,9003 bd2 ba1.8k sqft1217 SE Kimber, Hermiston, OR 97838Active

 MLS ID #149903985, Debora Wood, Knipe Realty ERA Powered. RMLS (OR)
- $399,9003 bd2 ba1.6k sqft619 W Wren Ave, Hermiston, OR 97838Active
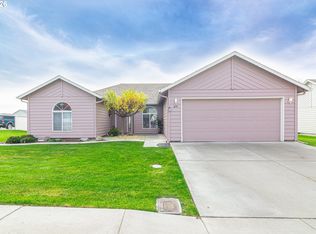 MLS ID #507776361, Heidi Carver, Stellar Realty Northwest. RMLS (OR)
- $406,9904 bd2 ba1.8k sqft1145 SE Columbia Dr, Hermiston, OR 97838Active
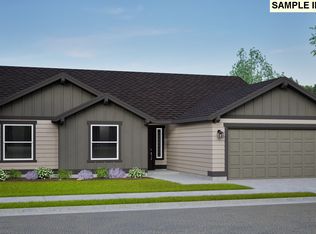 RMLS (OR)
- $449,9994 bd2 ba2k sqft395 E Carter Dr, Hermiston, OR 97838Active
 MLS ID #369474067, Ty Mulder, John L Scott Hermiston. RMLS (OR)
- $449,9993 bd2 ba1.8k sqft114 SW Desert Sky Dr, Hermiston, OR 97838ActiveMLS ID #343571522, Destiny George, Destined Realty Group. RMLS (OR)
- $455,0003 bd2 ba2k sqft1036 SW Olive Ct, Hermiston, OR 97838ActiveMLS ID #314811159, Megan Smith, RE/MAX Northwest. RMLS (OR)
- $409,0004 bd2 ba2k sqft220 SE 11th St, Hermiston, OR 97838ActiveMLS ID #531245238, Bennett Christianson, Christianson Realty Group. RMLS (OR)
- $419,9004 bd2 ba1.9k sqft516 E Rosa Ave, Hermiston, OR 97838ActiveMLS ID #297083415, Denise Swanson, Realty First. RMLS (OR)
- $463,9004 bd4 ba2.1k sqft1046 NE 11th St, Hermiston, OR 97838ActiveRMLS (OR)
- $399,0004 bd3 ba2.1k sqft629 E Oregon Ave, Hermiston, OR 97838ActiveMLS ID #265185612, Shaun Randall, Preferred Realty Inc.. RMLS (OR)
- $477,8004 bd4 ba2.1k sqft943 NE 12th St, Hermiston, OR 97838ActiveRMLS (OR)
- $394,9904 bd2 ba1.8k sqft1095 SE Columbia Dr, Hermiston, OR 97838ActiveRMLS (OR)
- $414,9504 bd3 ba2k sqft879 NE Laurel Springs Dr, Hermiston, OR 97838ActiveMLS ID #610492537, Maggie Rodriguez, Real Broker. RMLS (OR)
- $393,9903 bd2 ba1.5k sqft1148 SE Alexander Ct, Hermiston, OR 97838ActiveRMLS (OR)
- $333,9903 bd2 ba1.2k sqft1046 SE Columbia Dr, Hermiston, OR 97838ActiveRMLS (OR)
- $332,9903 bd2 ba1.1k sqft1101 SE Columbia Dr, Hermiston, OR 97838ActiveRMLS (OR)
