All the upgrades, none of the wait. New construction often means bare dirt, no fence, and a list of projects after closing. This minimally lived-in home already has full front and back landscaping, a fenced yard, a covered patio, and a water softener. The 4 bed, 3 bath two-story layout includes two primary suites (main floor and upstairs), separate living and family rooms, an electric fireplace, quartz counters, a large kitchen island with seating, and stainless steel kitchen appliances included. Two-car garage. Ready when you are.
Active
$414,950
879 NE Laurel Springs Dr, Hermiston, OR 97838
4beds
2,095sqft
Residential, Single Family Residence
Built in 2026
6,098 Square Feet Lot
$-- Zestimate®
$198/sqft
$-- HOA
What's special
Two-car garageElectric fireplaceFenced yardCovered patioWater softenerQuartz counters
- 7 days
- 169
- 16
Likely to sell faster than
Zillow last checked:
Listing updated:
Listed by:
Maggie Rodriguez 541-314-8609,
Real Broker
Source: RMLS (OR),MLS#: 610492537
Facts & features
Interior
Bedrooms & bathrooms
- Bedrooms: 4
- Bathrooms: 3
- Full bathrooms: 3
- Main level bathrooms: 1
Rooms
- Room types: Bedroom 4, Bedroom 2, Bedroom 3, Dining Room, Family Room, Kitchen, Living Room, Primary Bedroom
Primary bedroom
- Level: Upper
Bedroom 2
- Level: Upper
Bedroom 3
- Level: Upper
Bedroom 4
- Level: Main
Dining room
- Level: Main
Family room
- Level: Upper
Kitchen
- Level: Main
Living room
- Level: Main
Heating
- Forced Air, Forced Air 95 Plus
Cooling
- Central Air, Heat Pump
Appliances
- Included: Dishwasher, Disposal, Free-Standing Gas Range, Microwave, Plumbed For Ice Maker, Stainless Steel Appliance(s), Gas Water Heater, Tank Water Heater
Features
- High Ceilings, Quartz, Soaking Tub, Kitchen Island, Pantry
- Flooring: Laminate, Wall to Wall Carpet
- Windows: Double Pane Windows, Vinyl Frames
- Basement: Crawl Space
- Number of fireplaces: 1
- Fireplace features: Electric
Interior area
- Total structure area: 2,095
- Total interior livable area: 2,095 sqft
Video & virtual tour
Property
Parking
- Total spaces: 2
- Parking features: Driveway, Off Street, Garage Door Opener, Attached
- Attached garage spaces: 2
- Has uncovered spaces: Yes
Features
- Levels: Two
- Stories: 2
- Patio & porch: Covered Patio, Porch
- Exterior features: Yard
Lot
- Size: 6,098 Square Feet
- Features: Level, Sprinkler, SqFt 5000 to 6999
Details
- Parcel number: 173997
- Zoning: R-3
Construction
Type & style
- Home type: SingleFamily
- Property subtype: Residential, Single Family Residence
Materials
- Board & Batten Siding, Cement Siding
- Foundation: Concrete Perimeter
- Roof: Composition
Condition
- Resale
- New construction: No
- Year built: 2026
Utilities & green energy
- Gas: Gas
- Sewer: Public Sewer
- Water: Public
Community & HOA
HOA
- Has HOA: Yes
Location
- Region: Hermiston
Financial & listing details
- Price per square foot: $198/sqft
- Tax assessed value: $7,460
- Annual tax amount: $3,047
- Date on market: 11/5/2026
- Listing terms: Cash,Conventional,FHA,USDA Loan,VA Loan
- Road surface type: Paved
Estimated market value
Not available
Estimated sales range
Not available
Not available
Price history
| Date | Event | Price |
|---|---|---|
| 11/5/2026 | Listed for sale | $414,950-1.8%$198/sqft |
Source:  RMLS (OR) #610492537 Report a problem | ||
| 3/27/2026 | Sold | $422,447+0.6%$202/sqft |
Source: RMLS (OR) #216945240 Report a problem | ||
| 2/9/2026 | Pending sale | $419,900$200/sqft |
Source: RMLS (OR) #216945240 Report a problem | ||
| 12/9/2025 | Price change | $419,900+1.2%$200/sqft |
Source:  MonteVista Homes Report a problem | ||
| 11/26/2025 | Listed for sale | $414,900$198/sqft |
Source: RMLS (OR) #216945240 Report a problem | ||
Public tax history
| Year | Property taxes | Tax assessment |
|---|---|---|
| 2025 | $90 | $4,330 |
Find assessor info on the county website
Monthly payment
Est. payment
Payment breakdown
Explore the cost of this home by adjusting the details. Changes won't be saved.Climate risks
Neighborhood: 97838
Nearby schools
Schools provided by the listing agent
- Elementary: Loma Vista
- Middle: Sandstone
- High: Hermiston
Source: RMLS (OR). This data may not be complete. We recommend contacting the local school district to confirm school assignments for this home.
Similar homes
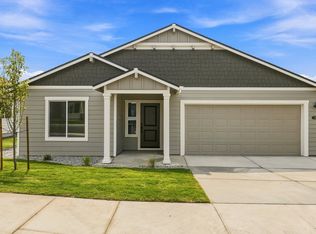
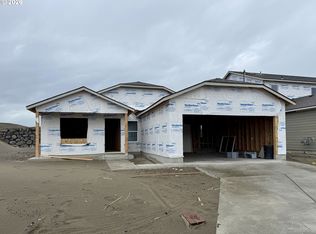
- $389,0004 bd3 ba2.2k sqft637 E Oregon Ave, Hermiston, OR 97838Active
 MLS ID #516776387, Brayton Leach, Vantage Point Brokers, LLC. RMLS (OR)
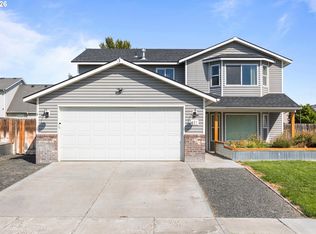
- $424,8004 bd3 ba1.9k sqft856 E Autumn Ave, Hermiston, OR 97838Active
 MLS ID #244171415, Holly Christensen, Kelly Right Real Estate of Portland, LLC. RMLS (OR)
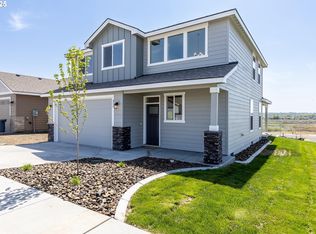
- $399,9004 bd3 ba1.9k sqft1205 S 1st St, Hermiston, OR 97838Active
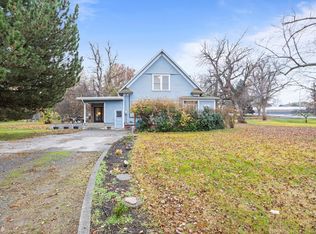 MLS ID #574990376, Shawn Turner, Christianson Realty Group. RMLS (OR)
- $420,0004 bd2 ba1.9k sqft897 E Maple Brook Ave, Hermiston, OR 97838Active
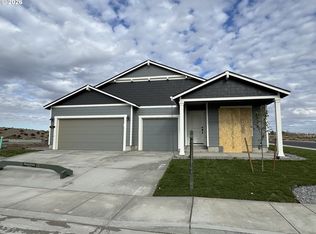 RMLS (OR)
- $449,9994 bd2 ba2k sqft395 E Carter Dr, Hermiston, OR 97838ActiveMLS ID #369474067, Ty Mulder, John L Scott Hermiston. RMLS (OR)
- $399,0004 bd3 ba2.1k sqft629 E Oregon Ave, Hermiston, OR 97838ActiveMLS ID #265185612, Shaun Randall, Preferred Realty Inc.. RMLS (OR)
- $399,9004 bd2 ba2.3k sqft607 E Autumn Ave, Hermiston, OR 97838ActiveMLS ID #679502221, Destiny George, Destined Realty Group. RMLS (OR)
- $399,9994 bd2 ba1.9k sqft503 E Heather Ave, Hermiston, OR 97838ActiveMLS ID #767942388, Destiny George, Destined Realty Group. RMLS (OR)
- $334,9504 bd3 ba2.2k sqft545 E Theater Ln, Hermiston, OR 97838ActiveMLS ID #122293563, Carmen Puerta, Real Broker. RMLS (OR)
- $421,0004 bd2 ba1.9k sqft894 E Maple Brook Ave, Hermiston, OR 97838ActiveRMLS (OR)
- $460,0005 bd3 ba2.4k sqft1750 NE 8th Pl, Hermiston, OR 97838ActiveMLS ID #581005176, Alex Arroyo, Real Broker. RMLS (OR)
- $409,0004 bd2 ba2k sqft220 SE 11th St, Hermiston, OR 97838ActiveMLS ID #531245238, Bennett Christianson, Christianson Realty Group. RMLS (OR)
- $397,0004 bd3 ba1.7k sqft900 E Maple Brook Ave, Hermiston, OR 97838ActiveRMLS (OR)
- $447,0004 bd3 ba2.3k sqft925 E Maple Brook Ave, Hermiston, OR 97838ActiveRMLS (OR)
- $447,0003 bd2 ba1.8k sqft833 E Autumn Ave, Hermiston, OR 97838ActiveMLS ID #226909362, Holly Christensen, Kelly Right Real Estate of Portland, LLC. RMLS (OR)
- $424,9003 bd3 ba2.8k sqft994 E Hurlburt Ave, Hermiston, OR 97838ActiveMLS ID #259934596, Jansen Ayres, eXp Realty, LLC. RMLS (OR)
