Skip main navigation
Closed
  • Zillow Home logoZestimate®
    $575,000

    1059 Winding Branch Dr, Canton, GA 30114

    4beds
    2,618sqft
    Single Family Residence, Residential
    Built in 2025
    6,098 Square Feet Lot
    $575,000 Zestimate®
    $220/sqft
    $2,803 Estimated rent

    Home value

    $575,000

    $546,000 - $604,000

    $2,803/mo

    Zestimate® history
    Loading
    Loading...

    Owner options

    List your home for rent

    $2,803/mo

    Rent Zestimate®

    Find your next renter with Zillow Rental Manager. Plus, with online applications, you can quickly screen prospective tenants – for free.

    Learn more

    $2,803/mo

    Rent Zestimate®

    Refinance and save

    $3,703/mo

    Est. payment

    Refinancing to a lower rate could help reduce your monthly payments and save thousands over the life of the loan.

    See today's rates

    $3,703/mo

    Est. payment

    Explore your selling options

    Work with a Zillow partner agent

    Leverage their expertise and Zillow's premium Showcase listings to get your home seen by more buyers.

    Get started

    List with your own agent

    Get your home in front of millions of buyers by listing it on Zillow.

    Learn how to do it

    Sell it yourself

    Take full control of how buyers see your home on Zillow by listing For Sale by Owner (FSBO).

    List your home

    What's special

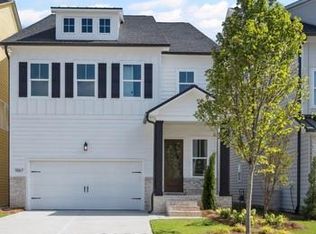
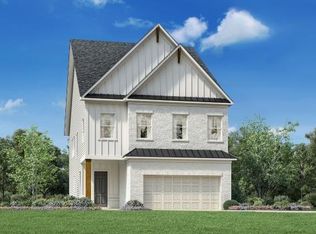
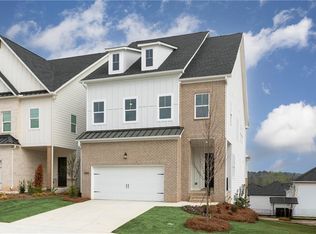
    INTRODUCING QUICK MOVE-IN HOME SITE #7 - CHESTATEE FARMHOUSE. Modern luxury meets elegant design in this stunning Chestatee home site READY NOW!!! Featuring 4 bedrooms and 3 baths on a spacious walkout basement, this home masterfully blends modern comfort with timeless Classic Farmhouse style. The thoughtfully curated interior showcases a refined palette of browns, blacks, whites, and taupe grays, creating a warm yet sophisticated ambiance throughout. The stylish chef-inspired kitchen boasts name-brand KitchenAid appliances, quartz countertops, and beautifully crafted cabinetry—perfect for both everyday living and entertaining. The open-concept great room offers seamless flow to the casual dining area and covered outdoor living space, creating the ideal setting for gatherings. Upstairs, a large loft provides versatile living options suited to your lifestyle—whether it’s a media space, playroom, or home office. Downstairs, the spacious unfinished basement with rough-in plumbing allows you to customize and expand your living area in the future. Warm woods and black metal accents add character and depth, while the Farmhouse-inspired architecture and modern finishes reflect both elegance and comfort. Explore everything this exceptional home has to offer and schedule your appointment today to experience the perfect balance of modern design and timeless appeal at Aurora Ridge at Great Sky. An idyllic lifestyle where vibrancy and tranquility collide is yours, with everything you love just outside your doorstep at Downtown Canton, Laurel Cove, The Mill, Riverstone Parkway, Shoppes of Atlanta. Minutes from Publix, Walmart, Starbucks, Super Target, Chick-fil-A, AMC Theatre, Crumble Cookie, Dicks Sporting Goods, Best Buy, Kohls, Home Goods, TJ Maxx, Ulta, a variety of shops, dining & entertainment, along with easy access to Lake Lanier, North Georgia Mountains, and a myriad of other local parks and recreation activities. AURORA RIDGE AT GREAT SKY is an ideal commuting location just minutes to I-575, Hwy 20, Hwy 140, and Peach Pass lanes to I-75, I-285 and Downtown, Midtown or Buckhead Atlanta. TOLL BROTHERS has been trusted since 1967 to offer the best in luxury home building. Toll Brothers marked 10 years in a row being named to the FORTUNE'S WORLD'S MOST ADMIRED COMPANIES list. Toll Brothers also has been honored as NATIONAL BUILDER OF THE YEAR by Builder Magazine, and was twice named national Builder of the Year by Professional Builder Magazine.

    Zillow last checked:

    Listing updated:

    Listed by:

    Kelly Forman,

    Toll Brothers Real Estate Inc. 678-404-5125,

    Shelley Call,

    Toll Brothers Real Estate Inc.

    Bought with:

    McKenna Thaggard, 419504

    Atlanta Communities

    Source: FMLS GA,MLS#: 7668150MLS Logo

    Facts & features

    Interior

    Bedrooms & bathrooms
    • Bedrooms: 4
    • Bathrooms: 3
    • Full bathrooms: 3
    • Main level bathrooms: 1
    • Main level bedrooms: 1
    Rooms
    • Room types: Kitchen, Laundry, Loft, Master Bathroom, Master Bedroom
    Heating
    • Central, Zoned
    Cooling
    • Ceiling Fan(s), Central Air, Zoned
    Appliances
    • Included: Dishwasher, Disposal, Double Oven, Electric Oven, Electric Water Heater, Gas Cooktop, Gas Water Heater, Microwave, Range Hood, Self Cleaning Oven, Tankless Water Heater
    • Laundry: Laundry Room, Upper Level
    Features
    • Double Vanity, Entrance Foyer 2 Story, High Ceilings 9 ft Upper, High Ceilings, High Speed Internet, Recessed Lighting, Walk-In Closet(s)
    • Flooring: Carpet, Ceramic Tile, Hardwood
    • Windows: Double Pane Windows, Insulated Windows
    • Basement: Bath/Stubbed,Daylight,Full,Unfinished,Walk-Out Access
    • Number of fireplaces: 1
    • Fireplace features: Gas Log, Great Room
    • Common walls with other units/homes: No Common Walls
    Interior area
    • Total structure area: 2,618
    • Total interior livable area: 2,618 sqft

    Property

    Parking
    • Total spaces: 2
    • Parking features: Driveway, Garage, Garage Door Opener, Garage Faces Front, Kitchen Level
    • Garage spaces: 2
    • Has uncovered spaces: Yes
    Accessibility
    • Accessibility features: None
    Features
    • Levels: Two
    • Stories: 2
    • Patio & porch: Covered, Deck, Front Porch, Patio
    • Exterior features: Lighting, Rain Gutters, No Dock
    • Pool features: None
    • Spa features: None
    • Fencing: None
    • Has view: Yes
    • View description: Mountain(s), Neighborhood, Trees/Woods
    • Waterfront features: None
    • Body of water: None
    Lot
    • Size: 6,098 Square Feet
    • Dimensions: 38 x 125 x 75
    • Features: Back Yard, Front Yard, Landscaped
    Details
    • Additional structures: None
    • Parcel number: 14N15D 209
    • Other equipment: None
    • Horse amenities: None

    Construction

    Type & style
    • Home type: SingleFamily
    • Architectural style: Farmhouse,Traditional
    • Property subtype: Single Family Residence, Residential
    Materials
    • Brick Front, Cement Siding, HardiPlank Type
    • Foundation: Concrete Perimeter
    • Roof: Ridge Vents,Shingle
    Condition
    • New Construction
    • New construction: Yes
    • Year built: 2025
    Details
    • Builder name: Toll Brothers
    • Warranty included: Yes

    Utilities & green energy

    • Electric: 110 Volts, Other
    • Sewer: Public Sewer
    • Water: Public
    • Utilities for property: Cable Available, Electricity Available, Natural Gas Available, Phone Available, Sewer Available, Underground Utilities, Water Available
    Green energy
    • Energy efficient items: Appliances, Water Heater
    • Energy generation: None

    Community & HOA

    Community
    • Features: Clubhouse, Homeowners Assoc, Near Schools, Near Shopping, Near Trails/Greenway, Pickleball, Playground, Pool, Sidewalks, Street Lights, Tennis Court(s), Other
    • Security: Carbon Monoxide Detector(s), Smoke Detector(s)
    • Subdivision: Great Sky
    HOA
    • Has HOA: Yes
    • Services included: Reserve Fund, Swim, Tennis
    • HOA phone: 678-916-6441
    Location
    • Region: Canton

    Financial & listing details

    • Price per square foot: $220/sqft
    • Tax assessed value: $125,000
    • Annual tax amount: $1,431
    • Date on market: 10/18/2025
    • Cumulative days on market: 306 days
    • Listing terms: Conventional,FHA,VA Loan,Other
    • Electric utility on property: Yes
    • Road surface type: Asphalt

    Price history

    DateEventPrice
    9/25/2026Sold$575,000-4%$220/sqft
    Source: FMLS GA #7668150 Report a problem
    9/4/2026Listed for sale$599,000$229/sqft
    Source: FMLS GA #7668150 Report a problem
    8/20/2026Pending sale$599,000$229/sqft
    Source: FMLS GA #7668150 Report a problem
    6/16/2026Price change$599,000-3.2%$229/sqft
    Source: FMLS GA #7668150 Report a problem
    6/4/2026Price change$619,000-3.1%$236/sqft
    Source: Toll Brothers Inc. Report a problem
    4/27/2026Price change$639,000-0.5%$244/sqft
    Source: FMLS GA #7668150 Report a problem
    4/6/2026Price change$642,000+0.5%$245/sqft
    Source: FMLS GA #7668150 Report a problem
    3/5/2026Price change$639,000+1.6%$244/sqft
    Source: Toll Brothers Inc. Report a problem
    12/3/2025Price change$629,000-3.1%$240/sqft
    Source: Toll Brothers Inc. Report a problem
    11/19/2025Price change$649,000-2.4%$248/sqft
    Source: Toll Brothers Inc. Report a problem
    10/17/2025Price change$665,000-9.5%$254/sqft
    Source: Toll Brothers Inc. Report a problem
    7/8/2025Price change$735,000+1.2%$281/sqft
    Source: Toll Brothers Inc. Report a problem
    6/11/2025Price change$726,000+0%$277/sqft
    Source: Toll Brothers Inc. Report a problem
    5/10/2025Price change$725,798+0.1%$277/sqft
    Source: Toll Brothers Inc. Report a problem
    4/23/2025Price change$725,355+0.1%$277/sqft
    Source: Toll Brothers Inc. Report a problem
    4/3/2025Listed for sale$724,988$277/sqft
    Source: Toll Brothers Inc. Report a problem

    Public tax history

    YearProperty taxesTax assessment
    2025$1,431 +24.3%$50,000 +25%
    2024$1,151 $40,000
    Find assessor info on the county website

    Neighborhood: 30114

    Nearby schools

    GreatSchools rating
    Schools provided by the listing agent
    • Elementary: R. M. Moore
    • Middle: Teasley
    • High: Cherokee

    Source: FMLS GA. This data may not be complete. We recommend contacting the local school district to confirm school assignments for this home.

    Get a cash offer in 3 minutes
    Find out how much your home could sell for in as little as 3 minutes with a no-obligation cash offer.
    Estimated market value
    $575,000
    Get a cash offer in 3 minutes
    Find out how much your home could sell for in as little as 3 minutes with a no-obligation cash offer.
    Estimated market value
    $575,000