Skip main navigation
Closed
  • $634,000

    1063 Winding Branch Dr, Canton, GA 30114

    3beds
    2,880sqft
    Single Family Residence, Residential
    Built in 2025
    5,227 Square Feet Lot
    $640,000 Zestimate®
    $220/sqft
    $3,152 Estimated rent

    Home value

    $640,000

    $602,000 - $678,000

    $3,152/mo

    Zestimate® history
    Loading
    Loading...

    Owner options

    List your home for rent

    $3,152/mo

    Rent Zestimate®

    Find your next renter with Zillow Rental Manager. Plus, with online applications, you can quickly screen prospective tenants – for free.

    Learn more

    $3,152/mo

    Rent Zestimate®

    Refinance and save

    $3,886/mo

    Est. payment

    Refinancing to a lower rate could help reduce your monthly payments and save thousands over the life of the loan.

    See today's rates

    $3,886/mo

    Est. payment

    Explore your selling options

    Work with a Zillow partner agent

    Leverage their expertise and Zillow's premium Showcase listings to get your home seen by more buyers.

    Get started

    List with your own agent

    Get your home in front of millions of buyers by listing it on Zillow.

    Learn how to do it

    Sell it yourself

    Take full control of how buyers see your home on Zillow by listing For Sale by Owner (FSBO).

    List your home

    What's special

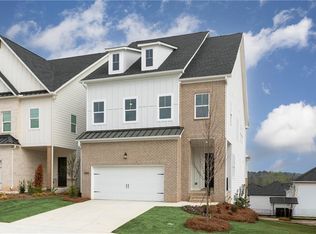
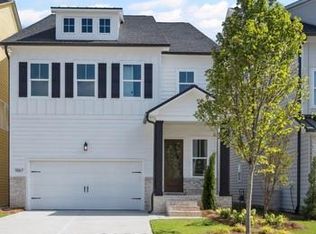
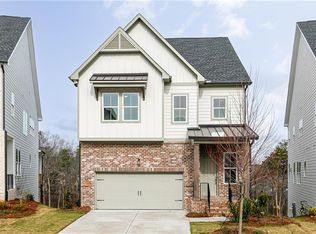
    NEW CONSTRUCTION - MOVE IN OCTOBER! Introducing the Tallulah, HOMESITE 8! This home features 3 bedrooms, 2.5 baths, oversized loft, and unfinished basement. As you enter, you're met by a magnificent 2-story foyer that directs you to the open concept main floor. The great room, enhanced with a fireplace, seamlessly connects to the kitchen and casual dining area, prompting connectivity and ease of entertainment. The kitchen leads to the covered outdoor patio, providing serene views of the community and wooded surroundings. Moving to the second level, discover two secondary bedrooms, a shared bathroom, and a spacious open loft. The primary bedroom suite is bathed in natural light and boasts a luxurious bath with dual vanity sinks, a stylish free standing tub, a generously sized separate shower with seating, and two spacious walk-in closets. Need more living space? This home also features an unfinished basement that is ready for your creative mind to make this space your own. Meticulously designed with exceptional finishes by out Toll Brothers Design Studio, this home is crafted to exceed expectations. Stock photos, not actual home. Resort-style amenities include multiple swimming pools, waterslide, mushroom, splash pad, quite pool, 4 lighted tennis courts, 4 lighted pickleball courts, full basketball court, playground, swings, walking trails and fitness stations. Schools and modern-day conveniences just right outside the Great Sky community at Downtown Canton, Laurel Cove, The Mill, Riverstone Parkway, Shoppes of Atlanta. Minutes from Publix, Starbucks, ,Super Target, Chick-fil-a, AMC Theatre, Crumble Cookie, Dicks Sporting Goods, Best Buy, Kohls, Home Goods, TJ Maxx, Ulta, several restaurants, salons, nail bars & MORE! Convenient to the highly rated schools and is an ideal commuting location just minutes to I-575, Hwy 20 & Hwy 140. Peach Pass lanes to I-75, I-285, and Downtown Atlanta. Easy access to Lake Allatoona, North Georgia Mountains, and a myriad of other local parks and recreation activities. Toll Brothers, Aurora Ridge at Great Sky NOW SELLING! Located in the "vibrant and enhancing" Canton, GA, consistently ranked one of the best places to live in Georgia. Come live at Great Sky and be "Naturally at Home" with home-sites surrounded by green space, miles of protected shorelines, Blue Ridge Mountain views and Hickory Log Creek Reservoir water views. Toll Brothers has been trusted since 1967 to offer the best in luxury home building. For 10 years Toll Brothers has been ranked the #1 Home Builder Worldwide on FORTUNE Magazine's "World's Most Admired Companies" list.

    Zillow last checked:

    Listing updated:

    Listed by:

    Abbigail Freiberger,

    Toll Brothers Real Estate Inc.,

    Kelly Forman,

    Toll Brothers Real Estate Inc.

    Bought with:

    Saurabh Aggarwal, 445073

    Virtual Properties Realty.com

    Source: FMLS GA,MLS#: 7593922MLS Logo

    Facts & features

    Interior

    Bedrooms & bathrooms
    • Bedrooms: 3
    • Bathrooms: 3
    • Full bathrooms: 2
    • 1/2 bathrooms: 1
    Rooms
    • Room types: Bedroom, Loft, Other
    Primary bedroom
    • Description: Expansive Primary Bedroom w/ Luxurious Bathroom
    • Level: Upper
    • Area: 277.44 Square Feet
    • Dimensions: 17'3" X 16'1"
    Bedroom
    • Description: Secondary Bedroom
    • Level: Upper
    • Area: 180.69 Square Feet
    • Dimensions: 14'9" X 12'3"
    Bedroom
    • Description: Secondary Bedroom
    • Level: Upper
    • Area: 158.44 Square Feet
    • Dimensions: 14'1" X 11'3"
    Basement
    • Description: unfinished basement with 2 expansive areas
    • Level: Lower
    • Area: 442.06 Square Feet
    • Dimensions: 24'4"X18'2" | 19'4"X19'2"
    Dining room
    • Description: Dine with ease, a formal or casual atmosphere
    • Level: Main
    • Area: 265.83 Square Feet
    • Dimensions: 19'4" X 13'9"
    Great room
    • Description: Perfect for entertaining
    • Level: Main
    • Area: 345.33 Square Feet
    • Dimensions: 18'8" X 18'6"
    Kitchen
    • Description: Open concept and breakfast bar
    • Level: Main
    • Area: 169.13 Square Feet
    • Dimensions: 16'6" X 10'3"
    Loft
    • Description: 2nd floor loft for additional living space
    • Level: Upper
    • Area: 190.85 Square Feet
    • Dimensions: 15'2" X 12'7"
    Heating
    • Natural Gas, Zoned
    Cooling
    • Central Air, Zoned
    Appliances
    • Included: Dishwasher, Disposal, Electric Oven, Gas Cooktop, Microwave, Range Hood, Tankless Water Heater
    • Laundry: Laundry Room, Upper Level
    Features
    • Entrance Foyer 2 Story, High Ceilings 9 ft Upper, High Ceilings 10 ft Main, High Speed Internet, His and Hers Closets, Walk-In Closet(s)
    • Flooring: Carpet, Ceramic Tile, Hardwood
    • Windows: None
    • Basement: Bath/Stubbed,Unfinished,Walk-Out Access
    • Attic: Pull Down Stairs
    • Number of fireplaces: 1
    • Fireplace features: Great Room
    • Common walls with other units/homes: No Common Walls
    Interior area
    • Total structure area: 2,880
    • Total interior livable area: 2,880 sqft

    Property

    Parking
    • Total spaces: 2
    • Parking features: Garage
    • Garage spaces: 2
    Accessibility
    • Accessibility features: None
    Features
    • Levels: Three Or More
    • Patio & porch: Covered, Front Porch, Patio
    • Exterior features: Lighting, Rain Gutters
    • Pool features: None
    • Spa features: None
    • Fencing: None
    • Has view: Yes
    • View description: Neighborhood, Trees/Woods
    • Waterfront features: None
    • Body of water: None
    Lot
    • Size: 5,227 Square Feet
    • Features: Back Yard, Landscaped
    Details
    • Additional structures: None
    • Parcel number: 14N15D 208
    • Other equipment: None
    • Horse amenities: None

    Construction

    Type & style
    • Home type: SingleFamily
    • Architectural style: Cottage,Traditional
    • Property subtype: Single Family Residence, Residential
    Materials
    • Brick Front, Cement Siding
    • Foundation: Concrete Perimeter, Slab
    • Roof: Shingle
    Condition
    • New Construction
    • New construction: Yes
    • Year built: 2025
    Details
    • Builder name: Toll Brothers
    • Warranty included: Yes

    Utilities & green energy

    • Electric: Other
    • Sewer: Public Sewer
    • Water: Public
    • Utilities for property: Cable Available, Electricity Available, Natural Gas Available, Phone Available, Sewer Available, Underground Utilities, Water Available
    Green energy
    • Green verification: EarthCraft Home
    • Energy efficient items: Appliances, Thermostat, Water Heater, Windows
    • Energy generation: None

    Community & HOA

    Community
    • Features: Clubhouse, Fishing, Lake, Near Schools, Near Shopping, Near Trails/Greenway, Pickleball, Playground, Pool, Sidewalks, Street Lights, Tennis Court(s)
    • Security: Carbon Monoxide Detector(s), Smoke Detector(s)
    • Subdivision: Great Sky
    HOA
    • Has HOA: Yes
    • Services included: Reserve Fund, Swim, Tennis
    • HOA fee: $80 annually
    Location
    • Region: Canton

    Financial & listing details

    • Price per square foot: $220/sqft
    • Tax assessed value: $125,000
    • Annual tax amount: $1,431
    • Date on market: 6/7/2025
    • Cumulative days on market: 134 days
    • Electric utility on property: Yes
    • Road surface type: Asphalt

    Price history

    DateEventPrice
    1/26/2026Listing removed$3,000$1/sqft
    Source: Zillow Rentals Report a problem
    1/17/2026Price change$3,000-7.7%$1/sqft
    Source: Zillow Rentals Report a problem
    1/2/2026Price change$3,250-4.4%$1/sqft
    Source: Zillow Rentals Report a problem
    12/27/2025Price change$3,400-2.9%$1/sqft
    Source: Zillow Rentals Report a problem
    12/4/2025Listed for rent$3,500$1/sqft
    Source: Zillow Rentals Report a problem
    12/4/2025Listing removed$3,500$1/sqft
    Source: Zillow Rentals Report a problem
    11/25/2025Sold$634,000-9.2%$220/sqft
    Source: FMLS GA #7593922 Report a problem
    11/25/2025Listed for rent$3,500$1/sqft
    Source: Zillow Rentals Report a problem
    10/30/2025Pending sale$698,000+7.7%$242/sqft
    Source: FMLS GA #7593922 Report a problem
    10/17/2025Price change$648,000-7.2%$225/sqft
    Source: Toll Brothers Inc. Report a problem
    7/14/2025Price change$698,000-10.3%$242/sqft
    Source: FMLS GA #7593922 Report a problem
    6/11/2025Price change$778,000+0.1%$270/sqft
    Source: Toll Brothers Inc. Report a problem
    5/10/2025Price change$777,128+0%$270/sqft
    Source: Toll Brothers Inc. Report a problem
    4/23/2025Price change$777,060+0.1%$270/sqft
    Source: Toll Brothers Inc. Report a problem
    4/5/2025Listed for sale$776,043$269/sqft
    Source: Toll Brothers Inc. Report a problem

    Public tax history

    YearProperty taxesTax assessment
    2025$1,431 +24.3%$50,000 +25%
    2024$1,151 $40,000
    Find assessor info on the county website

    Neighborhood: 30114

    Nearby schools

    GreatSchools rating
    Schools provided by the listing agent
    • Elementary: R. M. Moore
    • Middle: Teasley
    • High: Cherokee

    Source: FMLS GA. This data may not be complete. We recommend contacting the local school district to confirm school assignments for this home.

    Get a cash offer in 3 minutes
    Find out how much your home could sell for in as little as 3 minutes with a no-obligation cash offer.
    Estimated market value
    $640,000
    Get a cash offer in 3 minutes
    Find out how much your home could sell for in as little as 3 minutes with a no-obligation cash offer.
    Estimated market value
    $640,000