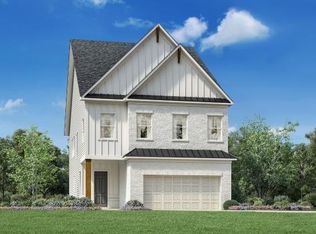
NEW CONSTRUCTION – MOVE-IN READY! Homesite 6 – Tallulah Traditional | Toll Brothers at Aurora Ridge at Great Sky Sophisticated design meets modern artistry in this stunning Tallulah Traditional quick move-in home, perfectly showcasing a Modern Art Deco interior that balances bold contrast with timeless refinement. This 3-bedroom, 2.5-bath residence with an oversized loft and unfinished basement offers both style and flexibility for today’s modern lifestyle. Step through the impressive two-story foyer and experience an open-concept main level that radiates elegance. The modern bleach Jeffrey Alexander flooring flows seamlessly throughout, complemented by a fireplace that serves as a dramatic focal point in the great room. The designer-appointed kitchen blends visual artistry and functionality with Diamond Vibe Coastline and Chocolate Bryant cabinetry, Miami White quartz countertops, and an abstract black-and-white chevron backsplash. Matte black plumbing and cabinet fixtures pair beautifully with modern black and satin brass lighting, exuding the refined glamour characteristic of the Art Deco era. Upstairs, the luxurious primary suite offers a serene retreat infused with warmth and sophistication. The primary bath features Mesmerist Spirit shower walls and Marazzi Moroccan concrete off-white hexagon tile flooring, creating a spa-like atmosphere of geometric beauty and subtle texture. Dual vanities, a freestanding soaking tub, and a large separate shower with seating complete this elegant space. Two spacious secondary bedrooms and a versatile loft offer room to relax, work, or play. The covered outdoor living area expands the home’s entertainment potential, while the unfinished basement provides the opportunity to personalize your space for future needs—whether a home theater, gym, or recreation area. Designed by the Toll Brothers Design Studio, this home captures the essence of Modern Art Deco—a blend of high-contrast finishes, geometric details, warm woods, and black metal accents that deliver both glamour and modern edge. Nestled in the prestigious Aurora Ridge at Great Sky community, homeowners enjoy resort-style amenities including pools, tennis and pickleball courts, trails, and serene water views—all just minutes from Downtown Canton’s shops, dining, and entertainment. Toll Brothers – America’s Luxury Home Builder Trusted since 1967. Ranked the #1 Home Builder Worldwide for 10 consecutive years on FORTUNE Magazine’s “World’s Most Admired Companies” list. This home is available to see using UTour. Simply scan the QR code located on the onsite sign, register and receive code for home access.
Pending
Price cut: $18K (10/7)
$599,000
1055 Winding Branch Dr, Canton, GA 30114
3beds
2,880sqft
Single Family Residence, Residential
Built in 2025
6,098 Square Feet Lot
$594,800 Zestimate®
$208/sqft
$-- HOA
What's special
Luxurious primary suiteImpressive two-story foyerMesmerist spirit shower wallsDesigner-appointed kitchenAbstract black-and-white chevron backsplashMiami white quartz countertopsFreestanding soaking tub
- 377 days
- 90
- 0
Zillow last checked:
Listing updated:
Listed by:
Shelley Call,
Toll Brothers Real Estate Inc. 678-404-5125,
Shelley Call,
Toll Brothers Real Estate Inc.
Source: FMLS GA,MLS#: 7678883
Facts & features
Interior
Bedrooms & bathrooms
- Bedrooms: 3
- Bathrooms: 3
- Full bathrooms: 2
- 1/2 bathrooms: 1
Rooms
- Room types: Basement, Loft
Primary bedroom
- Features: Other
- Level: Other
Bedroom
- Features: Other
Primary bathroom
- Features: Double Vanity, Separate Tub/Shower
Dining room
- Features: Butlers Pantry, Open Concept
Kitchen
- Features: Cabinets Stain, Kitchen Island, Pantry Walk-In, Solid Surface Counters, View to Family Room
Heating
- Central, Forced Air, Zoned
Cooling
- Ceiling Fan(s), Central Air, Zoned
Appliances
- Included: Dishwasher, Disposal, Double Oven, Gas Cooktop, Microwave, Range Hood, Tankless Water Heater
- Laundry: Laundry Room, Upper Level
Features
- Double Vanity, Entrance Foyer 2 Story, High Ceilings 9 ft Upper, High Ceilings, His and Hers Closets, Walk-In Closet(s)
- Flooring: Carpet, Hardwood
- Windows: Insulated Windows
- Basement: Bath/Stubbed,Daylight,Unfinished,Walk-Out Access
- Number of fireplaces: 1
- Fireplace features: Gas Starter, Great Room
- Common walls with other units/homes: No Common Walls
Interior area
- Total structure area: 2,880
- Total interior livable area: 2,880 sqft
Video & virtual tour
Property
Parking
- Total spaces: 2
- Parking features: Driveway, Garage, Garage Door Opener, Garage Faces Front
- Garage spaces: 2
- Has uncovered spaces: Yes
Accessibility
- Accessibility features: None
Features
- Levels: Two
- Stories: 2
- Patio & porch: Covered, Deck, Front Porch, Rear Porch
- Exterior features: Lighting, Rain Gutters
- Pool features: None
- Spa features: None
- Fencing: None
- Has view: Yes
- View description: Neighborhood, Trees/Woods
- Waterfront features: None
- Body of water: None
Lot
- Size: 6,098 Square Feet
- Dimensions: 53 X 125
- Features: Back Yard, Front Yard, Landscaped
Details
- Additional structures: None
- Parcel number: 14N15D 208
- Other equipment: None
- Horse amenities: None
Construction
Type & style
- Home type: SingleFamily
- Architectural style: Traditional
- Property subtype: Single Family Residence, Residential
Materials
- Brick Front, HardiPlank Type
- Foundation: Concrete Perimeter
- Roof: Shingle
Condition
- New Construction
- New construction: Yes
- Year built: 2025
Details
- Builder name: Toll Brothers
- Warranty included: Yes
Utilities & green energy
- Electric: 110 Volts
- Sewer: Public Sewer
- Water: Public
- Utilities for property: Cable Available, Electricity Available, Natural Gas Available, Phone Available, Sewer Available, Underground Utilities, Water Available
Green energy
- Green verification: EarthCraft Home
- Energy efficient items: None
- Energy generation: None
- Water conservation: Low-Flow Fixtures
Community & HOA
Community
- Features: Clubhouse, Homeowners Assoc, Near Schools, Near Shopping, Near Trails/Greenway, Pickleball, Playground, Pool, Tennis Court(s)
- Security: Carbon Monoxide Detector(s), Smoke Detector(s)
- Subdivision: Great Sky
HOA
- Has HOA: Yes
- Services included: Reserve Fund, Swim, Tennis
Location
- Region: Canton
Financial & listing details
- Price per square foot: $208/sqft
- Tax assessed value: $125,000
- Annual tax amount: $1,431
- Date on market: 11/8/2025
- Cumulative days on market: 368 days
- Electric utility on property: Yes
- Road surface type: Asphalt, Concrete
Estimated market value
$594,800
$565,000 - $625,000
$2,844/mo
Price history
| Date | Event | Price |
|---|---|---|
| 11/7/2026 | Pending sale | $599,000$208/sqft |
Source:  FMLS GA #7678883 Report a problem | ||
| 10/7/2026 | Price change | $599,000-2.9%$208/sqft |
Source:  Toll Brothers Inc. Report a problem | ||
| 9/17/2026 | Price change | $617,000-4.9%$214/sqft |
Source: Toll Brothers Inc. Report a problem | ||
| 9/1/2026 | Price change | $649,000-5.1%$225/sqft |
Source: FMLS GA #7678883 Report a problem | ||
| 8/19/2026 | Price change | $684,000-1.3%$238/sqft |
Source: Toll Brothers Inc. Report a problem | ||
| 4/16/2026 | Price change | $693,000-2.5%$241/sqft |
Source: Toll Brothers Inc. Report a problem | ||
| 4/6/2026 | Price change | $711,000+0.4%$247/sqft |
Source: FMLS GA #7678883 Report a problem | ||
| 3/5/2026 | Price change | $708,000+1.4%$246/sqft |
Source: Toll Brothers Inc. Report a problem | ||
| 10/17/2025 | Price change | $698,000-10.2%$242/sqft |
Source: Toll Brothers Inc. Report a problem | ||
| 9/24/2025 | Listed for sale | $777,000+2.5%$270/sqft |
Source: Toll Brothers Inc. Report a problem | ||
| 6/27/2025 | Listing removed | $758,000$263/sqft |
Source: Toll Brothers Inc. Report a problem | ||
| 6/11/2025 | Price change | $758,000+0.1%$263/sqft |
Source: Toll Brothers Inc. Report a problem | ||
| 5/10/2025 | Price change | $757,044+0%$263/sqft |
Source: Toll Brothers Inc. Report a problem | ||
| 4/23/2025 | Price change | $756,976+8.9%$263/sqft |
Source: Toll Brothers Inc. Report a problem | ||
| 3/25/2025 | Listed for sale | $695,035$241/sqft |
Source: Toll Brothers Inc. Report a problem | ||
Public tax history
| Year | Property taxes | Tax assessment |
|---|---|---|
| 2025 | $1,431 +24.3% | $50,000 +25% |
| 2024 | $1,151 | $40,000 |
Find assessor info on the county website
Monthly payment
Est. payment
Payment breakdown
Explore the cost of this home by adjusting the details. Changes won't be saved.Climate risks
Neighborhood: 30114
Nearby schools
Schools provided by the listing agent
- Elementary: R. M. Moore
- Middle: Teasley
- High: Cherokee
Source: FMLS GA. This data may not be complete. We recommend contacting the local school district to confirm school assignments for this home.
Similar homes
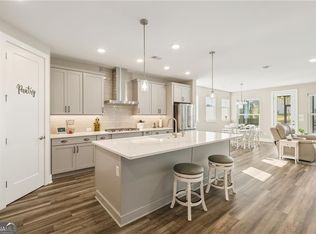
- $675,0003 bd3 ba2.2k sqft2048 Ripple Park Bnd, Canton, GA 30114Active
 MLS ID #10848258, Evin Earnhart, Bolst. GAMLS
- $675,0005 bd4 ba3.4k sqft249 Fountain Oak Way, Canton, GA 30114Active
 MLS ID #10891844, Kimberly D Davis, Fathom Realty GA, LLC. GAMLS
- $550,0003 bd2 ba2k sqft1434 Bluffs Ridge Way, Canton, GA 30114Active
 MLS ID #10869494, Kimberly A Benn, Coldwell Banker Realty. GAMLS
- $744,0004 bd3 ba2.6k sqft1027 Winding Branch Dr, Canton, GA 30114New Construction

 FMLS GA
- $549,9904 bd3 ba2.4k sqft184 Henley St, Canton, GA 30114New ConstructionFMLS GA
- $599,9005 bd4 ba2.3k sqft112 Bridgeview Way Lot 4, Canton, GA 30114New ConstructionFMLS GA
- $750,0003 bd4 ba2.7k sqft111 Summit View Ct, Canton, GA 30114ActiveMLS ID #10835660, Melissa L Swayne, BHHS Georgia Properties. GAMLS
- $650,0005 bd3 ba3.1k sqft549 Crestmont Ln, Canton, GA 30114For SaleMLS ID #7869241, Jenny Alms, Atlanta Fine Homes Sotheby's International. FMLS GA
- $659,9904 bd7 ba3.1k sqft103 Wood Grove Ln, Canton, GA 30114New ConstructionFMLS GA
- $834,0005 bd4 ba3k sqft1043 Winding Branch Dr, Canton, GA 30114New ConstructionFMLS GA
- $590,0005 bd3 ba3k sqft138 Madison St, Canton, GA 30115ActiveMLS ID #10846175, Avion Abreu, Compass. GAMLS
- $399,9903 bd3 ba1.7k sqft232 Black Walnut Way, Canton, GA 30114New ConstructionFMLS GA
- $584,9003 bd2 ba1.9k sqft634 Ammons Dr, Waleska, GA 30183New ConstructionMLS ID #7810841, Jennifer Murphy, Virtual Properties Realty. Biz. FMLS GA
- $579,9903 bd4 ba2.6k sqft704 Hickory Hollow Walk, Canton, GA 30115ActiveMLS ID #10776844, Brittany Thornberry, Heartland Real Estate. GAMLS
- $549,9003 bd4 ba2.6k sqft203 Retreat Ln, Canton, GA 30114New ConstructionFMLS GA
- $599,0004 bd3 ba2.8k sqft4850 Ramblewood Dr, Cumming, GA 30028Active Under ContractMLS ID #10784507, Erin Young, BHHS Georgia Properties. GAMLS
- $529,9003 bd4 ba2.2k sqft217 Village Overlook #H3, Canton, GA 30114New ConstructionFMLS GA
- $519,9904 bd3 ba2.4k sqft155 Henley St, Canton, GA 30114New ConstructionFMLS GA
- $785,9904 bd3 ba3k sqft132 Wood Grove Ln, Canton, GA 30114New ConstructionFMLS GA
- $450,0003 bd4 ba2.7k sqft427 Retreat Ln, Canton, GA 30114ActiveMLS ID #10878047, Cara B Inman, Keller Williams Realty North Atlanta. GAMLS
