NEW CONSTRUCTION – MOVE-IN READY! Homesite 3 – Sweetwater Fairview with full unfinished basement | Toll Brothers at Aurora Ridge at Great Sky This stunning 5-bedroom, 4-bath home with an unfinished basement offers a perfect blend of style, functionality, and architectural grace. As you step through the foyer, you’re welcomed into a bright open-concept main level featuring a massive kitchen with oversized quartz waterfall island and expansive cabinetry. Stainless steel appliances and walk in pantry. Huge eating area surrounded by windows and access to deck with views to protected tree buffer. Great room features 42" fireplace with gas logs, electric starter, glass doors and wood mantel with stylish tile to ceiling. Hardwoods throughout entire home, no carpet! Guest Bathroom on main level features a stand up shower and neutral finishes. Walking upstairs on oak tread staircase you are met with the stunning view over the open two story great room. The spacious primary suite offers a private retreat bathed in natural light, with a luxurious oversized bath featuring dual vanities, huge frameless glass shower with bench seat, and dual shower heads. Three additional bedrooms, one with private bath complete the second floor which also includes a spacious laundry room. The unfinished basement, stubbed for bathroom, offers endless possibilities for personalization—whether you envision a home gym, theater, or entertainment suite. This home combines dark wood floors, clean lines and neutral colors for a sleek modern elegance. Located in the highly sought-after Aurora Ridge at Great Sky, residents enjoy resort-style amenities including multiple pools, tennis and pickleball courts, walking trails, and lake access—all within minutes of Downtown Canton’s shopping, dining, and entertainment. Toll Brothers – America’s Luxury Home Builder Trusted since 1967. Ranked the #1 Home Builder Worldwide for 10 consecutive years on FORTUNE Magazine’s “World’s Most Admired Companies” list. Photographs are from actual home **Virtual Tour link is not of actual home but of decorated model showcasing options that may not be offered in this particular home** Ask us about special incentives when financing with Toll Brothers Mortgage
Active
Price cut: $15K (8/29)
$834,000
1043 Winding Branch Dr, Canton, GA 30114
5beds
3,063sqft
Single Family Residence, Residential
Built in 2026
6,098 Square Feet Lot
$825,300 Zestimate®
$272/sqft
$109/mo HOA
What's special
- 76 days
- 64
- 6
Zillow last checked:
Listing updated:
Listed by:
Shelley Call,
Toll Brothers Real Estate Inc. 678-404-5125
Source: FMLS GA,MLS#: 7815904
Facts & features
Interior
Bedrooms & bathrooms
- Bedrooms: 5
- Bathrooms: 4
- Full bathrooms: 4
- Main level bathrooms: 1
- Main level bedrooms: 1
Rooms
- Room types: Basement, Bathroom, Kitchen, Laundry, Master Bedroom
Primary bedroom
- Features: Oversized Master, Split Bedroom Plan
- Level: Oversized Master, Split Bedroom Plan
Bedroom
- Features: Oversized Master, Split Bedroom Plan
Primary bathroom
- Features: Double Vanity, Shower Only
Dining room
- Features: None
Kitchen
- Features: Breakfast Room, Cabinets White, Kitchen Island, Pantry Walk-In, Solid Surface Counters, View to Family Room
Heating
- Forced Air, Natural Gas, Zoned
Cooling
- Ceiling Fan(s), Central Air, Electric, Zoned
Appliances
- Included: Dishwasher, Disposal, Double Oven, Electric Oven, Gas Cooktop, Gas Water Heater, Microwave, Self Cleaning Oven, Tankless Water Heater
- Laundry: In Hall, Laundry Room, Upper Level
Features
- Double Vanity, Entrance Foyer, High Ceilings 9 ft Upper, High Ceilings, Tray Ceiling(s), Walk-In Closet(s)
- Flooring: Carpet, Ceramic Tile, Hardwood
- Windows: Double Pane Windows
- Basement: Bath/Stubbed,Daylight,Full,Interior Entry,Unfinished,Walk-Out Access
- Attic: Pull Down Stairs
- Number of fireplaces: 1
- Fireplace features: Family Room, Gas Log, Gas Starter, Glass Doors
- Common walls with other units/homes: No Common Walls
Interior area
- Total structure area: 3,063
- Total interior livable area: 3,063 sqft
- Finished area above ground: 3,063
- Finished area below ground: 0
Video & virtual tour
Property
Parking
- Total spaces: 2
- Parking features: Garage, Garage Door Opener, Garage Faces Front, Kitchen Level
- Garage spaces: 2
Accessibility
- Accessibility features: None
Features
- Levels: Two
- Stories: 2
- Patio & porch: Covered, Deck, Front Porch
- Exterior features: Rain Gutters, No Dock
- Pool features: None
- Spa features: None
- Fencing: None
- Has view: Yes
- View description: Lake
- Has water view: Yes
- Water view: Lake
- Waterfront features: None
- Body of water: None
Lot
- Size: 6,098 Square Feet
- Dimensions: 50x125x50x125
- Features: Back Yard, Landscaped, Rectangular Lot
Details
- Additional structures: None
- Parcel number: 14N15D 296
- Other equipment: None
- Horse amenities: None
Construction
Type & style
- Home type: SingleFamily
- Architectural style: Traditional
- Property subtype: Single Family Residence, Residential
Materials
- Brick Front, Fiber Cement, HardiPlank Type
- Foundation: Concrete Perimeter
- Roof: Composition
Condition
- New Construction
- New construction: Yes
- Year built: 2026
Details
- Warranty included: Yes
Utilities & green energy
- Electric: 110 Volts, 220 Volts in Garage
- Sewer: Public Sewer
- Water: Public
- Utilities for property: Cable Available, Electricity Available, Natural Gas Available, Phone Available, Sewer Available, Underground Utilities, Water Available
Green energy
- Energy efficient items: Thermostat, Windows
- Energy generation: None
Community & HOA
Community
- Features: Clubhouse, Homeowners Assoc, Near Schools, Near Shopping, Near Trails/Greenway, Pickleball, Playground, Pool, Sidewalks, Street Lights, Tennis Court(s)
- Security: Carbon Monoxide Detector(s), Smoke Detector(s)
- Subdivision: Great Sky
HOA
- Has HOA: Yes
- Services included: Maintenance Grounds, Swim, Tennis
- HOA fee: $1,308 annually
Location
- Region: Canton
Financial & listing details
- Price per square foot: $272/sqft
- Tax assessed value: $125,000
- Annual tax amount: $1,431
- Date on market: 8/4/2026
- Cumulative days on market: 76 days
- Listing terms: Cash,Conventional,FHA,VA Loan
- Electric utility on property: Yes
- Road surface type: Asphalt
Estimated market value
$825,300
$784,000 - $867,000
$3,177/mo
Price history
| Date | Event | Price |
|---|---|---|
| 8/29/2026 | Price change | $834,000-1.8%$272/sqft |
Source:  FMLS GA #7815904 Report a problem FMLS GA #7815904 Report a problem | ||
| 8/4/2026 | Listed for sale | $849,000$277/sqft |
Source: FMLS GA #7815904 Report a problem | ||
| 8/1/2026 | Listing removed | $849,000$277/sqft |
Source:  Toll Brothers Inc. Report a problem Toll Brothers Inc. Report a problem | ||
| 7/30/2026 | Listed for sale | $849,000-0.9%$277/sqft |
Source: Toll Brothers Inc. Report a problem | ||
| 6/16/2026 | Listing removed | $857,000$280/sqft |
Source: Toll Brothers Inc. Report a problem | ||
| 6/11/2026 | Listed for sale | $857,000$280/sqft |
Source: Toll Brothers Inc. Report a problem | ||
Public tax history
| Year | Property taxes | Tax assessment |
|---|---|---|
| 2025 | $1,431 +24.3% | $50,000 +25% |
| 2024 | $1,151 | $40,000 |
Find assessor info on the county website
Monthly payment
Est. payment
Payment breakdown
Explore the cost of this home by adjusting the details. Changes won't be saved.Climate risks
Neighborhood: 30114
Nearby schools
Schools provided by the listing agent
- Elementary: R. M. Moore
- Middle: Teasley
- High: Cherokee
Source: FMLS GA. This data may not be complete. We recommend contacting the local school district to confirm school assignments for this home.
Similar homes
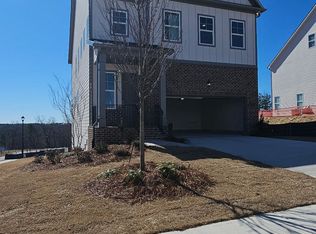
- $744,0004 bd3 ba2.6k sqft1027 Winding Branch Dr, Canton, GA 30114New Construction

 FMLS GA
 - $685,0005 bd4 ba3.4k sqft249 Fountain Oak Way, Canton, GA 30114For Sale
 MLS ID #7825738, Stephanie Robinson, ERA Sunrise Realty. FMLS GA
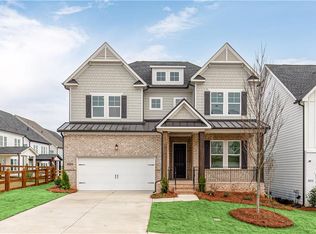
 - $749,0005 bd4 ba3.2k sqft3009 Sunset Pass, Canton, GA 30114New Construction
 FMLS GA
 - $685,0003 bd3 ba2.2k sqft2048 Ripple Park Bnd, Canton, GA 30114Active

 MLS ID #10848258, Evin Earnhart, Bolst. GAMLS
 - $750,0003 bd4 ba2.7k sqft111 Summit View Ct, Canton, GA 30114ActiveMLS ID #10835660, Melissa L Swayne, BHHS Georgia Properties. GAMLS
- $655,0003 bd3 ba2.8k sqft1095 Winding Branch Dr, Canton, GA 30114New ConstructionFMLS GA
- $599,0003 bd3 ba2.8k sqft1055 Winding Branch Dr, Canton, GA 30114New ConstructionFMLS GA
- $550,0003 bd2 ba2k sqft1434 Bluffs Ridge Way, Canton, GA 30114ActiveMLS ID #10869494, Kimberly A Benn, Coldwell Banker Realty. GAMLS
- $799,9005 bd5 ba3.9k sqft841 Lakemont Dr, Canton, GA 30114New ConstructionFMLS GA
- $875,0006 bd5 ba3.6k sqft1585 Roper Rd, Canton, GA 30115For SaleMLS ID #7848527, Kevin Perez, Virtual Properties Realty. Biz. FMLS GA
- $840,0005 bd4 ba4.2k sqft4115 Williams Point Dr, Cumming, GA 30028For SaleMLS ID #7850044, Jody Tirone, Armont Real Estate. FMLS GA
- $661,9904 bd7 ba3.1k sqft103 Wood Grove Ln, Canton, GA 30114New ConstructionFMLS GA
- $839,0004 bd4 ba3.2k sqft8145 Heardsville Ct, Cumming, GA 30028ActiveMLS ID #10828517, Cindy S Girardeau, Hill Wood Realty. GAMLS
- $850,0004 bd4 ba3.4k sqft8155 Heardsville Ct, Cumming, GA 30028ActiveMLS ID #10824861, Cindy S Girardeau, Hill Wood Realty. GAMLS
- $760,0004 bd4 ba2.9k sqft1209 Sterlington Dr, Canton, GA 30115New ConstructionFMLS GA
- $894,9005 bd5 ba4.1k sqft708 Woodlake Ct, Canton, GA 30114New ConstructionFMLS GA
- $899,9005 bd5 ba3.8k sqft2487 Sims Dr NE, Marietta, GA 30066New ConstructionMLS ID #7855200, THOR GORICKI, RE/MAX Town and Country. FMLS GA
- $1,250,0005 bd6 ba4.5k sqft2200 Upper Burris Rd, Canton, GA 30114New ConstructionMLS ID #7827426, Ashley Callahan, RE/MAX Town and Country. FMLS GA
- $785,0004 bd4 ba3.2k sqft2635 Yellowstone Farm Dr, Cumming, GA 30028For SaleMLS ID #7850918, Tammy Weaver, Armont Real Estate. FMLS GA
