Personalize Your Dream Home Before It's Finished! Now is the perfect time to secure this stunning new construction home on 2 private non-HOA acres in Cherokee County and make it uniquely yours! With an estimated completion date of mid-September, buyers who act quickly will have the opportunity to personalize many of the home's finishes, including paint colors, flooring, tile, countertops, cabinetry, fixtures, and appliances (subject to builder allowances, reasonable budgets, and construction timelines). This thoughtfully designed contemporary ranch offers approximately 1,980 square feet of beautifully designed living space on the main level. The inviting open-concept floor plan seamlessly connects the kitchen, dining, and living areas, creating the perfect space for everyday living and entertaining. The spacious kitchen is complemented by a convenient pantry, while the split-bedroom layout offers privacy with 3 bedrooms and 2 full baths. A separate laundry/mudroom provides added convenience and functionality. The full daylight basement, already stubbed for a future bathroom, offers incredible flexibility. Finish it later or have the builder complete it for an additional cost, nearly doubling the home's living space to fit your family's needs. This property offers the perfect balance of privacy and convenience while remaining close to shopping, dining, and everyday amenities. An added bonus—this home is zoned for Cherokee County's new high school, making it an excellent opportunity for buyers looking to be part of this growing area. Don't miss this chance to own a brand-new home that's tailored to your personal style. Secure your contract now and enjoy the rare opportunity to help design your dream home before construction is complete!
Active
$624,900
634 Ammons Dr, Waleska, GA 30183
3beds
1,980sqft
:
Get pre-qualified$3,990/mo
Single Family Residence, Residential
Built in 2026
2 Acres Lot
$-- Zestimate®
$316/sqft
$-- HOA
What's special
Inviting open-concept floor planSpacious kitchenConvenient pantry
- 21 hours |
- 22 |
- 3 |
Zillow last checked:
Listing updated:
Listed by:
Jennifer Murphy,
Virtual Properties Realty. Biz 706-745-9000
Source: FMLS GA,MLS#: 7810841
Facts & features
Interior
Bedrooms & bathrooms
- Bedrooms: 3
- Bathrooms: 2
- Full bathrooms: 2
- Main level bathrooms: 2
- Main level bedrooms: 3
Rooms
- Room types: Basement, Dining Room, Living Room
Primary bedroom
- Features: Master on Main, Split Bedroom Plan
- Level: Master on Main, Split Bedroom Plan
Bedroom
- Features: Master on Main, Split Bedroom Plan
Primary bathroom
- Features: Double Vanity
Dining room
- Features: Open Concept
Kitchen
- Features: Cabinets Other, Kitchen Island, Other Surface Counters, Pantry Walk-In, Solid Surface Counters, View to Family Room
Heating
- Electric, Heat Pump
Cooling
- Ceiling Fan(s), Central Air, Electric
Appliances
- Included: Dishwasher, Electric Range, Electric Water Heater
- Laundry: Laundry Room, Main Level, Mud Room
Features
- Walk-In Closet(s)
- Flooring: Other
- Windows: Double Pane Windows
- Basement: Bath/Stubbed,Daylight,Exterior Entry,Full,Unfinished
- Number of fireplaces: 1
- Fireplace features: Family Room
- Common walls with other units/homes: No Common Walls
Interior area
- Total structure area: 1,980
- Total interior livable area: 1,980 sqft
Property
Parking
- Total spaces: 4
- Parking features: Parking Pad
- Has uncovered spaces: Yes
Accessibility
- Accessibility features: Accessible Bedroom, Accessible Doors
Features
- Levels: One
- Stories: 1
- Patio & porch: Covered, Deck, Front Porch
- Exterior features: Private Yard, No Dock
- Pool features: None
- Spa features: None
- Fencing: None
- Has view: Yes
- View description: Rural, Trees/Woods
- Waterfront features: None
- Body of water: None
Lot
- Size: 2 Acres
- Dimensions: 350 X 210
- Features: Flag Lot, Private, Wooded
Details
- Additional structures: None
- Other equipment: None
- Horse amenities: None
Construction
Type & style
- Home type: SingleFamily
- Architectural style: Contemporary
- Property subtype: Single Family Residence, Residential
Materials
- Cement Siding
- Foundation: Concrete Perimeter
- Roof: Composition
Condition
- Under Construction
- New construction: Yes
- Year built: 2026
Utilities & green energy
- Electric: 110 Volts
- Sewer: Septic Tank
- Water: Public
- Utilities for property: Cable Available, Electricity Available
Green energy
- Energy efficient items: Insulation, Windows
- Energy generation: None
Community & HOA
Community
- Features: None
- Security: Carbon Monoxide Detector(s), Smoke Detector(s)
- Subdivision: None
HOA
- Has HOA: No
Location
- Region: Waleska
Financial & listing details
- Price per square foot: $316/sqft
- Date on market: 7/27/2026
- Electric utility on property: Yes
- Road surface type: Paved
Estimated market value
Not available
Estimated sales range
Not available
Not available
Price history
| Date | Event | Price |
|---|---|---|
| 7/27/2026 | Listed for sale | $624,900$316/sqft |
Source:  FMLS GA #7810841 Report a problem FMLS GA #7810841 Report a problem | ||
Public tax history
Tax history is unavailable.
Monthly payment
Est. payment
Payment breakdown
Explore the cost of this home by adjusting the details. Changes won't be saved.Climate risks
Neighborhood: 30183
Nearby schools
GreatSchools rating
- 6/10R. M. Moore Elementary SchoolGrades: PK-5Distance: 0.8 mi
- 6/10Teasley Middle SchoolGrades: 6-8Distance: 5.2 mi
- 5/10Cherokee High SchoolGrades: 9-12Distance: 6.6 mi
Schools provided by the listing agent
- Elementary: Clayton
- Middle: Teasley
- High: Cherokee
Source: FMLS GA. This data may not be complete. We recommend contacting the local school district to confirm school assignments for this home.
- $370,1001 bd1 ba956 sqft630 Ammons Dr, Waleska, GA 30183Off Market
- $689,9003 bd3 ba2.2k sqft627 Ammons Dr, Waleska, GA 30183For Sale

- $608,5004 bd4 ba2.9k sqft519 Ammons Dr, Waleska, GA 30183Off Market
- $471,9004 bd3 ba2k sqft495 Ammons Dr, Waleska, GA 30183Off Market
- $261,3002 bd1 ba1.3k sqft742 Ammons Dr, Waleska, GA 30183Off Market
- $427,2003 bd2 ba1.4k sqft807 Ammons Dr, Waleska, GA 30183Off Market
- $188,4003 bd2 ba1.1k sqft375 Ammons Dr, Waleska, GA 30183Off Market
- $625,0004 bd3 ba1.8k sqft735 Ammons Dr, Waleska, GA 30183Off Market
A local agent can set up tours, give advice and negotiate with sellers.
Similar homes
- $689,9003 bd3 ba2.2k sqft627 Ammons Dr, Waleska, GA 30183Active
 MLS ID #10802447, Karen M Lance, BHGRE Metro Brokers. GAMLS
 - $620,0003 bd3 ba2.3k sqft309 Feather Perch, Waleska, GA 30183Active
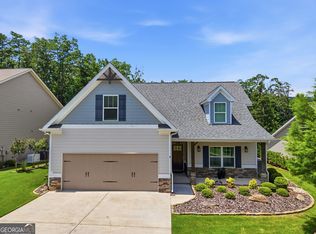 MLS ID #10802794, Tracy Buzzell, Lake Homes Realty LLC. GAMLS
 - $724,9004 bd3 ba2.2k sqft1699 Darby Rd, Waleska, GA 30183Active
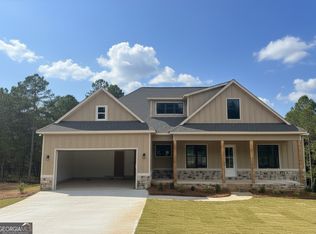 MLS ID #10809721, Dominic Bamford, Atlanta Communities. GAMLS
 - $729,9004 bd4 ba2.5k sqft1705 Darby Rd, Waleska, GA 30183Active
 MLS ID #10809730, Dominic Bamford, Atlanta Communities. GAMLS
 - $450,0002 bd2 ba2k sqft7194 Reinhardt College Pkwy, Waleska, GA 30183ActiveMLS ID #10809620, Cason Farr, LOCAL Realty. GAMLS
- $600,0005 bd4 ba2.9k sqft258 White Antelope St, Waleska, GA 30183For Sale
 MLS ID #7762223, Lisa Steele, Lake Homes Realty, LLC.. FMLS GA
 - $460,0003 bd2 ba2.9k sqft323 Ball Field Rd, Waleska, GA 30183ActiveMLS ID #10709073, Maria Sims, Keller Williams Rlty. Partners. GAMLS
- $630,0004 bd3 ba2.5k sqft133 Fort Gibson Ct, Waleska, GA 30183ActiveMLS ID #10774869, Lisa Steele, Lake Homes Realty LLC. GAMLS
- $650,0004 bd3 ba2.6k sqft105 Franklin Elm Ct, Waleska, GA 30183ActiveMLS ID #10701116, Jeff Leshin, Real Broker, LLC. GAMLS
- $475,0004 bd3 ba2.8k sqft201 Arrow Wood Dr, Waleska, GA 30183For SaleMLS ID #7741459, RICK STEINER, Atlanta Communities. FMLS GA
- $749,9004 bd4 ba2.6k sqft994 Cable Rd, Waleska, GA 30183ActiveMLS ID #10763375, Dominic Bamford, Atlanta Communities. GAMLS
- $545,0005 bd3 ba2.7k sqft626 Valdosta Dr, Canton, GA 30114ActiveMLS ID #10813164, Meagan Saxon, Atlanta Communities. GAMLS
- $570,0004 bd3 ba2.4k sqft120 Longleaf Dr, Canton, GA 30114ActiveMLS ID #10778034, Afton Conner, ERA Sunrise Realty. GAMLS
- $494,0004 bd4 ba2.3k sqft211 Hillside Dr, Waleska, GA 30183For SaleMLS ID #425364, Joune Clark, BHGRE Metro Brokers - Blairsville. NGBOR
- $649,0003 bd2 ba2.2k sqft511 Laurel Grv, Canton, GA 30114ActiveMLS ID #10799988, Brenda Laird, BHHS Georgia Properties. GAMLS
- $475,0003 bd3 ba2.1k sqft189 Pinebrook Dr, Waleska, GA 30183ActiveMLS ID #10614547, Mark Spain, Mark Spain Real Estate. GAMLS
- $429,0002 bd2 ba2.1k sqft210 Morse Elm Loop, Waleska, GA 30183For SaleMLS ID #7773681, Dave Pastush, RE/MAX Town and Country. FMLS GA
- $339,9003 bd3 ba2.3k sqft834 Lake Arrowhead Dr, Waleska, GA 30183ActiveMLS ID #10784482, Jeff Power, Atlanta Communities. GAMLS
- $329,0003 bd3 ba1.8k sqft102 Jack Pine Ct, Waleska, GA 30183ActiveMLS ID #10797707, Jeff Leshin, Real Broker, LLC. GAMLS
- $430,0003 bd3 ba1.7k sqft170 White Antelope St, Waleska, GA 30183For SaleMLS ID #7777956, Jim Stewart, Your NGA Team Realty. FMLS GA
