Pavement gives way to red rock, and suddenly you’re not near the mountains, you’re in them. Built directly into the side of the land, 10592 Harebell lives inside the edges of Roxborough State Park. The home opens first into a formal dining space anchored by a built-in buffet, immediately setting a tone for gatherings. The space flows into the kitchen, where function and landscape meet. Granite countertops, stainless steel appliances, and an appliance garage keep everything intentional and tucked away. The breakfast nook sits just beyond, with uninterrupted views in every direction and direct deck access. Mornings naturally spill outside and days begin a little slower. The heart of the home reveals itself with a main living room defined by soaring ceilings. A floor-to-ceiling stone fireplace grounds the space, while walls of glass keep the red rock landscape constantly present. Outside, the home continues in layers, with multiple decks and panoramic views. The primary wing becomes its own retreat. A study sits to the right, complete with a fireplace, custom built-ins, and deck access. Set within iconic Roxborough views, work here feels inspirational. The primary bedroom opens directly outside, so mornings begin with horizon. The bath is expansive and calm- oversized shower, soaking tub, dual vanities, and skylights overhead. The walk-in closet is expansive, with tailored built-ins and integrated mirrors that amplify light and elevate the space. Downstairs, the landscape remains ever-present in the additional living space, where the landscape becomes the backdrop for movie nights, games, or slow weekends at home. A gym sits off the main space, along with 2 additional bedrooms and adjacent bathroom with dual vanities. Step outside to a covered patio, where outdoor connection remains year-round. The setting is the constant. Roxborough State Park sits just beyond, with trails, hikes, and 3,400+ acres of open space. 10592 Harebell is a home shaped by its surroundings.
Sold for $1,500,000
$1,500,000
10592 Harebell Run, Littleton, CO 80125
3beds
4,408sqft
Single Family Residence
Built in 1993
1.03 Acres Lot
$1,499,900 Zestimate®
$340/sqft
$4,589 Estimated rent
Home value
$1,499,900
$1.42M - $1.57M
$4,589/mo
Zestimate® history
Owner options
List your home for rent
$4,589/mo
Rent Zestimate®
Find your next renter with Zillow Rental Manager. Plus, with online applications, you can quickly screen prospective tenants – for free.
$4,589/mo
Rent Zestimate®
Refinance and save
$10,004/mo
Est. payment
Refinancing to a lower rate could help reduce your monthly payments and save thousands over the life of the loan.
$10,004/mo
Est. payment
Explore your selling options
Work with a Zillow partner agent
Leverage their expertise and Zillow's premium Showcase listings to get your home seen by more buyers.
Get startedList with your own agent
Get your home in front of millions of buyers by listing it on Zillow.
Learn how to do itSell it yourself
Take full control of how buyers see your home on Zillow by listing For Sale by Owner (FSBO).
List your homeWhat's special
Zillow last checked:
Listing updated:
Listed by:
Mckinze Casey 720-539-4547 mcasey@livsothebysrealty.com,
LIV Sotheby's International Realty
Bought with:
Joseph Nemiroff, 100078299
Berkshire Hathaway HomeServices Colorado Real Estate, LLC
Source: REcolorado as distributed by MLS GRID,MLS#: 4823756
Facts & features
Interior
Bedrooms & bathrooms
- Bedrooms: 3
- Bathrooms: 3
- Full bathrooms: 1
- 3/4 bathrooms: 1
- 1/2 bathrooms: 1
- Main level bathrooms: 2
- Main level bedrooms: 1
Bedroom
- Features: Primary Suite
- Level: Main
- Area: 235.5 Square Feet
- Dimensions: 15 x 15.7
Bedroom
- Level: Basement
- Area: 201 Square Feet
- Dimensions: 13.4 x 15
Bedroom
- Level: Basement
- Area: 188.86 Square Feet
- Dimensions: 13.3 x 14.2
Bathroom
- Features: En Suite Bathroom, Primary Suite
- Level: Main
Bathroom
- Level: Main
Bathroom
- Level: Basement
Bonus room
- Level: Basement
- Area: 637.98 Square Feet
- Dimensions: 21.7 x 29.4
Dining room
- Level: Main
- Area: 163.2 Square Feet
- Dimensions: 12 x 13.6
Dining room
- Description: Breakfast Nook Adjacent To Kitchen
- Level: Main
- Area: 115.26 Square Feet
- Dimensions: 10.2 x 11.3
Gym
- Level: Basement
- Area: 231.14 Square Feet
- Dimensions: 12.7 x 18.2
Kitchen
- Level: Main
- Area: 193.2 Square Feet
- Dimensions: 13.8 x 14
Laundry
- Level: Main
- Area: 92 Square Feet
- Dimensions: 8 x 11.5
Living room
- Level: Main
- Area: 549.78 Square Feet
- Dimensions: 18.7 x 29.4
Office
- Level: Main
- Area: 187.6 Square Feet
- Dimensions: 13.4 x 14
Utility room
- Level: Basement
- Area: 140 Square Feet
- Dimensions: 8 x 17.5
Heating
- Forced Air, Natural Gas
Cooling
- Central Air
Appliances
- Included: Cooktop, Dishwasher, Dryer, Microwave, Oven, Refrigerator, Washer
Features
- Built-in Features, Eat-in Kitchen, Entrance Foyer, Five Piece Bath, High Ceilings, Kitchen Island, Open Floorplan, Pantry, Primary Suite, Vaulted Ceiling(s), Walk-In Closet(s)
- Flooring: Carpet, Tile, Wood
- Windows: Skylight(s), Window Coverings
- Basement: Daylight,Exterior Entry,Finished,Full,Interior Entry,Walk-Out Access
- Number of fireplaces: 2
- Fireplace features: Gas, Living Room, Other
Interior area
- Total structure area: 4,408
- Total interior livable area: 4,408 sqft
- Finished area above ground: 2,460
- Finished area below ground: 1,498
Property
Parking
- Total spaces: 3
- Parking features: Heated Garage
- Attached garage spaces: 3
Features
- Levels: One
- Stories: 1
- Patio & porch: Covered, Front Porch, Patio
- Exterior features: Balcony, Lighting, Rain Gutters
- Fencing: None
- Has view: Yes
- View description: Golf Course, Mountain(s)
Lot
- Size: 1.03 Acres
- Features: Cul-De-Sac, Foothills, Landscaped, Open Space, Sloped
Details
- Parcel number: R0028020
- Zoning: PDU
- Special conditions: Standard
Construction
Type & style
- Home type: SingleFamily
- Architectural style: Mountain Contemporary
- Property subtype: Single Family Residence
Materials
- Frame, Stucco
- Roof: Concrete
Condition
- Year built: 1993
Utilities & green energy
- Sewer: Public Sewer
- Water: Public
Community & HOA
Community
- Subdivision: Roxborough Park
HOA
- Has HOA: Yes
- Amenities included: Clubhouse, Trail(s)
- Services included: On-Site Check In, Recycling, Road Maintenance, Trash
- HOA fee: $2,888 annually
- HOA name: Roxborough Park Foundation
- HOA phone: 303-979-7860
Location
- Region: Littleton
Financial & listing details
- Price per square foot: $340/sqft
- Tax assessed value: $1,393,289
- Annual tax amount: $8,448
- Date on market: 4/29/2026
- Listing terms: Cash,Conventional,Jumbo,Other
- Exclusions: Seller's Personal Property
- Ownership: Individual
- Road surface type: Paved
Price history
| Date | Event | Price |
|---|---|---|
| 6/29/2026 | Sold | $1,500,000$340/sqft |
Source:  REcolorado as distributed by MLS GRID #4823756 Report a problem REcolorado as distributed by MLS GRID #4823756 Report a problem | ||
| 6/2/2026 | Pending sale | $1,500,000$340/sqft |
Source: REcolorado as distributed by MLS GRID #4823756 Report a problem | ||
| 4/29/2026 | Listed for sale | $1,500,000+11.1%$340/sqft |
Source: REcolorado as distributed by MLS GRID #4823756 Report a problem | ||
| 10/24/2022 | Sold | $1,350,000+110.9%$306/sqft |
Source: Public Record Report a problem | ||
| 10/2/2003 | Sold | $640,000+4.9%$145/sqft |
Source: Public Record Report a problem | ||
| 4/20/1999 | Sold | $610,000$138/sqft |
Source: Public Record Report a problem | ||
Public tax history
| Year | Property taxes | Tax assessment |
|---|---|---|
| 2025 | $8,176 -0.7% | $87,080 -5.5% |
| 2024 | $8,236 +60.2% | $92,130 -1% |
| 2023 | $5,142 -4.5% | $93,020 +67.4% |
| 2022 | $5,382 | $55,580 -2.8% |
| 2021 | -- | $57,170 +8.1% |
| 2020 | $5,005 +1.1% | $52,890 |
| 2019 | $4,951 | $52,890 +4.8% |
| 2018 | $4,951 +6.3% | $50,460 |
| 2017 | $4,656 +111.7% | $50,460 +7.9% |
| 2016 | $2,200 -2.1% | $46,770 |
| 2015 | $2,248 -49.2% | $46,770 +10.2% |
| 2014 | $4,421 | $42,450 |
| 2013 | -- | $42,450 +4.2% |
| 2012 | -- | $40,720 |
| 2011 | -- | $40,720 -23.3% |
| 2010 | -- | $53,110 +12.8% |
| 2009 | $2,460 | $47,100 |
| 2008 | -- | $47,100 +4.7% |
| 2007 | -- | $45,000 |
| 2006 | $4,570 +3.1% | $45,000 +4.2% |
| 2004 | $4,432 -38.8% | $43,200 -9.4% |
| 2003 | $7,237 | $47,690 |
| 2002 | -- | $47,690 +11.3% |
| 2001 | $4,438 -2.2% | $42,830 0% |
| 2000 | $4,539 | $42,833 |
Find assessor info on the county website
Neighborhood: 80125
Nearby homes
- $1,123,2005 bd3 ba2.6k sqft10624 Harebell Run, Littleton, CO 80125Off Market
- $1,295,0003 bd3 ba3.8k sqft10572 Harebell Run, Littleton, CO 80125Pending
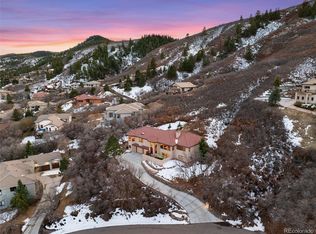
- $1,345,7004 bd3 ba3.1k sqft10591 Sandstone Run, Littleton, CO 80125Off Market
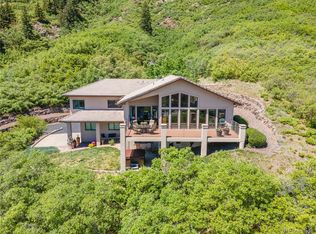
- $1,271,8004 bd4 ba2.6k sqft10581 Sandstone Run, Littleton, CO 80125Off Market
- $1,467,3004 bd4 ba3.2k sqft10623 Harebell Run, Littleton, CO 80125Off Market
- $1,250,0004 bd3 ba4.9k sqft10571 Harebell Run, Littleton, CO 80125Sold
- $1,353,4004 bd3 ba4.7k sqft10562 Harebell Run, Littleton, CO 80125Off Market
- $920,0003 bd3 ba3.6k sqft10561 Harebell Run, Littleton, CO 80125Sold
Nearby schools
GreatSchools rating
- 7/10Roxborough Intermediate SchoolGrades: 3-6Distance: 1.8 mi
- 6/10Ranch View Middle SchoolGrades: 7-8Distance: 7.2 mi
- 9/10Thunderridge High SchoolGrades: 9-12Distance: 7.5 mi
Schools provided by the listing agent
- Elementary: Roxborough
- Middle: Ranch View
- High: Thunderridge
- District: Douglas RE-1
Source: REcolorado as distributed by MLS GRID. This data may not be complete. We recommend contacting the local school district to confirm school assignments for this home.
Get a cash offer in 3 minutes
Find out how much your home could sell for in as little as 3 minutes with a no-obligation cash offer.
Estimated market value
$1,499,900
Get a cash offer in 3 minutes
Find out how much your home could sell for in as little as 3 minutes with a no-obligation cash offer.
Estimated market value
$1,499,900
- Colorado
- Douglas County
- Littleton
- 80125
- 10592 Harebell Run
Nearby cities
Nearby neighborhoods
Nearby zip codes
Other Littleton Topics
