Where Colorado’s most dramatic red rock landscape meets the glittering skyline of Denver below. Perched among towering sandstone formations in the prestigious gated community of Roxborough Park, this home offers a truly extraordinary setting with spectacular unobstructed panoramic views of Downtown Denver, DTC & the Front Range corridor. From golden sunrises illuminating the skyline to the breathtaking glow of city lights at night, the views from this home are nothing short of mesmerizing. Dramatic red rock outcroppings surround the property, creating a natural amphitheater of color and texture that feels both majestic and private. These massive formations are beautifully showcased through walls of oversized windows throughout the home, allowing the breathtaking scenery to become part of the interior design. Nearly every room captures stunning perspectives of the surrounding rocks and sweeping city views below. Thoughtfully updated throughout, the home offers 3 bedrooms plus a dedicated office. The upper level features a spacious living room anchored by a wood-burning fireplace, creating a warm and inviting place to relax while enjoying the extraordinary views. A separate upstairs family room with a gas fireplace offers an additional comfortable gathering space. The gourmet eat-in kitchen serves as the heart of the home, while the formal dining room provides an elegant setting for hosting dinners.
Designed to maximize Colorado’s indoor-outdoor lifestyle, the home also features two decks overlooking the dramatic red rock landscape, making it the perfect place for morning coffee, sunset dinners, or simply soaking in the beauty of the foothills.
Home has a massive finished 2+ car garage equipped with a heat pump, providing year-round comfort and flexibility for vehicles, storage, or workshop space. In-ground wire dog fence installed! Despite its serene foothills setting, the home remains conveniently close to Littleton, the Denver Tech Center, and Downtown Denver.
Accepting backups
$1,295,000
10572 Harebell Run, Littleton, CO 80125
3beds
3,867sqft
:
Get pre-qualified$8,218/mo
Single Family Residence
Built in 1994
0.53 Acres Lot
$-- Zestimate®
$335/sqft
$241/mo HOA
What's special
- 128 days |
- 124 |
- 1 |
Zillow last checked:
Listing updated:
Listed by:
Trisha Karstetter 720-934-4477 trisha@spiritbearrealty.com,
Spirit Bear Realty,
Elliot Pappas 970-214-2667,
Spirit Bear Realty
Source: REcolorado as distributed by MLS GRID,MLS#: 8076932
Facts & features
Interior
Bedrooms & bathrooms
- Bedrooms: 3
- Bathrooms: 3
- 3/4 bathrooms: 2
- 1/2 bathrooms: 1
- Main level bathrooms: 2
- Main level bedrooms: 1
Bedroom
- Description: Huge Primary Suite With Views To Die For
- Features: Primary Suite
- Level: Main
Bedroom
- Description: Nice Sized Bedroom With Walk In Closet & Custom Organizers
- Level: Lower
Bedroom
- Description: Nice Sized Bedroom With Walk In Closet & Custom Organizers
- Level: Lower
Bathroom
- Description: Powder Room Off Kitchen/Dining Room Area
- Level: Main
Bathroom
- Description: Very Large Primary Bath With Two Walk In Closets
- Features: Primary Suite
- Level: Main
Bathroom
- Description: Updated 3/4 Bath
- Level: Lower
Dining room
- Description: Access To Deck, Built In Cabinet, Room For Large Table
- Level: Main
Family room
- Description: Gas Fireplace, Cozy Place To Gather
- Level: Main
Family room
- Description: Large Family Room (Currently Used As 2nd Office)
- Level: Lower
Kitchen
- Description: Views Of Rock Croppings & The City
- Level: Main
Laundry
- Description: Large Laundry With Plenty Of Storage
- Level: Lower
Living room
- Description: Wood Burning Fireplace, Large Beams On Ceiling - Views Of Dtc And Downtown Denver
- Level: Main
Mud room
- Description: Mud Room/Entry Off Of The Garage
- Level: Lower
Office
- Description: Access To Deck - Light And Bright Office/Work Out Room
- Level: Main
Heating
- Forced Air
Cooling
- Central Air
Appliances
- Included: Cooktop, Dishwasher, Double Oven, Down Draft, Microwave, Range, Refrigerator, Self Cleaning Oven
- Laundry: In Unit
Features
- Built-in Features, Butcher Counters, Central Vacuum, Eat-in Kitchen, Entrance Foyer, High Ceilings, Kitchen Island, Open Floorplan, Pantry, Radon Mitigation System, Smoke Free, Sound System, Stone Counters, Vaulted Ceiling(s), Walk-In Closet(s)
- Flooring: Carpet, Tile, Wood
- Windows: Bay Window(s), Skylight(s), Window Coverings
- Basement: Daylight,Partial
- Number of fireplaces: 2
- Fireplace features: Family Room, Gas Log, Great Room, Living Room, Wood Burning
Interior area
- Total structure area: 3,867
- Total interior livable area: 3,867 sqft
- Finished area above ground: 3,867
- Finished area below ground: 0
Video & virtual tour
Property
Parking
- Total spaces: 2
- Parking features: Asphalt, Concrete, Dry Walled, Floor Coating, Heated Garage, Insulated Garage, Oversized, Storage
- Attached garage spaces: 2
Features
- Levels: Multi/Split
- Patio & porch: Deck, Front Porch
- Exterior features: Private Yard
- Fencing: None
- Has view: Yes
- View description: City, Mountain(s)
Lot
- Size: 0.53 Acres
- Features: Cul-De-Sac, Foothills, Landscaped, Many Trees, Mountainous, Rock Outcropping, Secluded, Sloped
Details
- Parcel number: R0035810
- Zoning: PDU
- Special conditions: Standard
Construction
Type & style
- Home type: SingleFamily
- Architectural style: Spanish
- Property subtype: Single Family Residence
Materials
- Stucco
- Foundation: Slab
- Roof: Concrete
Condition
- Updated/Remodeled
- Year built: 1994
Utilities & green energy
- Electric: 220 Volts
- Sewer: Public Sewer
- Water: Public
- Utilities for property: Cable Available, Electricity Connected, Internet Access (Wired), Natural Gas Connected
Community & HOA
Community
- Security: Carbon Monoxide Detector(s), Radon Detector, Smoke Detector(s)
- Subdivision: Stonehenge At Roxborough
HOA
- Has HOA: Yes
- Amenities included: Clubhouse, Gated, Golf Course, Playground, Trail(s)
- HOA fee: $2,888 annually
- HOA name: Roxborough Foundation
- HOA phone: 303-979-7860
Location
- Region: Littleton
Financial & listing details
- Price per square foot: $335/sqft
- Tax assessed value: $1,090,302
- Annual tax amount: $6,611
- Date on market: 3/20/2026
- Listing terms: Cash,Conventional,VA Loan
- Exclusions: Washer & Dryer, Sellers Personal Property.
- Ownership: Individual
- Electric utility on property: Yes
- Road surface type: Paved
Estimated market value
Not available
Estimated sales range
Not available
Not available
Price history
| Date | Event | Price |
|---|---|---|
| 6/15/2026 | Pending sale | $1,295,000$335/sqft |
Source:  REcolorado as distributed by MLS GRID #8076932 Report a problem REcolorado as distributed by MLS GRID #8076932 Report a problem | ||
| 4/17/2026 | Price change | $1,295,000-4.1%$335/sqft |
Source: REcolorado as distributed by MLS GRID #8076932 Report a problem | ||
| 3/20/2026 | Listed for sale | $1,350,000+12.5%$349/sqft |
Source: REcolorado as distributed by MLS GRID #8076932 Report a problem | ||
| 4/19/2022 | Sold | $1,200,000+20%$310/sqft |
Source: Public Record Report a problem | ||
| 3/7/2022 | Pending sale | $1,000,000$259/sqft |
Source:  RE/MAX International #5329021 Report a problem RE/MAX International #5329021 Report a problem | ||
| 3/1/2022 | Listed for sale | $1,000,000+33.3%$259/sqft |
Source: RE/MAX International #5329021 Report a problem | ||
| 3/16/2020 | Sold | $749,936-3.2%$194/sqft |
Source: Public Record Report a problem | ||
| 2/27/2020 | Pending sale | $775,000$200/sqft |
Source: Compass - Denver #8865728 Report a problem | ||
| 2/4/2020 | Price change | $775,000-2.5%$200/sqft |
Source: Compass - Denver #8865728 Report a problem | ||
| 10/22/2019 | Price change | $795,000-1.2%$206/sqft |
Source: Compass - Denver #8865728 Report a problem | ||
| 10/3/2019 | Price change | $805,000-2.4%$208/sqft |
Source: Compass - Denver #8865728 Report a problem | ||
| 7/23/2019 | Listed for sale | $825,000+77%$213/sqft |
Source: Compass - Denver #8865728 Report a problem | ||
| 12/2/2010 | Sold | $466,000-2.8%$121/sqft |
Source: Public Record Report a problem | ||
| 10/22/2010 | Price change | $479,500-1.6%$124/sqft |
Source: Lesli Fritts & the Fritts Team #925632 Report a problem | ||
| 10/14/2010 | Price change | $487,500-2%$126/sqft |
Source: Keller Williams - Denver Park Meadows #925632 Report a problem | ||
| 10/7/2010 | Price change | $497,500+2.1%$129/sqft |
Source: Owner #925632 Report a problem | ||
| 9/24/2010 | Price change | $487,500-2.4%$126/sqft |
Source: Owner #925632 Report a problem | ||
| 9/10/2010 | Price change | $499,700-5.3%$129/sqft |
Source: Owner #925632 Report a problem | ||
| 7/2/2010 | Price change | $527,500-0.3%$136/sqft |
Source: Owner #925632 Report a problem | ||
| 6/16/2010 | Price change | $529,000-2.9%$137/sqft |
Source: Owner #925632 Report a problem | ||
| 4/17/2010 | Listed for sale | $545,000+30.6%$141/sqft |
Source: Owner #925632 Report a problem | ||
| 6/24/1997 | Sold | $417,300$108/sqft |
Source: Public Record Report a problem | ||
Public tax history
| Year | Property taxes | Tax assessment |
|---|---|---|
| 2025 | $6,647 -0.7% | $68,150 -9.8% |
| 2024 | $6,695 +41.9% | $75,580 -1% |
| 2023 | $4,717 -4.5% | $76,310 +49.7% |
| 2022 | $4,938 | $50,990 -2.8% |
| 2021 | -- | $52,450 +5.7% |
| 2020 | $4,693 +1.2% | $49,600 |
| 2019 | $4,636 | $49,600 +5% |
| 2018 | $4,636 +6.3% | $47,250 |
| 2017 | $4,360 +10.6% | $47,250 +12.7% |
| 2016 | $3,944 -2.1% | $41,920 |
| 2015 | $4,029 -7% | $41,920 +0.7% |
| 2014 | $4,335 | $41,620 |
| 2013 | -- | $41,620 +0.3% |
| 2012 | -- | $41,500 |
| 2011 | -- | $41,500 -10.9% |
| 2010 | -- | $46,570 +6.2% |
| 2009 | $4,580 | $43,840 |
| 2008 | -- | $43,840 +9% |
| 2007 | -- | $40,210 |
| 2006 | $4,084 +2.3% | $40,210 +3.3% |
| 2004 | $3,994 -8.2% | $38,930 -9.5% |
| 2003 | $4,351 | $43,010 |
| 2002 | -- | $43,010 +2.5% |
| 2001 | $4,349 -2.2% | $41,970 0% |
| 2000 | $4,448 | $41,975 |
Find assessor info on the county website
Monthly payment
Est. payment
Payment breakdown
Explore the cost of this home by adjusting the details. Changes won't be saved.Climate risks
Neighborhood: 80125
Nearby schools
GreatSchools rating
- 7/10Roxborough Intermediate SchoolGrades: 3-6Distance: 1.8 mi
- 6/10Ranch View Middle SchoolGrades: 7-8Distance: 7.2 mi
- 9/10Thunderridge High SchoolGrades: 9-12Distance: 7.5 mi
Schools provided by the listing agent
- Elementary: Roxborough
- Middle: Ranch View
- High: Thunderridge
- District: Douglas RE-1
Source: REcolorado as distributed by MLS GRID. This data may not be complete. We recommend contacting the local school district to confirm school assignments for this home.
- $1,264,7004 bd4 ba2.6k sqft10581 Sandstone Run, Littleton, CO 80125Off Market
- $1,344,7004 bd3 ba4.7k sqft10562 Harebell Run, Littleton, CO 80125Off Market

- $1,500,0003 bd3 ba4.4k sqft10592 Harebell Run, Littleton, CO 80125Sold

- $1,339,3004 bd3 ba3.1k sqft10591 Sandstone Run, Littleton, CO 80125Off Market
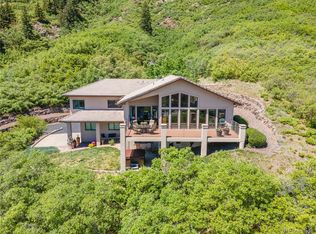
- $1,217,1004 bd3 ba2.8k sqft10561 Sandstone Run, Littleton, CO 80125Off Market
- $1,250,0004 bd3 ba4.9k sqft10571 Harebell Run, Littleton, CO 80125Sold
- $920,0003 bd3 ba3.6k sqft10561 Harebell Run, Littleton, CO 80125Sold
- $1,140,0005 bd3 ba2.6k sqft10624 Harebell Run, Littleton, CO 80125Off Market
A local agent can set up tours, give advice and negotiate with sellers.
Similar homes
- $1,435,0004 bd3 ba4.6k sqft6738 Condor Run, Littleton, CO 80125For Sale
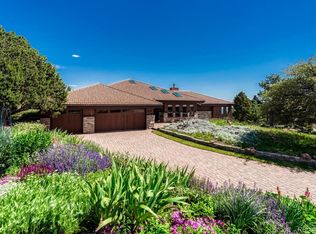
 MLS ID #6579356, Steve Travers, Kentwood Real Estate DTC, LLC. REcolorado as distributed by MLS GRID
 - $1,199,9954 bd3 ba3.4k sqft3948 Seminole Pl, Sedalia, CO 80135For Sale

 MLS ID #8887215, Amy Hoffmann, RE/MAX Synergy LLC. elevateMLS
 - $1,250,0004 bd4 ba5.5k sqft12291 S Critchell Ln, Littleton, CO 80127For Sale

 MLS ID #1063830, Erin Neptune, Ed Prather Real Estate. IRES as distributed by MLS GRID
 - $1,425,0004 bd4 ba3.9k sqft15571 W Sampson Road, Littleton, CO 80127For Sale
 MLS ID #2489213, Melinda Enriquez, Keller Williams Real Estate LLC. REcolorado as distributed by MLS GRID
 - $1,185,0003 bd3 ba2.9k sqft13432 Riley Peak Road, Conifer, CO 80433For SaleMLS ID #1515608, June McKenzie, RE/MAX Alliance. REcolorado as distributed by MLS GRID
- $1,250,0004 bd4 ba3.1k sqft6560 Winnebago Way, Sedalia, CO 80135For SaleMLS ID #8222405, Kristen Wolf, Titan One Realty Group. REcolorado as distributed by MLS GRID
- $1,250,0004 bd3 ba3.4k sqft3491 Bear Canyon Circle, Sedalia, CO 80135For SaleMLS ID #5353928, Kevin Capra, Compass - Denver. REcolorado as distributed by MLS GRID
- $1,350,0006 bd4 ba4.4k sqft7807 S Forest Street, Centennial, CO 80122For SaleMLS ID #8904602, Harvey & Guy Homes Team, RE/MAX of Cherry Creek. REcolorado as distributed by MLS GRID
- $1,275,0004 bd4 ba3.8k sqft3775 Christy Ridge Road, Sedalia, CO 80135For SaleMLS ID #6429392, LaVonne Lydin, MB Lydin Group Realty LLC. REcolorado as distributed by MLS GRID
- $1,225,0004 bd3 ba4.3k sqft30236 Zurich Drive, Pine, CO 80470For SaleMLS ID #3786280, Dawn Zalfa, Coldwell Banker Realty 28. REcolorado as distributed by MLS GRID
- $1,329,0003 bd4 ba4.8k sqft630 Country Club Lane, Castle Rock, CO 80108For SaleMLS ID #6449914, Stacie Chadwick, LIV Sotheby's International Realty. REcolorado as distributed by MLS GRID
- $1,375,0004 bd4 ba3.6k sqft7382 S Sourdough Drive, Morrison, CO 80465For SaleMLS ID #9546028, Vanessa Guzman, Telos Real Estate Advisors, LLC. REcolorado as distributed by MLS GRID
- $874,9505 bd4 ba3.3k sqft7687 S Allison Court, Littleton, CO 80128For SaleMLS ID #5315032, Andrea Salazar, Parallel Real Estate. REcolorado as distributed by MLS GRID
- $1,250,0005 bd5 ba4.6k sqft20907 Horse Bit Way, Morrison, CO 80465For SaleMLS ID #5766857, Annie Schneider, RE/MAX Professionals. REcolorado as distributed by MLS GRID
- $1,299,0004 bd4 ba4.5k sqft7028 Blue Creek Road, Evergreen, CO 80439For SaleMLS ID #3846752, Christopher Spinney, RE/MAX Professionals. REcolorado as distributed by MLS GRID
- $1,350,0004 bd3 ba4.8k sqft24 Desert Willow Lane, Littleton, CO 80127For SaleMLS ID #7472474, Michael Aden, Compass - Denver. REcolorado as distributed by MLS GRID
- $1,300,0004 bd3 ba3k sqft4920 S Inca Drive, Englewood, CO 80110For SaleMLS ID #3521616, John Pezzuti, MB Pezzuti & Associates. REcolorado as distributed by MLS GRID
- $1,169,0004 bd4 ba3.3k sqft6070 Crestbrook Drive, Morrison, CO 80465For SaleMLS ID #5286000, Todd Houghton, Your Castle Real Estate Inc. REcolorado as distributed by MLS GRID
- $1,250,0004 bd5 ba5k sqft5651 Silver Bluff Court, Parker, CO 80134For SaleMLS ID #2722574, Melanie Yacko, Urban Realty Group Corporation. REcolorado as distributed by MLS GRID
- $1,350,0005 bd3 ba3.7k sqft29721 Dorothy Road, Evergreen, CO 80439For SaleMLS ID #4216756, Lynn Westfall, LIV Sotheby's International Realty. REcolorado as distributed by MLS GRID
