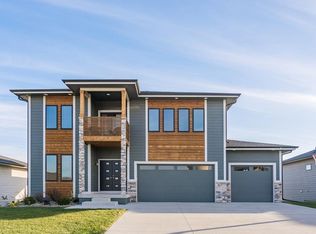
Open great room plan, 9' ceilings on first floor, Hip roof, kitchen with pantry, island, stainless steel appliances and hardwood floors. Master bedroom w/tray ceiling, mater bath with double vanity and tiled shower. Mudroom access to master closet. Split bedroom plan. 12X12 deck. Photos are of a similar plan previously built. Call listing agent for stage of construction.
This property is off market, which means it's not currently listed for sale or rent on Zillow. This may be different from what's available on other websites or public sources.