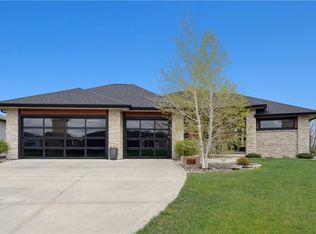
A new custom ranch plan built by Wilmore Custom Homes. This split-bedroom plan features 1852 sq ft on the main level and 940 sq ft of finish in the daylight lower-level. Features include a stunning entrance with a large open staircase w/ landing, 11 ft ceilings in the great room with exposed beams and 9 ft ceilings throughout the remainder of the home, large walk-in pantry with custom barn door entrance, custom cabinets, pre-plumbed for central vacuum, irrigation system and Pella Impervia windows. Basement includes large wet bar with a waterfall countertop, custom stained concrete floors, and third bathroom. Builder can finish 4th and 5th bedrooms downstairs. Ask for more details. This home will not disappoint.
This property is off market, which means it's not currently listed for sale or rent on Zillow. This may be different from what's available on other websites or public sources.