Tucked away at the end of the road with home siding a peaceful green space, offering exceptional privacy and a serene setting. From the front, it appears to be a rancher, but the unique layout includes an upper level plus a few steps down to fam room/bedroom. Upstairs; three generously sized bedrooms and two baths. The main floor features a bright living room with a cozy gas fireplace, along with a dining area conveniently located near the front entrance with floor to ceiling windows for lots of light. A standout feature is the spacious family room at the back of the home, currently used as the primary bedroom. It includes a 2-piece ensuite. Furnace is Sept 2020, HW tank 3 yrs, Deck 4 yrs, Roof 11 yrs. Single car garage Call for private viewing today.
For sale
C$945,000
10595 154a St, Surrey, BC V3R 4K2
3beds
2,042sqft
Single Family Residence
Built in 1978
7,405 Square Feet Lot
$-- Zestimate®
C$463/sqft
C$-- HOA
What's special
Peaceful green spaceExceptional privacySerene settingThree generously sized bedroomsCozy gas fireplaceSingle car garage
- 96 days
- 17
- 1
Zillow last checked:
Listing updated:
Listed by:
Kimberley Lockhart,
Houghton Realty Brokerage
Source: Greater Vancouver REALTORS®,MLS®#: R3142849 Originating MLS®#: Fraser Valley
Originating MLS®#: Fraser ValleyFacts & features
Interior
Bedrooms & bathrooms
- Bedrooms: 3
- Bathrooms: 2
- 1/2 bathrooms: 2
Heating
- Forced Air, Natural Gas
Appliances
- Included: Washer/Dryer, Dishwasher, Refrigerator, Stove
- Laundry: In Unit
Features
- Basement: None
- Number of fireplaces: 2
- Fireplace features: Gas
Interior area
- Total structure area: 2,042
- Total interior livable area: 2,042 sqft
Video & virtual tour
Property
Parking
- Total spaces: 5
- Parking features: Garage, Open, RV Access/Parking, Front Access, Concrete
- Garage spaces: 1
- Has uncovered spaces: Yes
Features
- Levels: Two
- Stories: 2
- Exterior features: Garden, Private Yard
- Frontage length: 60.8
Lot
- Size: 7,405 Square Feet
- Dimensions: 60.8 x 123
- Features: Recreation Nearby, Wooded
Construction
Type & style
- Home type: SingleFamily
- Architectural style: Reverse 2 Storey
- Property subtype: Single Family Residence
Condition
- Year built: 1978
Community & HOA
Community
- Features: Independent living, Near Shopping
- Subdivision: Guildford
HOA
- Has HOA: No
Location
- Region: Surrey
Financial & listing details
- Price per square foot: C$463/sqft
- Annual tax amount: C$5,157
- Date on market: 7/6/2026
- Ownership: Freehold NonStrata
Price history
Price history is unavailable.
Public tax history
Tax history is unavailable.
Climate risks
Neighborhood: Guildford



Similar homes
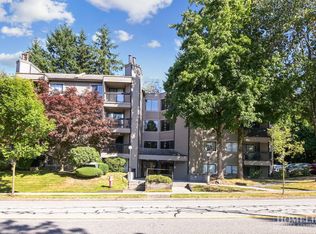
- C$999,9995 bd3 ba1.9k sqft15097 95th Ave, Surrey, BC V3R 7S3For Sale
 MLS ID #R3161807, Herb Johnstone PREC*, Sutton Group-West Coast Realty Brokerage. Greater Vancouver REALTORS®
 - C$999,9003 bd2 ba1k sqft11230 Lansdowne Dr, Surrey, BC V3R 4Z7For Sale
 MLS ID #R3121614, Voytek Czeczott, Team 3000 Realty Ltd. Brokerage. Greater Vancouver REALTORS®
 - C$899,9005 bd2 ba1.7k sqft6666 133b St, Surrey, BC V3W 7E9For Sale
 MLS ID #R3173994, Taranjit Gill, City 2 City Real Estate Services Inc. Brokerage. Greater Vancouver REALTORS®
 - C$1,125,0004 bd4 ba2.7k sqft15040 Spenser Dr, Surrey, BC V3S 5Z7For Sale
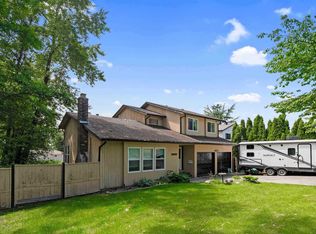 MLS ID #R3174080, Tim Hill PREC*, RE/MAX All Points Realty Brokerage. Greater Vancouver REALTORS®
