This house comes with a REDUCED RATE as low as 5.75% (APR 6.115%) as of 9/3/2025 through List & Lock™. This is a seller paid rate-buydown that reduces the buyer's interest rate and monthly payment. Terms apply, ask for disclosures and/or call Listing Agent! NEW ROOF AND GUTTERS INSTALLED! Charming & Stylish Home in Prime Northfield/Stapleton...location location, location is top-notch with this beautifully updated home in one of Denver’s most up-and-coming neighborhoods just minutes from Stanley Market, Anschutz Medical Campus, the VA Hospital, Grocery Stories/Ammenities, Downtown Denver, DIA, the Denver Zoo, City Park, and with easy access to I-70 for a smooth commute. Your home is situated next to Moorhead Recreation Center! Enjoy swimming in the olympic size pool, kiddo slide, Fitness classes, YOGA, personal trainers, pick-up Basketball games and much more!
Step inside to a stunning top-notch remodel featuring a high-end open kitchen with quartz countertops, elegant cabinetry, and a unique built-in café-style dining nook with U-shaped bench seating—perfect for cozy meals or morning coffee.
Downstairs, you'll find a freshly painted and newly carpeted basement offering two spacious bedrooms and a funky, retro-inspired ¾ bathroom with a fabulous one-of-a-kind penny/coin mirror wall. The bar and rec room area is full of vintage charm and it is ready for entertaining—yeah baby! Interior entry to the basement plus a rare exterior entry door to the basement...could work well for a friend, rental or ?
Out back, enjoy a fully fenced private yard and garden area—ideal for pets, kids, or relaxing with friends. The HUGE OVERSIZED 2 CAR GARAGE keeps your vehicles cool in summer and snow-free in winter. Possibility of expanding the yard on the east side of the home.
Call today to schedule your private tour!
Click the Virtual Tour link to view the 3D walkthrough.
Sold for $496,102
$496,102
10595 E 23rd Avenue, Aurora, CO 80010
5beds
2,384sqft
Single Family Residence
Built in 1955
6,350 Square Feet Lot
$485,400 Zestimate®
$208/sqft
$2,959 Estimated rent
Home value
$485,400
$451,000 - $519,000
$2,959/mo
Zestimate® history
Owner options
List your home for rent
$2,959/mo
Rent Zestimate®
Find your next renter with Zillow Rental Manager. Plus, with online applications, you can quickly screen prospective tenants – for free.
$2,959/mo
Rent Zestimate®
Refinance and save
$2,982/mo
Est. payment
Refinancing to a lower rate could help reduce your monthly payments and save thousands over the life of the loan.
$2,982/mo
Est. payment
Explore your selling options
Work with a Zillow partner agent
Leverage their expertise and Zillow's premium Showcase listings to get your home seen by more buyers.
Get startedList with your own agent
Get your home in front of millions of buyers by listing it on Zillow.
Learn how to do itSell it yourself
Take full control of how buyers see your home on Zillow by listing For Sale by Owner (FSBO).
List your homeWhat's special
Fully fenced private yardNewly carpeted basementQuartz countertopsSpacious bedroomsElegant cabinetryHigh-end open kitchenBeautifully updated home
Zillow last checked:
Listing updated:
Listed by:
Hunter Deegan 303-667-5918 hunterdeegan@comcast.net,
Orchard Brokerage LLC
Bought with:
Mario Lozano, 40028263
Keller Williams Realty Downtown LLC
Source: REcolorado as distributed by MLS GRID,MLS#: 8064605
Facts & features
Interior
Bedrooms & bathrooms
- Bedrooms: 5
- Bathrooms: 2
- Full bathrooms: 1
- 3/4 bathrooms: 1
- Main level bathrooms: 1
- Main level bedrooms: 3
Bedroom
- Description: Huge Bedroom With Two Closets...Could Become The Primary Suite!
- Level: Basement
Bedroom
- Level: Main
Bedroom
- Level: Main
Bedroom
- Level: Basement
Bathroom
- Description: Unique Penny/Coin Mirror Wall!
- Level: Basement
Bathroom
- Description: Fun & Funky Main Level Bathroom Keeps Some Of The Old World Charm!
- Level: Main
Other
- Description: Primary Bedroom Next To The Upper Full Bath...Easily Add A Jack & Jill Door
- Level: Main
Family room
- Description: 70's Vibe In The Family Room/Built-In Bar Area!
- Level: Basement
Kitchen
- Description: Fabulous Kitchen Remodel - Opened Up By Removal Of Walls And Adding Beam Supports
- Level: Main
Laundry
- Description: Huge Laundry Down Could Easily Be Framed In/Finished
- Level: Basement
Living room
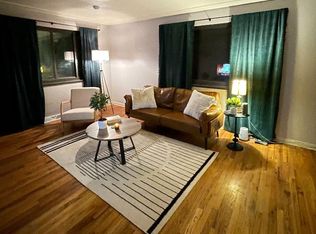
- Description: Gorgeous Hardwood Floors Throughout The Living Room...They Flow Into The Kitchen And Down The Hall!
- Level: Main
Heating
- Forced Air
Cooling
- Central Air
Appliances
- Included: Dishwasher, Disposal, Oven, Refrigerator
Features
- Built-in Features, Eat-in Kitchen, Kitchen Island, Open Floorplan, Quartz Counters
- Flooring: Carpet, Tile, Wood
- Windows: Window Coverings
- Basement: Exterior Entry,Finished,Full,Interior Entry
Interior area
- Total structure area: 2,384
- Total interior livable area: 2,384 sqft
- Finished area above ground: 1,192
- Finished area below ground: 1,073
Property
Parking
- Total spaces: 2
- Parking features: Garage
- Garage spaces: 2
Features
- Levels: One
- Stories: 1
- Exterior features: Private Yard
- Fencing: None
Lot
- Size: 6,350 Square Feet
- Features: Corner Lot
Details
- Parcel number: R0096182
- Special conditions: Standard
Construction
Type & style
- Home type: SingleFamily
- Architectural style: Traditional
- Property subtype: Single Family Residence
Materials
- Block, Frame
- Foundation: Concrete Perimeter
- Roof: Composition
Condition
- Year built: 1955
Utilities & green energy
- Sewer: Public Sewer
- Water: Public
- Utilities for property: Cable Available, Electricity Connected, Phone Available
Community & HOA
Community
- Security: Carbon Monoxide Detector(s), Smoke Detector(s)
- Subdivision: Boston Heights
HOA
- Has HOA: No
Location
- Region: Aurora
Financial & listing details
- Price per square foot: $208/sqft
- Tax assessed value: $418,000
- Annual tax amount: $2,789
- Date on market: 7/5/2025
- Listing terms: Cash,Conventional,FHA,VA Loan
- Exclusions: Personal Property
- Ownership: Individual
- Electric utility on property: Yes
- Road surface type: Paved
Price history
| Date | Event | Price |
|---|---|---|
| 10/9/2025 | Sold | $496,102-0.8%$208/sqft |
Source:  REcolorado as distributed by MLS GRID #8064605 Report a problem REcolorado as distributed by MLS GRID #8064605 Report a problem | ||
| 9/13/2025 | Pending sale | $499,900$210/sqft |
Source: REcolorado as distributed by MLS GRID #8064605 Report a problem | ||
| 9/2/2025 | Price change | $499,900-3.9%$210/sqft |
Source: REcolorado as distributed by MLS GRID #8064605 Report a problem | ||
| 8/15/2025 | Price change | $520,000-2.8%$218/sqft |
Source: REcolorado as distributed by MLS GRID #8064605 Report a problem | ||
| 7/30/2025 | Price change | $534,900-2.7%$224/sqft |
Source: REcolorado as distributed by MLS GRID #8064605 Report a problem | ||
| 7/5/2025 | Listed for sale | $550,000+287.3%$231/sqft |
Source: REcolorado as distributed by MLS GRID #8064605 Report a problem | ||
| 3/26/2010 | Sold | $142,000$60/sqft |
Source: Public Record Report a problem | ||
| 10/13/2009 | Sold | $142,000-2.1%$60/sqft |
Source: Public Record Report a problem | ||
| 8/8/2009 | Price change | $145,000-3.2%$61/sqft |
Source: Cherry Creek Properties #792439 Report a problem | ||
| 7/18/2009 | Listed for sale | $149,800$63/sqft |
Source: Cherry Creek Properties #792439 Report a problem | ||
Public tax history
| Year | Property taxes | Tax assessment |
|---|---|---|
| 2025 | $2,789 -1.6% | $26,130 -13.8% |
| 2024 | $2,833 +6.2% | $30,310 |
| 2023 | $2,668 -4% | $30,310 +29.1% |
| 2022 | $2,780 | $23,480 -2.8% |
| 2021 | -- | $24,160 -2% |
| 2020 | $2,888 | $24,650 -0.1% |
| 2019 | $2,888 +36.2% | $24,680 +37.7% |
| 2018 | $2,120 | $17,920 |
| 2017 | $2,120 | $17,920 +16.3% |
| 2016 | -- | $15,410 |
| 2015 | $1,633 | $15,410 +20% |
| 2014 | -- | $12,840 |
| 2013 | -- | $12,840 -2.7% |
| 2012 | -- | $13,190 |
| 2011 | -- | $13,190 +5.8% |
| 2010 | -- | $12,470 +99.8% |
| 2009 | -- | $6,240 -15.1% |
| 2008 | -- | $7,350 -50% |
| 2007 | -- | $14,700 -7.3% |
| 2006 | -- | $15,850 |
| 2005 | -- | $15,850 -1.2% |
| 2004 | -- | $16,050 |
| 2003 | $1,353 +2.2% | $16,050 +4.6% |
| 2002 | $1,324 +43.4% | $15,340 +50.5% |
| 2001 | $923 | $10,190 |
| 2000 | -- | $10,190 |
Find assessor info on the county website
Neighborhood: North Aurora
Nearby homes
- $422,0003 bd1 ba1.3k sqft10590 E 23rd Ave, Aurora, CO 80010Off Market
- $458,9003 bd1 ba1.1k sqft2293 Iola St, Aurora, CO 80010Off Market
- $394,0003 bd1 ba1.1k sqft2280 Iola St, Aurora, CO 80010Off Market
- $548,6005 bd3 ba2.2k sqft10600 E 23rd Ave, Aurora, CO 80010Sold
- $420,0003 bd1 ba1.1k sqft2301 Iola St, Aurora, CO 80010Off Market
- $461,6003 bd2 ba2.3k sqft10625 E 23rd Ave, Aurora, CO 80010Off Market
- $554,1005 bd2 ba2.2k sqft2269 Iola St, Aurora, CO 80010Off Market
- $454,0004 bd2 ba2.4k sqft2272 Iola St, Aurora, CO 80010Off Market
Nearby schools
GreatSchools rating
- 4/10Aurora Central High SchoolGrades: PK-12Distance: 1.5 mi
- 4/10North Middle School Health Sciences And TechnologyGrades: 6-8Distance: 0.9 mi
- 5/10Rocky Mountain Prep - Fletcher CampusGrades: PK-5Distance: 0.2 mi
Schools provided by the listing agent
- Elementary: Montview
- Middle: North
- High: Aurora Central
- District: Adams-Arapahoe 28J
Source: REcolorado as distributed by MLS GRID. This data may not be complete. We recommend contacting the local school district to confirm school assignments for this home.
Get a cash offer in 3 minutes
Find out how much your home could sell for in as little as 3 minutes with a no-obligation cash offer.
Estimated market value
$485,400
Get a cash offer in 3 minutes
Find out how much your home could sell for in as little as 3 minutes with a no-obligation cash offer.
Estimated market value
$485,400
- Colorado
- Adams County
- Aurora
- 80010
- North Aurora
- 10595 E 23rd Avenue
Nearby cities
Nearby neighborhoods
Nearby zip codes
Other Aurora Topics
