Welcome to this Boston Heights semi-custom brick ranch home! Back from the day of “they used to build them right”! This brick ranch with awesome brickwork details, was built to last, and updated to meet the times of today! As you step into the home, you enter into a mudroom/sitting area- perfect for ditching snow gear, or muddy boots from a day hike! Further into the home you see the open living area, with a Mondrian inspired screen wall! The main living area has a large family room, flowing perfectly to the dining area, then spilling right into the updated, and spacious kitchen! Complete with granite counters, stainless steel appliances (including a wine fridge), and ample counter and cabinet storage! On the other side of this home is the oversized primary bedroom, with its own, aLao oversized primary en suite bathroom (double vanity+rain-head shower), and a second bedroom! As well as a wonderfully updated full bathroom with bright, natural light! Downstairs is the full, finished basement in this extremely well cared for home. Here there is a wide open area for a second family room/living room and hobby/play/work-out area! There are also three (!) more bedrooms in the basement, as well as another full bathroom! Back upstairs through the back door (which could be used as a lock off for a seperate basement entrance for long term guests or as a rental), is the perfectly manicured backyard! Re-sodded, sprinklered, and a rock boarder allow for use, and minimal maintenance of this huge yard! With the home being the end cap house, there is only one neighboring house, allowing for an extremely private yard! In addition to all the cosmetic updates, there is a new HVAC system! This house has it all, plus a location that can’t be beat; A block from the walking paths+many parks of the Central Park. Minutes from Stanley Marketplace. Walking distance to newly renovated Moorehead Rec Center/Pool. Less than 10 min to Anschutz Medical Campus (UC Health/Children’s Hospital/VA).
Sold for $548,600
Street View
$548,600
10600 E 23rd Avenue, Aurora, CO 80010
5beds
2,268sqft
Single Family Residence
Built in 1959
6,534 Square Feet Lot
$545,500 Zestimate®
$242/sqft
$3,078 Estimated rent
Home value
$545,500
$513,000 - $584,000
$3,078/mo
Zestimate® history
Owner options
List your home for rent
$3,078/mo
Rent Zestimate®
Find your next renter with Zillow Rental Manager. Plus, with online applications, you can quickly screen prospective tenants – for free.
$3,078/mo
Rent Zestimate®
Refinance and save
$3,297/mo
Est. payment
Refinancing to a lower rate could help reduce your monthly payments and save thousands over the life of the loan.
$3,297/mo
Est. payment
Explore your selling options
Work with a Zillow partner agent
Leverage their expertise and Zillow's premium Showcase listings to get your home seen by more buyers.
Get startedList with your own agent
Get your home in front of millions of buyers by listing it on Zillow.
Learn how to do itSell it yourself
Take full control of how buyers see your home on Zillow by listing For Sale by Owner (FSBO).
List your homeWhat's special
Zillow last checked:
Listing updated:
Listed by:
Adrian Kinney 303-717-9313 ADRIAN.KINNEY@GMAIL.COM,
MidMod Colorado
Bought with:
Meredith Taylor, 100051780
Redfin Corporation
Source: REcolorado as distributed by MLS GRID,MLS#: 5725917
Facts & features
Interior
Bedrooms & bathrooms
- Bedrooms: 5
- Bathrooms: 3
- Full bathrooms: 2
- 3/4 bathrooms: 1
- Main level bathrooms: 2
- Main level bedrooms: 2
Bedroom
- Description: Huge Primary Bedroom
- Features: Primary Suite
- Level: Main
Bedroom
- Description: Light And Bright
- Level: Main
Bedroom
- Description: Non-Conforming
- Level: Basement
Bedroom
- Description: Non-Conforming, Great For A Bedroom Or Home Office
- Level: Basement
Bedroom
- Description: Non-Conforming, Great For A Second Home Office
- Level: Basement
Bathroom
- Description: Double Vanity, Huge Shower, And Spacious Room!
- Features: En Suite Bathroom
- Level: Main
Bathroom
- Description: Bright, Updated Main Floor Full Bath!
- Level: Main
Bathroom
- Description: Upated!
- Level: Basement
Bonus room
- Description: Great For An Exercise Area, Play Area, Hobbies!
- Level: Basement
Family room
- Description: Great For Cost Tv Watching!
- Level: Basement
Kitchen
- Description: Open, Updated And Bright+wine Fridge!
- Level: Main
Living room
- Description: Great Space For Entertaining
- Level: Main
Heating
- Forced Air
Cooling
- Central Air
Appliances
- Included: Dishwasher, Range, Refrigerator, Wine Cooler
Features
- Basement: Finished
Interior area
- Total structure area: 2,268
- Total interior livable area: 2,268 sqft
- Finished area above ground: 1,134
- Finished area below ground: 1,050
Property
Parking
- Total spaces: 3
- Parking features: Lighted, Storage
- Attached garage spaces: 1
- Carport spaces: 1
- Covered spaces: 2
- Details: Off Street Spaces: 1
Features
- Levels: One
- Stories: 1
- Entry location: Ground
- Patio & porch: Covered, Patio
- Exterior features: Private Yard
- Fencing: Full
Lot
- Size: 6,534 Square Feet
- Residential vegetation: Grassed
Details
- Parcel number: R0096464
- Special conditions: Standard
Construction
Type & style
- Home type: SingleFamily
- Architectural style: Traditional
- Property subtype: Single Family Residence
Materials
- Brick, Frame
- Foundation: Structural
- Roof: Composition
Condition
- Year built: 1959
Utilities & green energy
- Electric: 110V
- Sewer: Public Sewer
- Water: Public
- Utilities for property: Cable Available, Electricity Connected, Natural Gas Connected, Phone Available
Community & HOA
Community
- Subdivision: Boston Heights
HOA
- Has HOA: No
Location
- Region: Aurora
Financial & listing details
- Price per square foot: $242/sqft
- Tax assessed value: $474,000
- Annual tax amount: $3,263
- Date on market: 3/20/2026
- Listing terms: Cash,Conventional,FHA,Other,VA Loan
- Exclusions: Seller’s Personal Property And Or Any Staging Items!
- Ownership: Individual
- Electric utility on property: Yes
- Road surface type: Paved
Price history
| Date | Event | Price |
|---|---|---|
| 4/23/2026 | Sold | $548,600+0.7%$242/sqft |
Source:  REcolorado as distributed by MLS GRID #5725917 Report a problem REcolorado as distributed by MLS GRID #5725917 Report a problem | ||
| 3/22/2026 | Pending sale | $545,000$240/sqft |
Source: REcolorado as distributed by MLS GRID #5725917 Report a problem | ||
| 3/20/2026 | Listed for sale | $545,000+44.4%$240/sqft |
Source: REcolorado as distributed by MLS GRID #5725917 Report a problem | ||
| 2/26/2018 | Sold | $377,500-1.9%$166/sqft |
Source: Public Record Report a problem | ||
| 1/30/2018 | Pending sale | $385,000$170/sqft |
Source: RE/MAX AVENUES #3424223 Report a problem | ||
| 1/26/2018 | Listed for sale | $385,000+126.5%$170/sqft |
Source: RE/MAX AVENUES #3424223 Report a problem | ||
| 2/6/2009 | Sold | $170,000+74.4%$75/sqft |
Source: Public Record Report a problem | ||
| 10/27/2008 | Sold | $97,500-52.4%$43/sqft |
Source: Public Record Report a problem | ||
| 5/10/2007 | Sold | $205,000+7.9%$90/sqft |
Source: Public Record Report a problem | ||
| 11/7/2003 | Sold | $190,000+68.1%$84/sqft |
Source: Public Record Report a problem | ||
| 10/22/1997 | Sold | $113,000$50/sqft |
Source: Public Record Report a problem | ||
Public tax history
| Year | Property taxes | Tax assessment |
|---|---|---|
| 2025 | $3,263 -1.6% | $29,630 -15% |
| 2024 | $3,315 +16.1% | $34,840 |
| 2023 | $2,857 -4% | $34,840 +38.6% |
| 2022 | $2,977 | $25,140 -2.8% |
| 2021 | -- | $25,870 -4.9% |
| 2020 | $3,186 | $27,200 -0.1% |
| 2019 | $3,186 +45.4% | $27,230 +47% |
| 2018 | $2,192 | $18,530 |
| 2017 | $2,192 | $18,530 +17.3% |
| 2016 | -- | $15,800 |
| 2015 | $1,674 | $15,800 +23.3% |
| 2014 | -- | $12,810 |
| 2013 | -- | $12,810 -2.4% |
| 2012 | -- | $13,130 |
| 2011 | -- | $13,130 +12.9% |
| 2010 | -- | $11,630 |
| 2009 | -- | $11,630 -15.3% |
| 2008 | -- | $13,730 |
| 2007 | -- | $13,730 -7.2% |
| 2006 | -- | $14,800 |
| 2005 | -- | $14,800 -1.1% |
| 2004 | -- | $14,970 |
| 2003 | $1,260 +2.2% | $14,970 +4.8% |
| 2002 | $1,233 +42.9% | $14,290 +50.1% |
| 2001 | $863 | $9,520 |
| 2000 | -- | $9,520 |
Find assessor info on the county website
Neighborhood: North Aurora
Nearby homes
- $394,0003 bd1 ba1.1k sqft2280 Iola St, Aurora, CO 80010Off Market
- $464,4003 bd2 ba2.3k sqft10625 E 23rd Ave, Aurora, CO 80010Off Market
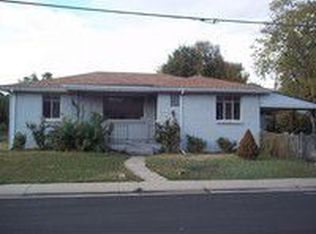
- $457,4004 bd2 ba2.4k sqft2272 Iola St, Aurora, CO 80010Off Market
- $480,2004 bd2 ba1.5k sqft2295 Ironton St, Aurora, CO 80010Off Market
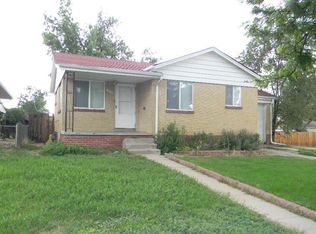
- $496,1025 bd2 ba2.3k sqft10595 E 23rd Ave, Aurora, CO 80010Sold
- $430,0003 bd1 ba1.2k sqft2285 Ironton St, Aurora, CO 80010Sold
- $443,0004 bd2 ba1k sqft2308 Iola St, Aurora, CO 80010Off Market
- $478,4005 bd2 ba2.1k sqft2264 Iola St, Aurora, CO 80010Off Market
Nearby schools
GreatSchools rating
- 4/10Aurora Central High SchoolGrades: PK-12Distance: 1.5 mi
- 4/10North Middle School Health Sciences And TechnologyGrades: 6-8Distance: 0.9 mi
- 5/10Rocky Mountain Prep - Fletcher CampusGrades: PK-5Distance: 0.2 mi
Schools provided by the listing agent
- Elementary: Fletcher
- Middle: North
- High: Aurora Central
- District: Adams-Arapahoe 28J
Source: REcolorado as distributed by MLS GRID. This data may not be complete. We recommend contacting the local school district to confirm school assignments for this home.
Get a cash offer in 3 minutes
Find out how much your home could sell for in as little as 3 minutes with a no-obligation cash offer.
Estimated market value
$545,500
Get a cash offer in 3 minutes
Find out how much your home could sell for in as little as 3 minutes with a no-obligation cash offer.
Estimated market value
$545,500
- Colorado
- Adams County
- Aurora
- 80010
- North Aurora
- 10600 E 23rd Avenue
Nearby cities
Nearby neighborhoods
Nearby zip codes
Other Aurora Topics
