Rare opportunity to own a fully furnished lakefront estate on prestigious Big Trout Lake, part of the renowned Whitefish Chain. Featuring 128 feet of manicured sugar sand beach, hard sand bottom and perfect lake elevation with some of the best views on Big Trout, this property defines lakeside living. Extensively renovated with designer finishes and masterful craftsmanship, the home offers over 4,000+ sq ft with 4 bedrooms, 3 bathrooms, beautifully designed layout, large center island and custom cabinetry, chef’s kitchen including Viking gas cooktop, generous living and dining spaces, with all lakeside bedrooms. Expansive windows, soaring ceilings, and an open floor plan fill the home with natural light and BIG LAKE VIEWS. Wake up in the lakeside primary suite and step onto the large lakeside maintenance-free deck. Two indoor fireplaces and one outdoor add warmth and charm, creating an inviting atmosphere for both entertaining and everyday living.
Highlights include a dedicated lakeside bunk room, a versatile office with murphy bed that may serve as a fifth bedroom, a lower-level kitchenette and wine cellar, and a bonus room above the detached garage. Elevated outdoor spaces capture panoramic lake views and provide seamless indoor-outdoor living.
Practical amenities include six garage stalls, a storage/shed, a whole-home Generac generator, and a private pickleball court. Designed to balance elegance with function, this estate is perfect for gatherings, relaxing at the water’s edge, and enjoying the Whitefish Chain lifestyle.
A true legacy property, this is one of the finest offerings available on Minnesota’s most sought-after lakes.
Closed
$2,749,000
10596 Wabigoniss Shrs, Pine River, MN 56474
4beds
4,178sqft
Single Family
Built in 1982
0.81 Acres Lot
$2,808,700 Zestimate®
$658/sqft
$3,173 Estimated rent
Home value
$2,808,700
$2.44M - $3.23M
$3,173/mo
Zestimate® history
Owner options
List your home for rent
$3,173/mo
Rent Zestimate®
Find your next renter with Zillow Rental Manager. Plus, with online applications, you can quickly screen prospective tenants – for free.
$3,173/mo
Rent Zestimate®
Refinance and save
$16,407/mo
Est. payment
Refinancing to a lower rate could help reduce your monthly payments and save thousands over the life of the loan.
$16,407/mo
Est. payment
Explore your selling options
Work with a Zillow partner agent
Leverage their expertise and Zillow's premium Showcase listings to get your home seen by more buyers.
Get startedList with your own agent
Get your home in front of millions of buyers by listing it on Zillow.
Learn how to do itSell it yourself
Take full control of how buyers see your home on Zillow by listing For Sale by Owner (FSBO).
List your homeWhat's special
Zillow last checked:
Listing updated:
Listed by:
Sarah Morrison 218-839-1890,
Kurilla Real Estate LTD
Bought with:
Pam Holm
Larson Group Real Estate/Kelle
Source: NorthstarMLS as distributed by MLS GRID,MLS#: 6775303
Facts & features
Interior
Bedrooms & bathrooms
- Bedrooms: 4
- Bathrooms: 3
- Full bathrooms: 1
- 3/4 bathrooms: 2
Bedroom
- Level: Main
- Area: 220.8 Square Feet
- Dimensions: 12x18.4
Bedroom 2
- Level: Lower
- Area: 173.03 Square Feet
- Dimensions: 12.1x14.3
Bedroom 3
- Level: Lower
- Area: 160.16 Square Feet
- Dimensions: 11.2x14.3
Bedroom 4
- Level: Lower
- Area: 188.79 Square Feet
- Dimensions: 9.3x20.3
Bonus room
- Level: Upper
- Area: 685.52 Square Feet
- Dimensions: 20.9x32.8
Dining room
- Level: Main
- Area: 162.75 Square Feet
- Dimensions: 15.5x10.5
Family room
- Level: Lower
- Area: 293.53 Square Feet
- Dimensions: 14.9x19.7
Kitchen
- Level: Main
- Area: 320.85 Square Feet
- Dimensions: 15.5x20.7
Kitchen 2nd
- Level: Lower
- Area: 60.72 Square Feet
- Dimensions: 6.9x8.8
Laundry
- Level: Lower
- Area: 79.2 Square Feet
- Dimensions: 8x9.9
Living room
- Level: Main
- Area: 459.8 Square Feet
- Dimensions: 22x20.9
Office
- Level: Main
- Area: 111.1 Square Feet
- Dimensions: 11.11x10
Sitting room
- Level: Lower
- Area: 119.2 Square Feet
- Dimensions: 14.9x8
Utility room
- Level: Lower
- Area: 124.2 Square Feet
- Dimensions: 10.8x11.5
Other
- Level: Lower
- Area: 50.63 Square Feet
- Dimensions: 8.3x6.10
Heating
- Forced Air, Fireplace(s), In-Floor Heating
Cooling
- Central Air, Ductless Mini-Split
Appliances
- Included: Chandelier, Dishwasher, Dryer, Electric Water Heater, Exhaust Fan, Freezer, Microwave, Other, Range, Refrigerator, Stainless Steel Appliance(s), Washer, Wine Cooler
- Laundry: Lower Level, Laundry Room
Features
- Basement: Block,Finished,Full,Walk-Out Access
- Number of fireplaces: 2
- Fireplace features: Gas, Wood Burning
Interior area
- Total structure area: 4,178
- Total interior livable area: 4,178 sqft
- Finished area above ground: 2,390
- Finished area below ground: 1,538
Property
Parking
- Total spaces: 6
- Parking features: Attached, Detached Garage, Asphalt, Heated Garage, Insulated Garage
- Attached garage spaces: 6
- Details: Garage Dimensions (26x26 22x32)
Accessibility
- Accessibility features: None
Features
- Levels: One
- Stories: 1
- Patio & porch: Composite Decking
- Pool features: None
- Fencing: Invisible
- Has view: Yes
- View description: Lake, North, Panoramic
- Has water view: Yes
- Water view: Lake
- Waterfront features: Lake Front, Waterfront Elevation(0-4), Lake Bottom(Sand, Excellent Sand)
- Frontage length: Water Frontage: 128
Lot
- Size: 0.81 Acres
- Dimensions: 128 x 258 x 135 x 283
- Features: Accessible Shoreline, Tree Coverage - Medium
Details
- Additional structures: Garage(s), Storage Shed
- Foundation area: 1788
- Parcel number: 68110539
- Zoning description: Residential-Single Family
Construction
Type & style
- Home type: SingleFamily
- Property subtype: Single Family
Materials
- Frame
- Roof: Age 8 Years or Less,Architectural Shingle,Asphalt,Pitched
Condition
- New construction: No
- Year built: 1982
Utilities & green energy
- Electric: Circuit Breakers, 200+ Amp Service
- Gas: Natural Gas
- Sewer: Private Sewer, Septic System Compliant - Yes, Tank with Drainage Field
- Water: 4-Inch Submersible, Drilled, Private, Well
Community & HOA
HOA
- Has HOA: No
Location
- Region: Pine River
Financial & listing details
- Price per square foot: $658/sqft
- Tax assessed value: $2,204,600
- Annual tax amount: $8,550
- Date on market: 8/26/2025
- Cumulative days on market: 46 days
- Road surface type: Paved
Price history
| Date | Event | Price |
|---|---|---|
| 11/19/2025 | Sold | $2,749,000$658/sqft |
Source:  NorthstarMLS as distributed by MLS GRID #6775303 Report a problem NorthstarMLS as distributed by MLS GRID #6775303 Report a problem | ||
| 10/14/2025 | Pending sale | $2,749,000$658/sqft |
Source: NorthstarMLS as distributed by MLS GRID #6775303 Report a problem | ||
| 8/29/2025 | Listed for sale | $2,749,000+5.7%$658/sqft |
Source: NorthstarMLS as distributed by MLS GRID #6775303 Report a problem | ||
| 6/24/2025 | Sold | $2,600,000-3.5%$622/sqft |
Source: NorthstarMLS as distributed by MLS GRID #6718516 Report a problem | ||
| 6/2/2025 | Pending sale | $2,695,000$645/sqft |
Source: NorthstarMLS as distributed by MLS GRID #6718516 Report a problem | ||
| 5/22/2025 | Listed for sale | $2,695,000$645/sqft |
Source: NorthstarMLS as distributed by MLS GRID #6718516 Report a problem | ||
Public tax history
| Year | Property taxes | Tax assessment |
|---|---|---|
| 2025 | $8,435 -0.6% | $2,204,600 +19.9% |
| 2024 | $8,489 +12.8% | $1,838,000 +0.5% |
| 2023 | $7,525 +2.5% | $1,828,900 +20.1% |
| 2022 | $7,345 +11.7% | $1,523,200 +50.8% |
| 2021 | $6,577 +2.1% | $1,009,800 +15.4% |
| 2020 | $6,443 +17.7% | $875,000 +15.1% |
| 2017 | $5,476 | $760,100 +4.5% |
| 2016 | $5,476 +8.8% | $727,400 -0.5% |
| 2015 | $5,034 +131.2% | $730,800 +4% |
| 2014 | $2,177 -45.6% | $702,900 -5.5% |
| 2012 | $4,005 -1.5% | $743,700 |
| 2011 | $4,065 -1.2% | $743,700 -13.7% |
| 2010 | $4,114 -4.9% | $861,900 |
| 2009 | $4,326 | $861,900 |
Find assessor info on the county website
Neighborhood: 56474
Nearby homes
- $1,470,0003 bd2 ba2.6k sqft10586 Wabigoniss Shrs, Pine River, MN 56474Sold

- $2,062,3003 bd3 ba2.6k sqft10602 Wabigoniss Shrs, Pine River, MN 56474Off Market

- $1,712,2003 bd2 ba2.9k sqft10642 Wabigoniss Shrs, Pine River, MN 56474Off Market
- $1,183,1002 bd3 ba2.1k sqft10658 Wabigoniss Shrs, Pine River, MN 56474Off Market
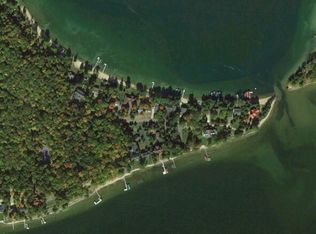
- $2,100-- bd-- ba-- sqft10658 Wabigoniss Shrs, Pine river, MN 56474Off Market
- $2,403,5008 bd5 ba5.7k sqft10631 Wabigoniss Shrs, Pine River, MN 56474Off Market
- $1,443,4001 bd2 ba1.2k sqft10599 Wabigoniss Shrs, Pine River, MN 56474Off Market
- $2,850,0005 bd4 ba4.4k sqft10655 Wabigoniss Shrs, Pine River, MN 56474Sold
Nearby schools
GreatSchools rating
- 4/10Pine River-Backus Elementary SchoolGrades: PK-6Distance: 10.9 mi
- 5/10Pine River-Backus High SchoolGrades: 7-12Distance: 10.9 mi
Sell for more on Zillow
Get a Zillow Showcase℠ listing at no additional cost and you could sell for .
$2,808,700
2% more
+$56,174
With Zillow Showcase(estimated)
$2,864,874
- Minnesota
- Crow Wing County
- Pine River
- 56474
- 10596 Wabigoniss Shrs
Nearby cities
Nearby zip codes
Other Pine River Topics
