Nestled on the tranquil shores of the Whitefish Chain…this 5BR-4BA Custom Built Up-North Lodge is lake living at its finest. Enjoy 101’ of easy elevation to a pristine sandy lake bottom, crafted w/meticulous attention to detail & offers a stunning one-of-a-kind rustic-stone FP, grand cathedral T&G ceilings, log accents; wall of lakeside windows w/amazing southerly Lake Views, bright & cheerful kitchen w/high end SS appliances-large island-private pantry; main level owner’s suite w/FP & huge private BA; upstairs offers 4 add’l BR & 2 BA which includes a fabulous sleeping loft w/built-in bunks…the kids will love it. LL w/a side walkout-mudroom-a dog wash & over 900 sq. ft. of unfinished area waiting for your personal finishing touches. Step outside to a patio w/an outdoor kitchen & FP with one of the most impressive lake views on the entire chain. The detached heated garage offers a year-round cottage guest suite w/4 beds, kitchenette & BA…your family & friends won’t ever want to leave!
Closed
$2,850,000
10655 Wabigoniss Shrs, Pine River, MN 56474
5beds
4,480sqft
Single Family
Built in 2006
0.6 Acres Lot
$3,181,200 Zestimate®
$636/sqft
$3,932 Estimated rent
Home value
$3,181,200
$2.83M - $3.59M
$3,932/mo
Zestimate® history
Owner options
List your home for rent
$3,932/mo
Rent Zestimate®
Find your next renter with Zillow Rental Manager. Plus, with online applications, you can quickly screen prospective tenants – for free.
$3,932/mo
Rent Zestimate®
Refinance and save
$17,010/mo
Est. payment
Refinancing to a lower rate could help reduce your monthly payments and save thousands over the life of the loan.
$17,010/mo
Est. payment
Explore your selling options
Work with a Zillow partner agent
Leverage their expertise and Zillow's premium Showcase listings to get your home seen by more buyers.
Get startedList with your own agent
Get your home in front of millions of buyers by listing it on Zillow.
Learn how to do itSell it yourself
Take full control of how buyers see your home on Zillow by listing For Sale by Owner (FSBO).
List your homeWhat's special
Large islandImpressive lake viewsPrivate pantryWall of lakeside windowsNorth lodgeHuge private baLog accents
Zillow last checked:
Listing updated:
Listed by:
Jim Christensen 218-820-2147,
Kurilla Real Estate LTD
Bought with:
Lance Nelson
RE/MAX Advantage Plus
Stephanie Nelson
Source: NorthstarMLS as distributed by MLS GRID,MLS#: 6496574
Facts & features
Interior
Bedrooms & bathrooms
- Bedrooms: 5
- Bathrooms: 4
- Full bathrooms: 2
- 3/4 bathrooms: 1
- 1/2 bathrooms: 1
Bedroom
- Level: Main
- Area: 263.5 Square Feet
- Dimensions: 15.5 x 17
Bedroom 2
- Level: Upper
- Area: 213.72 Square Feet
- Dimensions: 13.7 x 15.6
Bedroom 3
- Level: Upper
- Area: 171.6 Square Feet
- Dimensions: 11 x 15.6
Bedroom 4
- Level: Upper
- Area: 180.96 Square Feet
- Dimensions: 11.6 x 15.6
Primary bathroom
- Level: Main
- Area: 145.5 Square Feet
- Dimensions: 9.7 x 15
Den
- Level: Main
- Area: 103.5 Square Feet
- Dimensions: 9 x 11.5
Dining room
- Level: Main
- Area: 165 Square Feet
- Dimensions: 11 x 15
Foyer
- Level: Main
- Area: 210 Square Feet
- Dimensions: 14 x 15
Kitchen
- Level: Main
- Area: 253 Square Feet
- Dimensions: 11 x 23
Laundry
- Level: Main
- Area: 75.69 Square Feet
- Dimensions: 8.7 x 8.7
Living room
- Level: Main
- Area: 483 Square Feet
- Dimensions: 21 x 23
Loft
- Level: Upper
- Area: 713 Square Feet
- Dimensions: 23 x 31
Mud room
- Level: Lower
- Area: 198 Square Feet
- Dimensions: 9 x 22
Other
- Level: Main
- Area: 43.56 Square Feet
- Dimensions: 6.6 x 6.6
Heating
- Forced Air
Cooling
- Central Air
Appliances
- Included: Air-To-Air Exchanger, Central Vacuum, Dishwasher, Dryer, Exhaust Fan, Freezer, Gas Water Heater, Microwave, Range, Refrigerator, Stainless Steel Appliance(s), Washer, Water Softener Owned
- Laundry: Lower Level, Laundry Room, Main Level, Sink
Features
- Central Vacuum
- Basement: Block,Walk-Out Access
- Number of fireplaces: 2
- Fireplace features: Family Room, Masonry, Gas, Primary Bedroom, Wood Burning
Interior area
- Total structure area: 4,480
- Total interior livable area: 4,480 sqft
- Finished area above ground: 3,435
- Finished area below ground: 310
Property
Parking
- Total spaces: 4
- Parking features: Attached, Detached Garage, Asphalt, Floor Drain, Garage Door Opener, Heated Garage, Insulated Garage, Multiple Garages, Tuckunder Garage
- Attached garage spaces: 4
- Has uncovered spaces: Yes
- Details: Garage Dimensions (25x26 28x32)
Accessibility
- Accessibility features: None
Features
- Levels: Modified Two Story
- Stories: 2
- Patio & porch: Composite Decking, Deck, Patio, Rear Porch
- Has view: Yes
- View description: Lake, Panoramic, South
- Has water view: Yes
- Water view: Lake
- Waterfront features: Lake Front, Waterfront Elevation(10-15), Lake Bottom(Sand)
- Frontage length: Water Frontage: 101
Lot
- Size: 0.6 Acres
- Dimensions: 101 x 284 x 99 x 255
- Features: Tree Coverage - Medium
Details
- Additional structures: Garage(s), Guest House
- Foundation area: 2160
- Parcel number: 68110530
- Zoning description: Shoreline
Construction
Type & style
- Home type: SingleFamily
- Property subtype: Single Family
Materials
- Block, Frame
- Roof: Age 8 Years or Less,Asphalt
Condition
- New construction: No
- Year built: 2006
Utilities & green energy
- Electric: 200+ Amp Service, Power Company: Crow Wing Power
- Gas: Natural Gas
- Sewer: Private Sewer, Tank with Drainage Field
- Water: 4-Inch Submersible, Drilled, Private, Well
- Utilities for property: Underground Utilities
Community & HOA
HOA
- Has HOA: No
Location
- Region: Pine River
Financial & listing details
- Price per square foot: $636/sqft
- Annual tax amount: $9,818
- Date on market: 3/11/2024
- Cumulative days on market: 10 days
- Road surface type: Paved
Price history
| Date | Event | Price |
|---|---|---|
| 4/18/2024 | Sold | $2,850,000$636/sqft |
Source:  NorthstarMLS as distributed by MLS GRID #6496574 Report a problem NorthstarMLS as distributed by MLS GRID #6496574 Report a problem | ||
| 3/25/2024 | Pending sale | $2,850,000$636/sqft |
Source: NorthstarMLS as distributed by MLS GRID #6496574 Report a problem | ||
| 3/15/2024 | Listed for sale | $2,850,000+137.5%$636/sqft |
Source: NorthstarMLS as distributed by MLS GRID #6496574 Report a problem | ||
| 11/12/2012 | Sold | $1,200,000-14%$268/sqft |
Source:  Lake Superior Area Realtors as distributed by MLS GRID #1766504 Report a problem Lake Superior Area Realtors as distributed by MLS GRID #1766504 Report a problem | ||
| 5/6/2011 | Listing removed | $1,395,000$311/sqft |
Source: Larson Group Real Estate LLC #201320 Report a problem | ||
| 3/8/2011 | Listed for sale | $1,395,000$311/sqft |
Source: Larson Group Real Estate LLC #201320 Report a problem | ||
Public tax history
Tax history is unavailable.
Neighborhood: 56474
Nearby homes
- $2,403,5008 bd5 ba5.7k sqft10631 Wabigoniss Shrs, Pine River, MN 56474Off Market

- $2,100-- bd-- ba-- sqft10658 Wabigoniss Shrs, Pine river, MN 56474Off Market
- $1,183,1002 bd3 ba2.1k sqft10658 Wabigoniss Shrs, Pine River, MN 56474Off Market
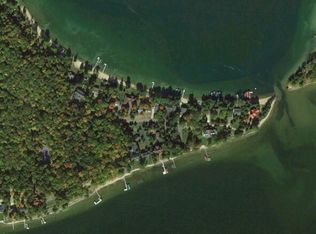
- $1,443,4001 bd2 ba1.2k sqft10599 Wabigoniss Shrs, Pine River, MN 56474Off Market
- $1,712,2003 bd2 ba2.9k sqft10642 Wabigoniss Shrs, Pine River, MN 56474Off Market
- $2,062,3003 bd3 ba2.6k sqft10602 Wabigoniss Shrs, Pine River, MN 56474Off Market
- $2,749,0004 bd3 ba4.1k sqft10596 Wabigoniss Shrs, Pine River, MN 56474Sold
- $1,444,100-- bd3 ba2.4k sqft10571 Wabigoniss Shrs, Pine River, MN 56474Off Market
Nearby schools
GreatSchools rating
- 4/10Pine River-Backus Elementary SchoolGrades: PK-6Distance: 10.9 mi
- 5/10Pine River-Backus High SchoolGrades: 7-12Distance: 11 mi
Sell for more on Zillow
Get a Zillow Showcase℠ listing at no additional cost and you could sell for .
$3,181,200
2% more
+$63,624
With Zillow Showcase(estimated)
$3,244,824
- Minnesota
- Crow Wing County
- Pine River
- 56474
- 10655 Wabigoniss Shrs
Nearby cities
Nearby zip codes
Other Pine River Topics
