10597 Soulmark Way, Highlands Ranch, CO 80126
Home value
$1,842,200
$1.75M - $1.95M
$5,163/mo
Owner options
$5,163/mo
Rent Zestimate®
Find your next renter with Zillow Rental Manager. Plus, with online applications, you can quickly screen prospective tenants – for free.
$5,163/mo
Rent Zestimate®
$11,902/mo
Est. payment
Refinancing to a lower rate could help reduce your monthly payments and save thousands over the life of the loan.
$11,902/mo
Est. payment
Explore your selling options
Work with a Zillow partner agent
Leverage their expertise and Zillow's premium Showcase listings to get your home seen by more buyers.
Get startedList with your own agent
Get your home in front of millions of buyers by listing it on Zillow.
Learn how to do itSell it yourself
Take full control of how buyers see your home on Zillow by listing For Sale by Owner (FSBO).
List your homeWhat's special
Zillow last checked:
Listing updated:
The Northrop Group 303-525-0200 jessica@jessicanorthrop.com,
Compass - Denver
The Northrop Group
Compass - Denver
Facts & features
Interior
Bedrooms & bathrooms
- Bedrooms: 7
- Bathrooms: 5
- Full bathrooms: 4
- 3/4 bathrooms: 1
- Main level bathrooms: 1
- Main level bedrooms: 1
Primary bedroom
- Description: Incredible Mountain Views. You May Never Want To Leave!
- Level: Upper
- Area: 342 Square Feet
- Dimensions: 18 x 19
Bedroom
- Description: Main Level Bedroom Or Cozy Den
- Level: Main
- Area: 112.2 Square Feet
- Dimensions: 10.2 x 11
Bedroom
- Description: Secondary Bedroom With Walk-In Closet And Jack & Jill Bath Between
- Level: Upper
- Area: 204.6 Square Feet
- Dimensions: 12.4 x 16.5
Bedroom
- Description: Secondary Bedroom With Shared J & J Bath
- Level: Upper
- Area: 141.7 Square Feet
- Dimensions: 10.9 x 13
Bedroom
- Description: Secondary Bedroom With En-Suite Bath And Walk-In Closet
- Level: Upper
- Area: 162 Square Feet
- Dimensions: 10 x 16.2
Bedroom
- Description: Lower Level Guest Room Is Sunny And Bright
- Level: Basement
- Area: 135.3 Square Feet
- Dimensions: 11 x 12.3
Bedroom
- Description: Lower Level Guest Or Exercise Room
- Level: Basement
- Area: 123.05 Square Feet
- Dimensions: 10.7 x 11.5
Primary bathroom
- Description: Dual Vanities And Closets. Large Walkin Shower And Soaking Tub.
- Level: Upper
Bathroom
- Level: Main
Bathroom
- Description: Jack And Jill Bathroom With Dual Sinks & Separate Shower/Toilet Area
- Level: Upper
Bathroom
- Description: Private En-Suite Bath
- Level: Upper
Bathroom
- Description: Hall Bath With Walk-In Shower, Large Vanity And Designer Tile
- Level: Basement
Dining room
- Description: Lovely Dining With Doors To Covered Deck With Fireplace
- Level: Main
- Area: 1550 Square Feet
- Dimensions: 10 x 155
Family room
- Description: Lvp Flooring, Gas Fireplace And Lovely Gas Fireplace
- Level: Basement
- Area: 278.1 Square Feet
- Dimensions: 20.6 x 13.5
Game room
- Description: Pool/Gaming Room With Wetbar
- Level: Basement
- Area: 278.1 Square Feet
- Dimensions: 20.6 x 13.5
Great room
- Description: Custom Built-Ins, Designer Lighting And Gas Fireplace
- Level: Main
- Area: 399 Square Feet
- Dimensions: 19 x 21
Kitchen
- Description: Remodeled With Quartz Countertops And Custom Vent Hood
- Level: Main
- Area: 256 Square Feet
- Dimensions: 16 x 16
Laundry
- Description: Upper Laundry With Cabinets & Utility Sink. Washer & Dryer Included.
- Level: Upper
Mud room
- Level: Main
Office
- Description: French Doors Lead To Private Office
- Level: Main
- Area: 126.5 Square Feet
- Dimensions: 11 x 11.5
Heating
- Forced Air
Cooling
- Central Air
Appliances
- Included: Convection Oven, Cooktop, Dishwasher, Disposal, Double Oven, Dryer, Microwave, Range Hood, Refrigerator, Washer
Features
- Audio/Video Controls, Built-in Features, Eat-in Kitchen, Five Piece Bath, Granite Counters, Jack & Jill Bathroom, Kitchen Island, Open Floorplan, Pantry, Primary Suite, Quartz Counters, Radon Mitigation System, Smoke Free, Solid Surface Counters, Walk-In Closet(s), Wet Bar
- Flooring: Carpet, Tile, Vinyl, Wood
- Windows: Double Pane Windows, Window Coverings, Window Treatments
- Basement: Finished,Full,Sump Pump,Walk-Out Access
- Number of fireplaces: 4
- Fireplace features: Basement, Family Room, Great Room, Outside
Interior area
- Total structure area: 5,308
- Total interior livable area: 5,308 sqft
- Finished area above ground: 3,567
- Finished area below ground: 1,441
Property
Parking
- Total spaces: 3
- Parking features: Dry Walled, Floor Coating
- Attached garage spaces: 3
Features
- Levels: Two
- Stories: 2
- Patio & porch: Covered, Deck, Front Porch, Patio
- Exterior features: Lighting, Private Yard
- Has spa: Yes
- Spa features: Spa/Hot Tub, Heated
- Fencing: Full
- Has view: Yes
- View description: Mountain(s)
Lot
- Size: 0.33 Acres
- Features: Greenbelt, Landscaped, Master Planned, Sprinklers In Front, Sprinklers In Rear
Details
- Parcel number: R0479176
- Zoning: PDU
- Special conditions: Standard
Construction
Type & style
- Home type: SingleFamily
- Property subtype: Single Family Residence
Materials
- Frame, Stucco
- Foundation: Slab
- Roof: Concrete
Condition
- Updated/Remodeled
- Year built: 2013
Details
- Builder name: Shea Homes
Utilities & green energy
- Sewer: Public Sewer
- Water: Public
- Utilities for property: Cable Available, Electricity Connected, Internet Access (Wired), Natural Gas Connected
Community & HOA
Community
- Security: Video Doorbell
- Subdivision: Backcountry
HOA
- Has HOA: Yes
- Amenities included: Clubhouse, Fitness Center, Gated, Park, Playground, Pool, Spa/Hot Tub, Tennis Court(s), Trail(s)
- Services included: Maintenance Grounds, Recycling, Road Maintenance, Snow Removal, Trash
- HOA fee: $171 quarterly
- HOA name: HRCA
- HOA phone: 303-471-8815
- Second HOA fee: $360 monthly
- Second HOA name: Backcountry
- Second HOA phone: 303-346-2800
Location
- Region: Highlands Ranch
Financial & listing details
- Price per square foot: $353/sqft
- Tax assessed value: $1,741,811
- Annual tax amount: $11,468
- Date on market: 2/19/2025
- Listing terms: Cash,Conventional
- Exclusions: Seller's Personal Property, Staging Items, Candle Wall Sconces In Kitchen
- Ownership: Individual
- Electric utility on property: Yes
- Road surface type: Paved
Price history
| Date | Event | Price |
|---|---|---|
| 6/5/2025 | Sold | $1,875,000-6%$353/sqft |
Source: | ||
| 5/6/2025 | Pending sale | $1,995,000$376/sqft |
Source: | ||
| 4/9/2025 | Price change | $1,995,000-9.3%$376/sqft |
Source: | ||
| 3/13/2025 | Price change | $2,199,000-4.4%$414/sqft |
Source: | ||
| 2/19/2025 | Listed for sale | $2,300,000+119%$433/sqft |
Source: | ||
| 12/1/2017 | Sold | $1,050,000+37.8%$198/sqft |
Source: Public Record Report a problem | ||
| 5/23/2013 | Sold | $761,759$144/sqft |
Source: Public Record Report a problem | ||
Public tax history
| Year | Property taxes | Tax assessment |
|---|---|---|
| 2025 | $11,488 +0.2% | $108,860 -13.3% |
| 2024 | $11,468 +61.2% | $125,570 -1% |
| 2023 | $7,115 -3.8% | $126,790 +62.8% |
| 2022 | $7,399 | $77,880 -2.8% |
| 2021 | -- | $80,110 +16.7% |
| 2020 | $6,364 +8.6% | $68,620 |
| 2019 | $5,861 | $68,620 +10.6% |
| 2018 | $5,861 +9.8% | $62,020 |
| 2017 | $5,337 -3.8% | $62,020 +0.1% |
| 2016 | $5,550 +100% | $61,970 |
| 2015 | $2,775 +167.9% | $61,970 +190% |
| 2014 | $1,036 | $21,370 |
| 2013 | -- | $21,370 |
Neighborhood: 80126
Nearby homes
- $1,665,2004 bd3 ba5.2k sqft10617 Soulmark Way, Highlands Ranch, CO 80126Off Market
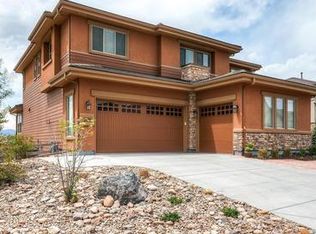
- $1,874,8005 bd4 ba6.1k sqft766 Whitebark Pl, Highlands Ranch, CO 80126Off Market
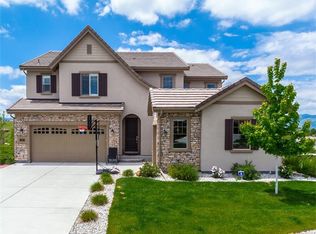
- $1,133,2003 bd3 ba2.5k sqft10604 Soulmark Way, Highlands Ranch, CO 80126Off Market
- $1,595,0006 bd6 ba5.1k sqft10590 Soulmark Way, Highlands Ranch, CO 80126Sold
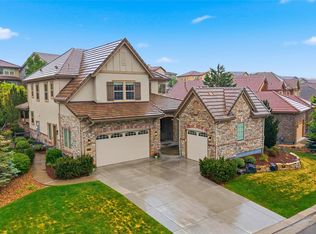
- $1,300,0005 bd5 ba4.2k sqft10618 Soulmark Way, Highlands Ranch, CO 80126Sold
- $---- bd-- ba-- sqft784 Whitebark Pl, Littleton, CO 80126Off Market
- $1,268,5003 bd4 ba3k sqft10628 Soulmark Way, Highlands Ranch, CO 80126Off Market
- $1,938,7007 bd7 ba5.9k sqft784 Whitebark Pl, Highlands Ranch, CO 80126Off Market
Nearby schools
GreatSchools rating
- 10/10Stone Mountain Elementary SchoolGrades: PK-6Distance: 0.2 mi
- 7/10Ranch View Middle SchoolGrades: 7-8Distance: 0.8 mi
- 9/10Thunderridge High SchoolGrades: 9-12Distance: 0.9 mi
Schools provided by the listing agent
- Elementary: Stone Mountain
- Middle: Ranch View
- High: Thunderridge
- District: Douglas RE-1
Source: REcolorado as distributed by MLS GRID. This data may not be complete. We recommend contacting the local school district to confirm school assignments for this home.
Get a cash offer in 3 minutes
$1,842,200
Get a cash offer in 3 minutes
$1,842,200
- Colorado
- Douglas County
- Highlands Ranch
- 80126
- 10597 Soulmark Way