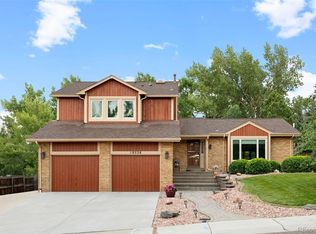
**Discounted rate options may be available for qualified buyers of this home** Welcome to this truly one of a kind home- where luxury, comfort, and unbeatable outdoor living converge in this stunning 4-bedroom, 4-bathroom property. Upon entering, you are greeted by a spacious living room that provides the perfect setting for gatherings and relaxation. The home boasts a well-appointed kitchen with granite countertops, making it a chef's delight. The breakfast nook and dining room provide ideal spaces for enjoying meals with family and friends. For those who work from home or need a quiet space, the main level features a dedicated office. The family room, adorned with a fireplace, offers a cozy retreat for chilly evenings or intimate gatherings. Venture upstairs to discover three bedrooms, including the luxurious primary suite. The primary suite features a 5-piece en-suite bathroom and a generously sized walk-in closet complete with built-ins, providing a touch of elegance and functionality. The basement features a bonus room, wet bar, bedroom and a 3/4 bathroom. The one of a kind backyard is a park-like OASIS on nearly half acre lot, complete with deck, outdoor kitchen, and professional landscaping – perfect for entertaining or simply enjoying the Colorado sunshine. The 3 car garage is insulated with an additional workshop area and 240 outlet for vehicle charging/power tools along with a dedicated RV sparking space on side of home. Don't miss the opportunity to make this your dream home! Click the Virtual Tour link to view the 3D walkthrough. New roof 2024, new water heater, new paint throughout upper levels. Completely remodeled primary suite highlighting a freestanding tub and huge walk in closet
Sold for $840,000
$840,000
10599 W Vista View Drive, Littleton, CO 80127
4beds
3,656sqft
Single Family Residence
Built in 1984
0.45 Acres Lot
$1,006,800 Zestimate®
$230/sqft
$4,315 Estimated rent
Home value
$1,006,800
$946,000 - $1.08M
$4,315/mo
Zestimate® history
Owner options
List your home for rent
$4,315/mo
Rent Zestimate®
Find your next renter with Zillow Rental Manager. Plus, with online applications, you can quickly screen prospective tenants – for free.
$4,315/mo
Rent Zestimate®
Refinance and save
$4,941/mo
Est. payment
Refinancing to a lower rate could help reduce your monthly payments and save thousands over the life of the loan.
$4,941/mo
Est. payment
Explore your selling options
Work with a Zillow partner agent
Leverage their expertise and Zillow's premium Showcase listings to get your home seen by more buyers.
Get startedList with your own agent
Get your home in front of millions of buyers by listing it on Zillow.
Learn how to do itSell it yourself
Take full control of how buyers see your home on Zillow by listing For Sale by Owner (FSBO).
List your homeWhat's special
Zillow last checked:
Listing updated:
Listed by:
Kennedy Kirschbaum 303-641-5501 kennedy.kirschbaum@orchard.com,
Orchard Brokerage LLC,
Brittany Sill 720-854-9343,
Orchard Brokerage LLC
Bought with:
Azucena Guzman, 100003921
Carrera Realty CO
Source: REcolorado as distributed by MLS GRID,MLS#: 6650331
Facts & features
Interior
Bedrooms & bathrooms
- Bedrooms: 4
- Bathrooms: 4
- Full bathrooms: 2
- 3/4 bathrooms: 1
- 1/2 bathrooms: 1
- Main level bathrooms: 1
Primary bedroom
- Description: With Huge 12'6" X 8'7" Walk-In Closet
- Level: Upper
- Area: 308 Square Feet
- Dimensions: 22 x 14
Bedroom
- Level: Upper
- Area: 150 Square Feet
- Dimensions: 15 x 10
Bedroom
- Level: Upper
- Area: 132 Square Feet
- Dimensions: 12 x 11
Bedroom
- Level: Basement
- Area: 273 Square Feet
- Dimensions: 13 x 21
Primary bathroom
- Level: Upper
- Area: 187 Square Feet
- Dimensions: 11 x 17
Bathroom
- Level: Main
- Area: 18 Square Feet
- Dimensions: 6 x 3
Bathroom
- Level: Upper
- Area: 49 Square Feet
- Dimensions: 7 x 7
Bathroom
- Level: Basement
- Area: 56 Square Feet
- Dimensions: 7 x 8
Bonus room
- Level: Basement
- Area: 456 Square Feet
- Dimensions: 24 x 19
Dining room
- Level: Main
- Area: 143 Square Feet
- Dimensions: 11 x 13
Family room
- Level: Main
- Area: 255 Square Feet
- Dimensions: 15 x 17
Kitchen
- Level: Main
- Area: 110 Square Feet
- Dimensions: 11 x 10
Laundry
- Level: Basement
- Area: 40 Square Feet
- Dimensions: 5 x 8
Living room
- Level: Main
- Area: 247 Square Feet
- Dimensions: 13 x 19
Office
- Level: Main
- Area: 140 Square Feet
- Dimensions: 14 x 10
Heating
- Forced Air
Cooling
- Central Air
Appliances
- Included: Bar Fridge, Dishwasher, Dryer, Microwave, Oven, Range, Refrigerator, Washer
- Laundry: Laundry Closet
Features
- Built-in Features, Ceiling Fan(s), Eat-in Kitchen, Entrance Foyer, Five Piece Bath, Granite Counters, Kitchen Island, Open Floorplan, Pantry, Primary Suite, Walk-In Closet(s), Wet Bar
- Flooring: Carpet, Laminate, Tile, Wood
- Basement: Finished,Walk-Out Access
- Number of fireplaces: 1
- Fireplace features: Family Room
Interior area
- Total structure area: 3,656
- Total interior livable area: 3,656 sqft
- Finished area above ground: 2,617
- Finished area below ground: 1,013
Property
Parking
- Total spaces: 3
- Parking features: Insulated Garage, Oversized
- Attached garage spaces: 3
Features
- Levels: Two
- Stories: 2
- Patio & porch: Covered, Deck, Front Porch, Patio
- Exterior features: Barbecue, Private Yard
- Fencing: Full
Lot
- Size: 0.45 Acres
- Features: Landscaped, Level, Many Trees, Sprinklers In Front, Sprinklers In Rear
Details
- Parcel number: 174629
- Zoning: P-D
- Special conditions: Standard
Construction
Type & style
- Home type: SingleFamily
- Architectural style: Traditional
- Property subtype: Single Family Residence
Materials
- Stone, Stucco
- Foundation: Concrete Perimeter, Slab
- Roof: Composition
Condition
- Updated/Remodeled
- Year built: 1984
Utilities & green energy
- Sewer: Public Sewer
- Water: Public
Community & HOA
Community
- Subdivision: Canterbury
HOA
- Has HOA: Yes
- HOA fee: $75 annually
- HOA name: Canterbury Homeowners Association
- HOA phone: 720-828-2117
Location
- Region: Littleton
Financial & listing details
- Price per square foot: $230/sqft
- Tax assessed value: $1,182,188
- Annual tax amount: $5,912
- Date on market: 1/26/2024
- Listing terms: Cash,Conventional,FHA,VA Loan
- Exclusions: Personal Property
- Ownership: Individual
- Road surface type: Paved
Price history
| Date | Event | Price |
|---|---|---|
| 7/15/2024 | Sold | $840,000-2.9%$230/sqft |
Source:  REcolorado as distributed by MLS GRID #6650331 Report a problem REcolorado as distributed by MLS GRID #6650331 Report a problem | ||
| 6/29/2024 | Pending sale | $865,000$237/sqft |
Source: REcolorado as distributed by MLS GRID #6650331 Report a problem | ||
| 6/7/2024 | Price change | $865,000-3.9%$237/sqft |
Source: REcolorado as distributed by MLS GRID #6650331 Report a problem | ||
| 5/18/2024 | Pending sale | $899,900$246/sqft |
Source: REcolorado as distributed by MLS GRID #6650331 Report a problem | ||
| 5/16/2024 | Price change | $899,900-1.7%$246/sqft |
Source: REcolorado as distributed by MLS GRID #6650331 Report a problem | ||
| 5/10/2024 | Price change | $915,000-5.2%$250/sqft |
Source: REcolorado as distributed by MLS GRID #6650331 Report a problem | ||
| 5/1/2024 | Price change | $965,000-2%$264/sqft |
Source: REcolorado as distributed by MLS GRID #6650331 Report a problem | ||
| 4/20/2024 | Listed for sale | $985,000$269/sqft |
Source: REcolorado as distributed by MLS GRID #6650331 Report a problem | ||
| 2/29/2024 | Pending sale | $985,000$269/sqft |
Source: REcolorado as distributed by MLS GRID #6650331 Report a problem | ||
| 2/19/2024 | Listed for sale | $985,000$269/sqft |
Source: REcolorado as distributed by MLS GRID #6650331 Report a problem | ||
| 2/13/2024 | Pending sale | $985,000$269/sqft |
Source: REcolorado as distributed by MLS GRID #6650331 Report a problem | ||
| 2/9/2024 | Price change | $985,000-1%$269/sqft |
Source: REcolorado as distributed by MLS GRID #6650331 Report a problem | ||
| 1/26/2024 | Listed for sale | $995,000+59.2%$272/sqft |
Source: REcolorado as distributed by MLS GRID #6650331 Report a problem | ||
| 1/17/2019 | Sold | $625,000-3.8%$171/sqft |
Source: Public Record Report a problem | ||
| 12/5/2018 | Pending sale | $650,000$178/sqft |
Source: CATALINA REALTY LLC #2912874 Report a problem | ||
| 12/2/2018 | Listed for sale | $650,000$178/sqft |
Source: CATALINA REALTY LLC #2912874 Report a problem | ||
| 11/27/2018 | Pending sale | $650,000$178/sqft |
Source: CATALINA REALTY LLC #2912874 Report a problem | ||
| 11/23/2018 | Listed for sale | $650,000$178/sqft |
Source: CATALINA REALTY LLC #2912874 Report a problem | ||
| 11/16/2018 | Pending sale | $650,000$178/sqft |
Source: CATALINA REALTY LLC #2912874 Report a problem | ||
| 11/2/2018 | Listed for sale | $650,000$178/sqft |
Source: CATALINA REALTY LLC #2912874 Report a problem | ||
| 10/23/2018 | Pending sale | $650,000$178/sqft |
Source: CATALINA REALTY LLC #2912874 Report a problem | ||
| 10/16/2018 | Listed for sale | $650,000-7.1%$178/sqft |
Source: CATALINA REALTY LLC #2912874 Report a problem | ||
| 10/15/2017 | Listing removed | $700,000$191/sqft |
Source: Red Star Realty % Metro Brokers #8850310 Report a problem | ||
| 9/27/2017 | Price change | $700,000-5.3%$191/sqft |
Source: Red Star Realty LTD LLC #8850310 Report a problem | ||
| 9/20/2017 | Price change | $739,000-2.6%$202/sqft |
Source: Red Star Realty LTD LLC #8850310 Report a problem | ||
| 9/7/2017 | Listed for sale | $759,000$208/sqft |
Source: Red Star Realty LTD LLC #8850310 Report a problem | ||
Public tax history
| Year | Property taxes | Tax assessment |
|---|---|---|
| 2025 | $7,171 +0% | $73,887 +1% |
| 2024 | $7,168 +28.7% | $73,188 |
| 2023 | $5,571 -1.3% | $73,188 +31.1% |
| 2022 | $5,642 +24.6% | $55,846 -2.8% |
| 2021 | $4,529 | $57,454 +24.3% |
| 2020 | $4,529 +1.3% | $46,223 |
| 2019 | $4,473 +10.9% | $46,223 +14.8% |
| 2018 | $4,033 -6.9% | $40,251 |
| 2017 | $4,331 +19.2% | $40,251 +6.3% |
| 2016 | $3,634 | $37,848 |
| 2015 | $3,634 +5.6% | $37,848 +22% |
| 2014 | $3,441 +10.6% | $31,034 |
| 2013 | $3,112 +1.9% | $31,034 -0.2% |
| 2012 | $3,054 +0% | $31,098 |
| 2011 | $3,053 +0.1% | $31,098 -0.6% |
| 2010 | $3,050 -0.2% | $31,280 |
| 2009 | $3,057 +0.4% | $31,280 +0.1% |
| 2008 | $3,046 +6% | $31,260 |
| 2007 | $2,875 +2.4% | $31,260 +7.3% |
| 2006 | $2,809 +0.9% | $29,140 +3.1% |
| 2005 | $2,784 +8.3% | $28,270 |
| 2004 | $2,571 -4.2% | $28,270 |
| 2003 | $2,683 +1.7% | $28,270 -2.8% |
| 2002 | $2,639 +14% | $29,070 +24.9% |
| 2001 | $2,315 +4.1% | $23,270 |
| 2000 | $2,223 | $23,270 |
Find assessor info on the county website
Neighborhood: 80127
Nearby homes
- $888,3004 bd3 ba2.9k sqft10589 Vista View Dr, Littleton, CO 80127Off Market
- $749,5004 bd3 ba2.4k sqft10556 W Ottawa Ave, Littleton, CO 80127Off Market
- $807,8004 bd3 ba2.6k sqft10576 W Ottawa Ave, Littleton, CO 80127Off Market
- $825,0004 bd3 ba3.1k sqft10536 W Ottawa Ave, Littleton, CO 80127Sold
- $897,9004 bd3 ba3k sqft6883 S Miller St, Littleton, CO 80127Off Market
- $887,7004 bd4 ba3.6k sqft10516 W Ottawa Ave, Littleton, CO 80127Off Market
- $838,1004 bd3 ba3k sqft10646 W Ottawa Ave, Littleton, CO 80127Off Market
- $---- bd-- ba-- sqft10569 W Vista View Dr, Littleton, CO 80127Off Market
Nearby schools
GreatSchools rating
- 8/10Ute Meadows Elementary SchoolGrades: PK-5Distance: 0.5 mi
- 7/10Deer Creek Middle SchoolGrades: 6-8Distance: 0.8 mi
- 9/10Chatfield High SchoolGrades: 9-12Distance: 0.9 mi
Schools provided by the listing agent
- Elementary: Ute Meadows
- Middle: Deer Creek
- High: Chatfield
- District: Jefferson County R-1
Source: REcolorado as distributed by MLS GRID. This data may not be complete. We recommend contacting the local school district to confirm school assignments for this home.
Get a cash offer in 3 minutes
Find out how much your home could sell for in as little as 3 minutes with a no-obligation cash offer.
Estimated market value
$1,006,800
Get a cash offer in 3 minutes
Find out how much your home could sell for in as little as 3 minutes with a no-obligation cash offer.
Estimated market value
$1,006,800
- Colorado
- Jefferson County
- Littleton
- 80127
- 10599 W Vista View Drive
Nearby cities
Nearby neighborhoods
Nearby zip codes
Other Littleton Topics
