COME SEE THIS GREAT HOME IN CANTERBURY WITH A PHENOMENAL .25 ACRE LOT & WONDERFUL LANDSCAPING! This home has exceptional curb appeal featuring a stamped concrete walkway, extended driveway, a meticulously maintained property with huge fenced backyard boasting mature trees & bushes, the result of a major landscaping update. In spring you'll especially love the front flowering Brandywine crabapple tree & burning bush transforming to a glorious red in fall. Venture out to the enormous TREX deck to imagine delightful evenings al fresco dining with family & friends. There is a Tuff Shed for all your gardening tools & lawn equipment. If you love the outdoors, this home fits the bill...a verdant & refreshing space to relax. Stepping inside you will find vaulted ceilings and generous natural light, open floor plan with an ample living room fitted with lg picture window, and formal dining room. Adjacent is the updated eat-in kitchen in view of the backyard, featuring a skylight, black Stainless appliances blending well with the grey/white Quartz counters. You have a family room on the lower level with cozy gas fireplace, window seats w/ storage, wet bar, a nice bedroom (ideal as an office), laundry & half bath. Upstairs are 3 bedrooms including the spacious Primary with ensuite 4-piece bath, custom tiled shower fitted with a bench, dual sinks, his/hers closets. Improvements of note--fresh interior paint 2025, exterior paint 2024, new water heater & radon mitigation system 2023, new furnace 2020, LVT floors & stamped concrete sidewalk 2020, kitchen remodel 2018, triple pane windows, gutter guards in place. You are centrally located in southwest Jefferson County with award winning schools, close proximity to C-470, shopping/restaurants & every amenity. Just up the street is Chaucer Park with a nice covered picnic area & playground. Welcome to a beautiful community and home where you can enjoy Colorado's 300+ days of sunshine from your backyard!
Sold for $825,000
$825,000
10536 W Ottawa Avenue, Littleton, CO 80127
4beds
3,153sqft
Single Family Residence
Built in 1984
0.25 Acres Lot
$807,900 Zestimate®
$262/sqft
$4,025 Estimated rent
Home value
$807,900
$759,000 - $864,000
$4,025/mo
Zestimate® history
Owner options
List your home for rent
$4,025/mo
Rent Zestimate®
Find your next renter with Zillow Rental Manager. Plus, with online applications, you can quickly screen prospective tenants – for free.
$4,025/mo
Rent Zestimate®
Refinance and save
$4,882/mo
Est. payment
Refinancing to a lower rate could help reduce your monthly payments and save thousands over the life of the loan.
$4,882/mo
Est. payment
Explore your selling options
Work with a Zillow partner agent
Leverage their expertise and Zillow's premium Showcase listings to get your home seen by more buyers.
Get startedList with your own agent
Get your home in front of millions of buyers by listing it on Zillow.
Learn how to do itSell it yourself
Take full control of how buyers see your home on Zillow by listing For Sale by Owner (FSBO).
List your homeWhat's special
Huge fenced backyardMature trees and bushesEnormous trex deckFormal dining roomVaulted ceilingsBlack stainless appliancesWet bar
Zillow last checked:
Listing updated:
Listed by:
Rob Stark 303-503-5736 rob@starkrealestategroup.com,
RE/MAX Professionals
Bought with:
Cassandra Altenberger, 100092894
Milehimodern
Source: REcolorado as distributed by MLS GRID,MLS#: 6160657
Facts & features
Interior
Bedrooms & bathrooms
- Bedrooms: 4
- Bathrooms: 3
- Full bathrooms: 1
- 3/4 bathrooms: 1
- 1/2 bathrooms: 1
Primary bedroom
- Description: Spacious Primary Bedroom
- Level: Upper
Bedroom
- Description: Upper Bedroom
- Level: Upper
Bedroom
- Description: Upper Bedroom
- Level: Upper
Bedroom
- Description: Lower Level Bedroom - Makes A Perfect Study
- Level: Lower
Primary bathroom
- Description: Ensuite 4-Pc Primary Bath, Great Tiled Shower
- Level: Upper
Bathroom
- Description: Full Upper Bath
- Level: Upper
Bathroom
- Description: Half Bath On Lower Level
- Level: Lower
Dining room
- Description: Formal Dining Room
- Level: Main
Family room
- Description: Family Room With Gas Fireplace, Window Seats W/ Storage
- Level: Lower
Kitchen
- Description: Eat-In Kitchen W/ Quartz Counters, Black Stainlessa Ppliances, Skylight
- Level: Main
Laundry
- Description: Laundry On Lower Level
- Level: Lower
Living room
- Description: Vaulted Living Room With Stained Glass Window
- Level: Main
Utility room
- Description: Storage/Utility Room - Concrete Floors
- Level: Basement
Heating
- Forced Air, Natural Gas
Cooling
- Central Air
Appliances
- Included: Dishwasher, Disposal, Dryer, Gas Water Heater, Humidifier, Microwave, Oven, Refrigerator, Washer
- Laundry: Laundry Closet
Features
- Built-in Features, Ceiling Fan(s), Eat-in Kitchen, High Ceilings, Open Floorplan, Primary Suite, Quartz Counters, Radon Mitigation System, Solid Surface Counters, Vaulted Ceiling(s), Wet Bar
- Flooring: Carpet, Tile, Vinyl
- Windows: Skylight(s), Triple Pane Windows, Window Coverings
- Basement: Partial,Unfinished
- Number of fireplaces: 1
- Fireplace features: Family Room, Gas, Gas Log
- Common walls with other units/homes: End Unit
Interior area
- Total structure area: 3,153
- Total interior livable area: 3,153 sqft
- Finished area above ground: 2,413
- Finished area below ground: 0
Property
Parking
- Total spaces: 2
- Parking features: Concrete
- Attached garage spaces: 2
Features
- Levels: Multi/Split
- Entry location: Ground
- Patio & porch: Deck, Front Porch
- Exterior features: Lighting, Private Yard, Rain Gutters
- Fencing: Full
Lot
- Size: 0.25 Acres
- Features: Landscaped, Level, Many Trees, Sprinklers In Front, Sprinklers In Rear
Details
- Parcel number: 174625
- Zoning: P-D
- Special conditions: Standard
Construction
Type & style
- Home type: SingleFamily
- Architectural style: Traditional
- Property subtype: Single Family Residence
Materials
- Brick, Frame, Wood Siding
- Foundation: Slab
- Roof: Composition
Condition
- Updated/Remodeled
- Year built: 1984
Utilities & green energy
- Electric: 110V
- Sewer: Public Sewer
- Water: Public
- Utilities for property: Cable Available, Internet Access (Wired), Natural Gas Available, Natural Gas Connected
Community & HOA
Community
- Security: Carbon Monoxide Detector(s), Radon Detector, Smoke Detector(s)
- Subdivision: Canterbury
HOA
- Has HOA: Yes
- Amenities included: Park
- HOA fee: $125 annually
- HOA name: Canterbury Homeowners Association
- HOA phone: 720-828-2117
Location
- Region: Littleton
Financial & listing details
- Price per square foot: $262/sqft
- Tax assessed value: $780,991
- Annual tax amount: $3,874
- Date on market: 7/31/2025
- Listing terms: Cash,Conventional,FHA,VA Loan
- Exclusions: Sellers Personal Property.
- Ownership: Individual
- Electric utility on property: Yes
- Road surface type: Paved
Price history
| Date | Event | Price |
|---|---|---|
| 9/19/2025 | Sold | $825,000$262/sqft |
Source:  REcolorado as distributed by MLS GRID #6160657 Report a problem REcolorado as distributed by MLS GRID #6160657 Report a problem | ||
| 9/2/2025 | Pending sale | $825,000$262/sqft |
Source: REcolorado as distributed by MLS GRID #6160657 Report a problem | ||
| 7/31/2025 | Listed for sale | $825,000$262/sqft |
Source: REcolorado as distributed by MLS GRID #6160657 Report a problem | ||
Public tax history
| Year | Property taxes | Tax assessment |
|---|---|---|
| 2025 | $3,874 +0% | $48,812 +5.6% |
| 2024 | $3,873 -0.8% | $46,241 |
| 2023 | $3,904 -1.3% | $46,241 +18.2% |
| 2022 | $3,954 +11.8% | $39,135 -2.8% |
| 2021 | $3,538 | $40,260 +11.5% |
| 2020 | $3,538 +1.3% | $36,106 |
| 2019 | $3,494 +2.4% | $36,106 +6% |
| 2018 | $3,413 | $34,061 |
| 2017 | $3,413 +29.3% | $34,061 +23.9% |
| 2016 | $2,639 | $27,487 |
| 2015 | $2,639 -4.1% | $27,487 +1% |
| 2014 | $2,751 +2.1% | $27,223 |
| 2013 | $2,694 +1.9% | $27,223 +1.1% |
| 2012 | $2,644 +2% | $26,921 |
| 2011 | $2,591 +0.1% | $26,921 +1.4% |
| 2010 | $2,590 -1.1% | $26,560 |
| 2009 | $2,618 +0.4% | $26,560 -0.8% |
| 2008 | $2,608 +2.9% | $26,770 |
| 2007 | $2,534 +2.4% | $26,770 +4.2% |
| 2006 | $2,476 -5.2% | $25,690 -3.1% |
| 2005 | $2,611 +8.3% | $26,510 |
| 2004 | $2,411 +10% | $26,510 |
| 2003 | $2,192 +1.7% | $26,510 +11.6% |
| 2002 | $2,156 +8.3% | $23,750 +18.8% |
| 2001 | $1,990 +4.1% | $20,000 |
| 2000 | $1,911 | $20,000 |
Find assessor info on the county website
Neighborhood: 80127
Nearby homes
- $749,5004 bd3 ba2.4k sqft10556 W Ottawa Ave, Littleton, CO 80127Off Market
- $887,7004 bd4 ba3.6k sqft10516 W Ottawa Ave, Littleton, CO 80127Off Market
- $840,0004 bd4 ba3.6k sqft10599 W Vista View Dr, Littleton, CO 80127Sold
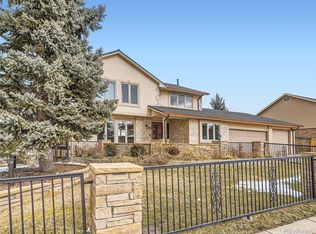
- $930,0005 bd4 ba3.6k sqft10537 W Ottawa Ave, Littleton, CO 80127Sold
- $807,8004 bd3 ba2.6k sqft10576 W Ottawa Ave, Littleton, CO 80127Off Market
- $823,7004 bd4 ba2.6k sqft6873 S Miller St, Littleton, CO 80127Off Market
- $885,0004 bd4 ba3.5k sqft10557 W Ottawa Ave, LITTLETON, CO 80127Sold
- $885,0004 bd4 ba3.2k sqft10557 W Ottawa Ave, Littleton, CO 80127Sold
Nearby schools
GreatSchools rating
- 8/10Ute Meadows Elementary SchoolGrades: PK-5Distance: 0.5 mi
- 7/10Deer Creek Middle SchoolGrades: 6-8Distance: 0.8 mi
- 9/10Chatfield High SchoolGrades: 9-12Distance: 0.9 mi
Schools provided by the listing agent
- Elementary: Ute Meadows
- Middle: Deer Creek
- High: Chatfield
- District: Jefferson County R-1
Source: REcolorado as distributed by MLS GRID. This data may not be complete. We recommend contacting the local school district to confirm school assignments for this home.
Get a cash offer in 3 minutes
Find out how much your home could sell for in as little as 3 minutes with a no-obligation cash offer.
Estimated market value
$807,900
Get a cash offer in 3 minutes
Find out how much your home could sell for in as little as 3 minutes with a no-obligation cash offer.
Estimated market value
$807,900
- Colorado
- Jefferson County
- Littleton
- 80127
- 10536 W Ottawa Avenue
Nearby cities
Nearby neighborhoods
Nearby zip codes
Other Littleton Topics
