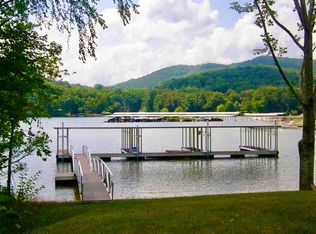
THIS STUNNING CHARMER HAS IT ALL – 2,700+ square feet of lakefront living space, a deeded, covered boat slip just steps from your back door, and in-town convenience. Designed for those seeking effortless luxury and easy mountain lake living, this beautifully-maintained home offers the perfect blend of comfort, recreation, and low-maintenance convenience. Upon entering, you'll be welcomed by the soaring Great Room featuring a stack stone fireplace, warm hardwood floors, and expansive windows which capture the beautiful mountain and lake views. The open-concept kitchen is thoughtfully designed, with tongue and groove ceilings, quartz countertops, stainless steel appliances, a large island, and spacious dining area that's ideal for gatherings with family and friends. The primary suite on the main level offers beautiful lake and mountain views, a spacious bath and walk-in closet. Upstairs you'll find three bedrooms -- one of which is oversized, and could also be used as a home office, Media/Game room, or fitness area. The screened-in back porch is the perfect place to relax after a day spent out on the lake; and if there's a chill in the air, pull close to the wood-burning fireplace. Just minutes from hiking and biking trails, pickleball courts and a wide variety of great places to dine, this home truly does have it all – including more than ample parking in the garage, driveway, and adjacent overflow parking area!
Active
$969,000
105A Brett Way, Hiawassee, GA 30546
4beds
2,752sqft
Townhouse
Built in 2018
-- sqft lot
$-- Zestimate®
$352/sqft
$100/mo HOA
What's special
Wood-burning fireplaceStack stone fireplaceLakefront living spaceWarm hardwood floorsLarge islandSoaring great roomStainless steel appliances
- 52 days
- 180
- 14
Zillow last checked:
Listing updated:
Listed by:
Ed Reams 770-598-7726,
Advantage Chatuge Realty
Source: NGBOR,MLS#: 435025
Facts & features
Interior
Bedrooms & bathrooms
- Bedrooms: 4
- Bathrooms: 3
- Full bathrooms: 2
- Partial bathrooms: 1
- Main level bedrooms: 1
Rooms
- Room types: Dining Room, Kitchen, Laundry, Bonus Room, Great Room, Loft
Primary bedroom
- Level: Main
Heating
- Heat Pump, Zoned
Cooling
- Central Air, Electric, Heat Pump, Zoned
Appliances
- Included: Refrigerator, Cooktop, Oven, Dishwasher
- Laundry: Main Level, Laundry Room
Features
- Pantry, Ceiling Fan(s), Sheetrock, Loft, Entrance Foyer, High Speed Internet
- Flooring: Wood, Carpet, Tile
- Windows: Insulated Windows
- Basement: Slab,None
- Number of fireplaces: 2
- Fireplace features: See Remarks
Interior area
- Total structure area: 2,752
- Total interior livable area: 2,752 sqft
Video & virtual tour
Property
Parking
- Total spaces: 1
- Parking features: Garage, Driveway, See Remarks, Asphalt
- Garage spaces: 1
- Has uncovered spaces: Yes
Features
- Levels: Two
- Stories: 2
- Patio & porch: Screened, Front Porch, Covered, Patio
- Exterior features: Dock
- Has view: Yes
- View description: Mountain(s), Year Round, Lake
- Has water view: Yes
- Water view: Lake
- Waterfront features: Lake Front
- Body of water: Chatuge,Chatuge
- Frontage type: Road,Lakefront
Lot
- Topography: Level
Details
- Parcel number: H003 179A
Construction
Type & style
- Home type: Townhouse
- Architectural style: Traditional,Craftsman
- Property subtype: Townhouse
Materials
- Frame, Stone, Composite
- Roof: Shingle
Condition
- Resale
- New construction: No
- Year built: 2018
Utilities & green energy
- Sewer: Public Sewer
- Water: Public
- Utilities for property: Fiber Optics
Community & HOA
Community
- Features: Lake Access
- Subdivision: The Enclave
HOA
- Has HOA: Yes
- HOA fee: $1,200 annually
Location
- Region: Hiawassee
Financial & listing details
- Price per square foot: $352/sqft
- Date on market: 8/7/2026
- Road surface type: Paved
Estimated market value
Not available
Estimated sales range
Not available
Not available
Price history
| Date | Event | Price |
|---|---|---|
| 8/7/2026 | Listed for sale | $969,000$352/sqft |
Source: NGBOR #435025 Report a problem | ||
Public tax history
Tax history is unavailable.
Monthly payment
Est. payment
Payment breakdown
Explore the cost of this home by adjusting the details. Changes won't be saved.Climate risks
Neighborhood: 30546
Similar homes
- $999,9003 bd3 ba3.3k sqft313 Omega Way, Hiawassee, GA 30546Active
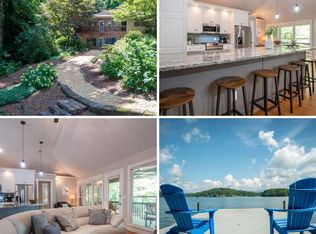
 MLS ID #10758223, Mary C Tritt, T Tritt Realty, LLC. GAMLS
 - $995,0004 bd5 ba3.7k sqft778C Main St, Hiawassee, GA 30546Active
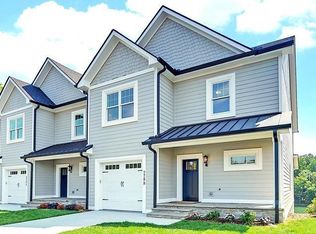 MLS ID #10570007, William J Pierson, RE/MAX Hiawassee Realty. GAMLS
 - $1,150,0004 bd5 ba3.9k sqft2187 Carlin Rd, Hiawassee, GA 30546For Sale
 MLS ID #435742, Todd Turner, REMAX Town & Country - Hiawassee. NGBOR
 - $849,0003 bd3 ba2.9k sqft1105 Henson Dr, Hiawassee, GA 30546For Sale
 MLS ID #431597, Kristina Albach, REMAX Hiawassee Realty. NGBOR
 - $699,9003 bd3 ba2k sqft209 N Berrong St Unit B, Hiawassee, GA 30546ActiveMLS ID #10803887, Kelly Shuler, Coldwell Banker High Country. GAMLS
- $539,0004 bd3 ba2.7k sqft1912 Bearmeat Village Rd, Hiawassee, GA 30546ActiveMLS ID #10497706, Steven T Koleno, Beycome Brokerage Realty LLC. GAMLS
- $895,0003 bd3 ba3.1k sqft25 Ivy Log Heights Spur #11, Young Harris, GA 30582ActiveMLS ID #10813206, Franklin H Dockery, Dockery & Associates, Inc.. GAMLS
- $699,0003 bd3 ba2k sqft98 Brett Way #F, Hiawassee, GA 30546ActiveMLS ID #10726590, Todd Turner, RE/MAX Town & Country-Hiawassee. GAMLS
