Discover your mountain retreat at 25 Ivy Log Heights Spur in the desirable Ivy Log Heights subdivision, Young Harris, GA. This stunning home offers 3 spacious bedrooms and 3 full bathrooms, providing ample space for family and guests. Boasting 3,142 square feet of heated living area, the residence is beautifully designed with an open floor plan that emphasizes comfort and elegance. Natural light floods the interior, highlighting the quality finishes and thoughtful details throughout. Enjoy breathtaking, 360-degree views of the surrounding mountains and lush landscape from nearly every room. Step outside onto the expansive decks perfect for entertaining, relaxing, or taking in the spectacular scenery. The property includes a convenient 2-car garage, providing ample storage and easy access. Located in a peaceful, scenic community, this home offers both privacy and proximity to local amenities, outdoor activities, and charming small-town attractions. Whether you're seeking a full-time residence or a mountain getaway, 25 Ivy Log Heights Spur combines luxury, functionality, and unparalleled views in one exceptional package. Don't miss this opportunity to own a piece of mountain paradise in Young Harris, Georgia. Schedule your showing today and experience the beauty and tranquility of this extraordinary home.
Active
Price cut: $1K (10/19)
$894,000
25 Ivy Log Heights Spur #11, Young Harris, GA 30582
3beds
3,142sqft
Single Family Residence
Built in 2021
1.3 Acres Lot
$867,800 Zestimate®
$285/sqft
$33/mo HOA
What's special
Open floor plan
- 91 days
- 123
- 2
Zillow last checked:
Listing updated:
Listed by:
Franklin H Dockery 7066339075,
Dockery & Associates, Inc.
Source: GAMLS,MLS#: 10813206
Facts & features
Interior
Bedrooms & bathrooms
- Bedrooms: 3
- Bathrooms: 3
- Full bathrooms: 3
- Main level bedrooms: 2
Rooms
- Room types: Bonus Room, Family Room, Foyer, Game Room, Great Room, Laundry
Dining room
- Features: Dining Rm/Living Rm Combo
Kitchen
- Features: Kitchen Island
Heating
- Central, Electric, Heat Pump, Propane
Cooling
- Ceiling Fan(s), Central Air, Electric, Heat Pump
Appliances
- Included: Dishwasher, Dryer, Gas Water Heater, Microwave, Oven/Range (Combo), Refrigerator, Tankless Water Heater, Washer
- Laundry: Laundry Closet
Features
- High Ceilings, Master On Main Level, Tray Ceiling(s), Entrance Foyer, Vaulted Ceiling(s), Walk-In Closet(s)
- Flooring: Hardwood, Other, Tile
- Windows: Double Pane Windows, Window Treatments
- Basement: Finished,Full
- Attic: Pull Down Stairs
- Number of fireplaces: 1
Interior area
- Total structure area: 3,142
- Total interior livable area: 3,142 sqft
- Finished area above ground: 1,571
- Finished area below ground: 1,571
Video & virtual tour
Property
Parking
- Parking features: Garage
- Has garage: Yes
Features
- Levels: Two
- Stories: 2
- Patio & porch: Porch
- Has view: Yes
- View description: Mountain(s)
Lot
- Size: 1.3 Acres
- Features: Level, Sloped
- Residential vegetation: Grassed, Partially Wooded
Details
- Parcel number: 0010A211
- Other equipment: Satellite Dish
Construction
Type & style
- Home type: SingleFamily
- Architectural style: Traditional
- Property subtype: Single Family Residence
Materials
- Concrete, Wood Siding
- Roof: Composition
Condition
- Resale
- New construction: No
- Year built: 2021
Utilities & green energy
- Electric: 220 Volts
- Sewer: Septic Tank
- Water: Shared Well
- Utilities for property: High Speed Internet, Propane, Underground Utilities
Community & HOA
Community
- Features: None
- Security: Security System
- Subdivision: Ivy Log Heights
HOA
- Has HOA: Yes
- Services included: Insurance, Maintenance Grounds, Private Roads, Reserve Fund, Water
- HOA fee: $400 annually
Location
- Region: Young Harris
Financial & listing details
- Price per square foot: $285/sqft
- Date on market: 7/27/2026
- Cumulative days on market: 91 days
- Listing agreement: Exclusive Right To Sell
- Listing terms: 1031 Exchange,Cash,Conventional,VA Loan
Estimated market value
$867,800
$824,000 - $911,000
$2,786/mo
Price history
| Date | Event | Price |
|---|---|---|
| 10/19/2026 | Price change | $894,000-0.1%$285/sqft |
Source:  GAMLS #10813206 Report a problem GAMLS #10813206 Report a problem | ||
| 7/27/2026 | Listed for sale | $895,000$285/sqft |
Source: GAMLS #10813206 Report a problem | ||
Public tax history
Tax history is unavailable.
Monthly payment
Est. payment
Payment breakdown
Explore the cost of this home by adjusting the details. Changes won't be saved.Climate risks
Neighborhood: 30582
Nearby schools
Schools provided by the listing agent
- Elementary: Towns County
- Middle: Towns
- High: Towns
Source: GAMLS. This data may not be complete. We recommend contacting the local school district to confirm school assignments for this home.
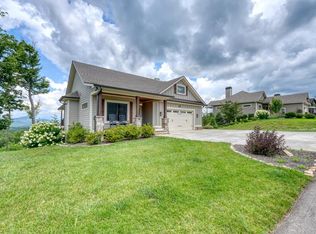
- $894,0003 bd3 ba3.1k sqft25 Ivy Log Heights Spur, Young Harris, GA 30582For Sale
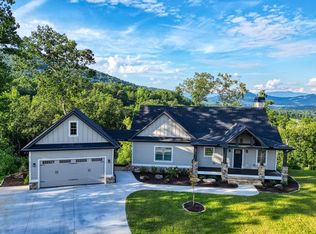
- $713,9004 bd4 ba3.2k sqft326 Ivy Log Heights Rd, Young Harris, GA 30582Off Market
- $799,0004 bd3 ba3k sqft350 Ivy Log Heights Rd, Young Harris, GA 30582Sold
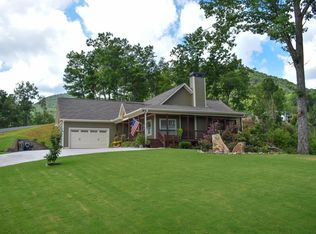
- $388,4004 bd3 ba-- sqft368 Ivy Log Heights Rd #8, Young Harris, GA 30582Off Market
Similar homes
- $894,0003 bd3 ba3.1k sqft25 Ivy Log Heights Spur, Young Harris, GA 30582For SaleMLS ID #434661, Franklin Dockery, Dockery & Associates, Inc.. NGBOR
- $824,9993 bd3 ba3.1k sqft463 Ivy Log Heights Rd, Young Harris, GA 30582For Sale
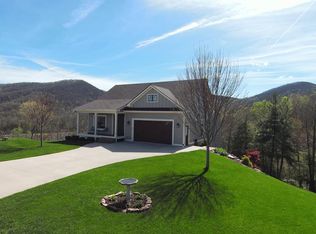 MLS ID #434532, Maryann Moss, Row Realty. NGBOR
 - $875,0004 bd4 ba4.5k sqft4166 Asheland Cove Dr, Young Harris, GA 30582For Sale
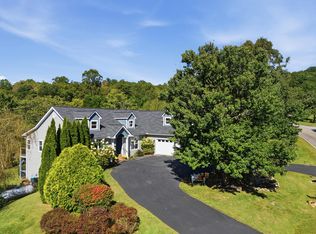 MLS ID #436718, Jo Ellen Thornton, Century 21 Black Bear Realty. NGBOR
 - $725,0004 bd3 ba3.1k sqft1502 Smithfield Ln, Young Harris, GA 30582For Sale
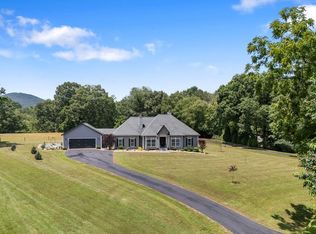 MLS ID #435213, Dennis Marcott, REMAX Town & Country - Blairsville. NGBOR
 - $825,0005 bd4 ba2.7k sqft47 Meadow Brooke Ln #29, Young Harris, GA 30582Active
 MLS ID #10757535, Hayden White, RE/MAX Town & Country-Hiawassee. GAMLS
 - $649,0003 bd3 ba2k sqft980 Mining Gap Trl #51 & 52, Young Harris, GA 30582ActiveMLS ID #10795494, Todd Turner, RE/MAX Town & Country-Hiawassee. GAMLS
- $850,0004 bd4 ba3.7k sqft731 Owen Vis, Blairsville, GA 30512ActiveMLS ID #10764251, Teleka Holbrook, RE/MAX Town & Country. GAMLS
- $889,0004 bd3 ba4k sqft382 Pat Colwell Rd Tract 1, Blairsville, GA 30512ActiveMLS ID #10762287, Diane Daige, Dockery & Associates, Inc.. GAMLS
- $785,0003 bd3 ba2.1k sqft252 Yonah Way, Blairsville, GA 30512ActiveMLS ID #10868914, David Chittom, Realty South Athens, LLC. GAMLS
- $874,8003 bd5 ba4.1k sqft185 Lunsford Road, Murphy, NC 28906For Sale
 MLS ID #100581396, Poltrock Team, ReMax Mountain Properties. Hive MLS
