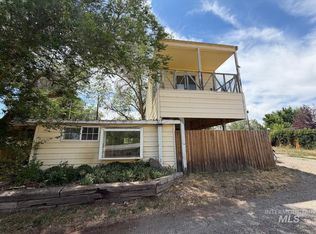
A Little Slice of Paradise away from it all on a Little Knoll with Scenic Views! From the Front Porch you will enjoy the Open Landscape during the Low Water Season and the Water's Edge when the Reservoir is at Full Capacity. THERE IS NOW A POSSIBILITY TO CONNECT TO ONE OF THE NEIGHBOR’S WELL FOR WATER DELIVERY ALL YEAR-ROUND, but otherwise Move-In Ready with Furnishings and All Contents Included! The property includes a New/Never-Used Septic System, 2 small Sheds, one was used as a Boat Garage. West Magic Reservoir is a popular Destination Point with its own little Airstrip to Fly into! It is a perfect location for those seeking their next Outdoor Adventures, including many Trails for Hiking, Horseback Riding or 4-Wheeling/Motorcycle Riding, Kayaking, Paddleboarding, Waterskiing, Swimming, Fishing... as well as Snowmobiling and Ice Fishing in the Winter! You may also enjoy Bird Watching in the daytime and Stargazing at night away from city lights. You will most certainly appreciate the Peacefulness and Serenity of this little Oasis that West Magic has to offer! **NO CC&Rs and NO HOAs**
Active
$149,900
106-108 Gates Dr, Shoshone, ID 83352
2beds
1baths
700sqft
Manufactured On Land, Mobile Home
Built in 1979
6,098 Square Feet Lot
$-- Zestimate®
$214/sqft
$-- HOA
What's special
Open landscapeScenic viewsFront porch
- 485 days
- 233
- 10
Zillow last checked:
Listing updated:
Listed by:
Joss Grandeau Main:208-944-9042,
Magic Valley Realty
Source: IMLS,MLS#: 98952847
Facts & features
Interior
Bedrooms & bathrooms
- Bedrooms: 2
- Bathrooms: 1
- Main level bathrooms: 1
- Main level bedrooms: 2
Primary bedroom
- Level: Main
- Area: 99
- Dimensions: 9 x 11
Bedroom 2
- Level: Main
- Area: 80
- Dimensions: 8 x 10
Family room
- Area: 182
- Dimensions: 13 x 14
Kitchen
- Area: 117
- Dimensions: 9 x 13
Heating
- Wood
Appliances
- Included: Oven/Range Freestanding, Refrigerator
Features
- Laminate Counters, Number of Baths Main Level: 1
- Flooring: Carpet, Vinyl Sheet
- Has basement: No
- Has fireplace: Yes
- Fireplace features: Wood Burning Stove
Interior area
- Total structure area: 700
- Total interior livable area: 700 sqft
- Finished area above ground: 700
Property
Parking
- Parking features: RV Access/Parking, Alley Access
Features
- Levels: One
- Fencing: Full,Metal,Wire
- Has view: Yes
Lot
- Size: 6,098 Square Feet
- Dimensions: 81 x 80
- Features: Standard Lot 6000-9999 SF, Views
Details
- Additional structures: Shed(s)
- Parcel number: RP001850050050 + RP00185005004A + MH1TFE0005004A
- Zoning: Residential General Singl
Construction
Type & style
- Home type: MobileManufactured
- Property subtype: Manufactured On Land, Mobile Home
Materials
- Roof: Metal
Condition
- Year built: 1979
Utilities & green energy
- Sewer: Septic Tank
- Utilities for property: Water Not Available
Community & HOA
Community
- Subdivision: Fred Evans
Location
- Region: Shoshone
Financial & listing details
- Price per square foot: $214/sqft
- Annual tax amount: $210
- Date on market: 6/28/2025
- Listing terms: Cash
- Ownership: Fee Simple
Estimated market value
Not available
Estimated sales range
Not available
Not available
Price history
Price history is unavailable.
Public tax history
Tax history is unavailable.
Monthly payment
Climate risks
Neighborhood: 83352
Nearby schools
Schools provided by the listing agent
- Elementary: Bellevue
- High: Wood River
- District: Blaine County School District #61
Source: IMLS. This data may not be complete. We recommend contacting the local school district to confirm school assignments for this home.