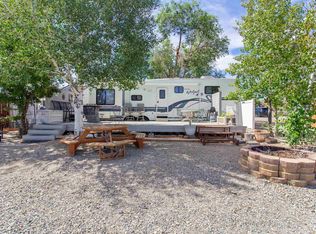
Charming West Magic Retreat on 3 lots (0.24 acres). This Cute and Cozy 1 Bedroom / 1 Bath Home is full of character, featuring Saltillo-style Tile Floors, Custom Wood Cabinetry and Built-Ins, a Warm Propane Stove, and a Spacious Upstairs Bedroom with Hardwood Floors and Views of the Reservoir. Enjoy peaceful mornings and relaxing evenings on the inviting Paved Patio downstairs, then unwind in your Private Two-Person Sauna. With Year-Round Water service and a Full Septic System, this Property is ready for Weekend Getaways or Full-Time living. Nestled in a Quiet, Serene setting, it's the perfect opportunity to make it your own and enjoy all that the Magic Reservoir area has to offer. *** NO CC&R's or HOA's *** Should you be looking for some Additional Space, 2 other Lots are also Available across the way at 117 McCulloch (see MLS#98994709) ***
Active
$199,900
116-118 McCulloch Dr, Shoshone, ID 83352
1beds
1baths
764sqft
:
Get pre-qualified$1,216/mo
Single Family Residence
Built in 1930
10,193 Square Feet Lot
$-- Zestimate®
$262/sqft
$-- HOA
What's special
Private two-person saunaInviting paved patio downstairsQuiet serene settingViews of the reservoirSaltillo-style tile floorsWarm propane stove
- 4 days |
- 120 |
- 2 |
Zillow last checked:
Listing updated:
Listed by:
Joss Grandeau Main:208-944-9042,
Magic Valley Realty
Source: IMLS,MLS#: 98994720
Facts & features
Interior
Bedrooms & bathrooms
- Bedrooms: 1
- Bathrooms: 1
- Main level bathrooms: 1
Primary bedroom
- Level: Upper
- Area: 273
- Dimensions: 21 x 13
Kitchen
- Level: Main
- Area: 104
- Dimensions: 13 x 8
Living room
- Level: Main
Heating
- Electric, Propane, Wall Furnace
Appliances
- Included: Electric Water Heater, Disposal, Oven/Range Freestanding, Refrigerator
Features
- Sauna/Steam Room, Tile Counters, Number of Baths Main Level: 1
- Flooring: Hardwood, Tile
- Has basement: No
- Has fireplace: No
Interior area
- Total structure area: 764
- Total interior livable area: 764 sqft
- Finished area above ground: 764
- Finished area below ground: 0
Property
Parking
- Parking features: RV Access/Parking
Features
- Levels: Two
- Fencing: Full,Wood
- Waterfront features: Lake
Lot
- Size: 10,193 Square Feet
- Dimensions: 123' x 82'
- Features: 10000 SF - .49 AC, Manual Sprinkler System
Details
- Additional structures: Shed(s)
- Parcel number: RP00260000031A + RP002600000390
- Zoning: County-RD Rec. Developmnt
Construction
Type & style
- Home type: SingleFamily
- Property subtype: Single Family Residence
Materials
- Frame, Metal Siding
- Foundation: Slab
- Roof: Metal
Condition
- Year built: 1930
Utilities & green energy
- Sewer: Septic Tank
- Water: Shared Well
Community & HOA
Community
- Subdivision: Government
Location
- Region: Shoshone
Financial & listing details
- Price per square foot: $262/sqft
- Annual tax amount: $298
- Date on market: 7/21/2026
- Listing terms: Cash,Owner Will Carry
- Ownership: Fee Simple,Fractional Ownership: No
Estimated market value
Not available
Estimated sales range
Not available
Not available
Price history
Price history is unavailable.
Public tax history
Tax history is unavailable.
Monthly payment
Est. payment
Payment breakdown
Explore the cost of this home by adjusting the details. Changes won't be saved.Climate risks
Neighborhood: 83352
Nearby schools
GreatSchools rating
- 6/10Bellevue Elementary SchoolGrades: PK-5Distance: 14.5 mi
- 4/10Wood River Middle SchoolGrades: 6-8Distance: 17.4 mi
- 5/10Wood River High SchoolGrades: 9-12Distance: 16.9 mi
Schools provided by the listing agent
- Elementary: Bellevue
- Middle: Ernest Hemingway
- High: Wood River
- District: Blaine County School District #61
Source: IMLS. This data may not be complete. We recommend contacting the local school district to confirm school assignments for this home.
- $36,8666,795 Square Feet116 McCulloch Dr, West Magic, ID 83352Off Market
- $145,2002 bd1 ba764 sqft118 McCulloch Dr, West Magic, ID 83352Off Market
- $164,600-- bd-- ba190 sqft115 McCulloch Dr, West Magic, ID 83352Off Market
- $192,000-- bd-- ba-- sqft113 McCulloch Dr, West Magic, ID 83352Off Market
- $235,8002 bd1 ba1.3k sqft111 McCulloch Dr, West Magic, ID 83352Off Market
- $177,500-- bd-- ba-- sqft120 McCulloch Dr, West Magic, ID 83352Off Market
- $90,100-- bd-- ba-- sqft120 McCulloch Dr, West Magic, ID 83352Off Market
- $69,9001 bd1 ba424 sqft117 McCulloch Dr, West Magic, ID 83352For Sale
A local agent can set up tours, give advice and negotiate with sellers.
A local lender can help you make sure your offer is ready when you are.