Skip main navigation
Off market
  • $3,653,400

    106 & 110 Bright Water Trl, Six Mile, SC 29682

    4beds
    3,705sqft
    Single Family Residence, Residential
    Built in 2019
    3.82 Acres Lot
    $3,653,400 Zestimate®
    $986/sqft
    $3,846 Estimated rent

    Home value

    $3,653,400

    $2.92M - $4.68M

    $3,846/mo

    Zestimate® history
    Loading
    Loading...

    Owner options

    List your home for rent

    $3,846/mo

    Rent Zestimate®

    Find your next renter with Zillow Rental Manager. Plus, with online applications, you can quickly screen prospective tenants – for free.

    Learn more

    $3,846/mo

    Rent Zestimate®

    Refinance and save

    $21,034/mo

    Est. payment

    Refinancing to a lower rate could help reduce your monthly payments and save thousands over the life of the loan.

    See today's rates

    $21,034/mo

    Est. payment

    Explore your selling options

    Work with a Zillow partner agent

    Leverage their expertise and Zillow's premium Showcase listings to get your home seen by more buyers.

    Get started

    List with your own agent

    Get your home in front of millions of buyers by listing it on Zillow.

    Learn how to do it

    Sell it yourself

    Take full control of how buyers see your home on Zillow by listing For Sale by Owner (FSBO).

    List your home

    What's special

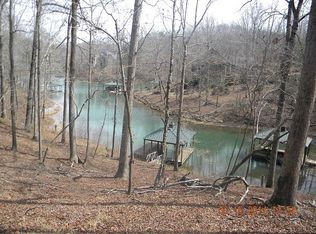
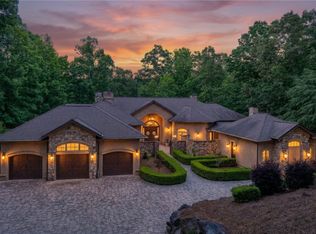
    Welcome to 106 and 110 Bright Water Trail! This 3705 square foot, 4 bedroom, 4.5 bath home includes the dockable lakefront lot next door for added privacy and room for expansion. This lot can be used for a guest home, a future sale if desired, or additional privacy. No detail was overlooked in this 2019 custom build: Operating elevator, full house generator, Control 4 system (whole house technical system for audio and televisions), steam shower, quartzite and marble countertops, heated master bathroom flooring, 650 bottle wine cellar in the lower level and an additional wine refrigerator in the great room, along with custom finishes throughout. The main floor is designed for cozy living for a couple with the ability to entertain your family and friends amongst the expanded kitchen bar, keeping area and great room with easy access to the covered outdoor decks. This moderately sloped lot has a paverstone walkway to the water, along with lots of yard space for entertaining family and friends. Here at the Cliffs at Keowee Springs, you will find yourself surrounded by Lake Keowee, a Jack Nicklaus Signature Golf course, and the Beach Club. Enjoy being only 3 minutes away from the Bistro, a great amenity with a full bar and menu. As an owner at the Cliffs you can enjoy all the amenities at 7 communities including 3 others on Lake Keowee. Clemson is also a short 20 minute drive away. This is a very unique opportunity to own close to 4 acres in the Cliffs at Keowee Springs!

    This property is off market, which means it's not currently listed for sale or rent on Zillow. This may be different from what's available on other websites or public sources.
    Zillow last checked:

    Listing updated:

    Listed by:

    Bruce May 864-723-3674,

    Jocassee Real Estate,

    Tina Maloney,

    Jocassee Real Estate

    Bought with:

    Tina Maloney

    Jocassee Real Estate

    Source: Greater Greenville AOR,MLS#: 1418503MLS Logo

    Facts & features

    Interior

    Bedrooms & bathrooms
    • Bedrooms: 4
    • Bathrooms: 5
    • Full bathrooms: 4
    • 1/2 bathrooms: 1
    • Main level bathrooms: 1
    • Main level bedrooms: 1
    Rooms
    • Room types: Wine Cellar
    Primary bedroom
    • Area: 288
    • Dimensions: 18 x 16
    Bedroom 2
    • Area: 208
    • Dimensions: 16 x 13
    Bedroom 3
    • Area: 195
    • Dimensions: 15 x 13
    Bedroom 4
    • Area: 210
    • Dimensions: 15 x 14
    Primary bathroom
    • Features: Double Sink, Full Bath, Sitting Room, Walk-In Closet(s), Shower - Steam
    • Level: Main
    Dining room
    • Area: 396
    • Dimensions: 22 x 18
    Kitchen
    • Area: 180
    • Dimensions: 15 x 12
    Living room
    • Area: 224
    • Dimensions: 16 x 14
    Bonus room
    • Area: 234
    • Dimensions: 18 x 13
    Heating
    • Electric
    Cooling
    • Central Air, Multi Units
    Appliances
    • Included: Dishwasher, Disposal, Free-Standing Gas Range, Convection Oven, Electric Oven, Ice Maker, Wine Cooler, Double Oven, Microwave, Tankless Water Heater
    • Laundry: Sink, 1st Floor
    Features
    • High Ceilings, Ceiling Fan(s), Ceiling Smooth, Open Floorplan, Walk-In Closet(s), Wet Bar, Elevator, Countertops – Quartz, Pantry
    • Flooring: Ceramic Tile, Wood
    • Windows: Window Treatments
    • Basement: Partially Finished,Walk-Out Access
    • Number of fireplaces: 1
    • Fireplace features: Gas Log, Gas Starter, Masonry
    Interior area
    • Total structure area: 3,705
    • Total interior livable area: 3,705 sqft

    Property

    Parking
    • Total spaces: 2
    • Parking features: Attached, Parking Pad, Driveway
    • Attached garage spaces: 2
    • Has uncovered spaces: Yes
    Features
    • Levels: Two
    • Stories: 2
    • Patio & porch: Deck, Front Porch, Screened, Wrap Around
    • Exterior features: Elevator, Dock
    • Has view: Yes
    • View description: Water
    • Has water view: Yes
    • Water view: Water
    • Waterfront features: Waterfront, Lake
    Lot
    • Size: 3.82 Acres
    • Features: Sloped, Wooded, 2 - 5 Acres
    Details
    • Parcel number: 413000999333 R0071677
    • Other equipment: Generator

    Construction

    Type & style
    • Home type: SingleFamily
    • Architectural style: Contemporary,Craftsman
    • Property subtype: Single Family Residence, Residential
    Materials
    • Concrete, Stone
    • Foundation: Basement
    • Roof: Architectural
    Condition
    • Year built: 2019
    Details
    • Builder name: Howard Eaton

    Utilities & green energy

    • Sewer: Septic Tank
    • Water: Public
    • Utilities for property: Underground Utilities

    Community & HOA

    Community
    • Features: Common Areas, Gated, Golf, Pool, Security Guard, Dock, Landscape Maintenance
    • Security: Smoke Detector(s), Prewired
    • Subdivision: The Cliffs at Keowee Springs
    HOA
    • Has HOA: Yes
    • Services included: Common Area Ins., Electricity, Pool, Restrictive Covenants
    Location
    • Region: Six Mile

    Financial & listing details

    • Price per square foot: $986/sqft
    • Date on market: 9/12/2020

    Price history

    DateEventPrice
    8/1/2020Sold$1,900,000$513/sqft
    Source: Greater Greenville AOR #1418503 Report a problem

    Public tax history

    Tax history is unavailable.

    Neighborhood: 29682

    Nearby schools

    GreatSchools rating
    Schools provided by the listing agent
    • Elementary: Six Mile
    • Middle: RC Edwards
    • High: D. W. Daniel

    Source: Greater Greenville AOR. This data may not be complete. We recommend contacting the local school district to confirm school assignments for this home.

    Get a cash offer in 3 minutes
    Find out how much your home could sell for in as little as 3 minutes with a no-obligation cash offer.
    Estimated market value
    $3,653,400
    Get a cash offer in 3 minutes
    Find out how much your home could sell for in as little as 3 minutes with a no-obligation cash offer.
    Estimated market value
    $3,653,400