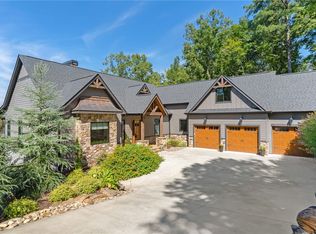
Nestled within the prestigious The Cliffs at Keowee Springs and tucked away in a peaceful, private cove, this extraordinary waterfront estate offers more than 9,000 square feet of thoughtfully designed living space, blending timeless elegance with unmatched comfort and functionality. With 6 bedrooms, 7 full bathrooms, and 1 half bath, this remarkable residence is perfectly suited for entertaining, hosting extended family, or enjoying the ultimate Lake Keowee lifestyle. From the moment you enter, the scale and craftsmanship of the home are evident. The expansive formal dining room provides an impressive setting for gatherings, while multiple living spaces, five fireplaces on the main level, and an abundance of indoor and outdoor entertaining areas create a warm yet sophisticated atmosphere throughout. At the heart of the home, the chef’s kitchen is a true showpiece, featuring Thermador appliances including two cooktops and three ovens, dual sinks, two dishwashers, an oversized Sub-Zero refrigerator and freezer, a built-in Miele coffee system, and a stunning fireplace seamlessly incorporated into the custom cabinetry. Entertaining is effortless with two wet bars on the main level and a dedicated full bar complete with bar-stool seating and a comfortable lounge area that opens through French doors to a private courtyard. The main-level primary suite is a luxurious retreat, offering a private sitting area, dedicated office space, oversized walk-in closet, and a spa-inspired bath featuring a jetted tub, walk-in shower, built-in sauna, and exceptional lake views. Designed to accommodate guests with ease, the property includes a private guest house with its own entrance and kitchenette. The lower level serves as a home unto itself, featuring three ensuite bedrooms, a secondary kitchen, dining area, two living spaces, an additional laundry room, extensive storage, and two versatile flex rooms currently used as children's sleeping quarters but easily adaptable into bunk rooms, a theater, game room, fitness studio, or additional guest accommodations. Outdoor living is equally impressive. Enjoy a screened porch, a beautifully designed courtyard accented by custom water features, an expansive deck, and a lower-level patio that seem to float above the waters of Lake Keowee. A gentle walk leads to the private dock, where endless days on the lake await. The dock is thoughtfully equipped with a built-in refrigerator and ice maker, ensuring refreshments are always within reach. With multiple entertaining venues, exceptional privacy, and every luxury amenity imaginable, this one-of-a-kind waterfront estate presents a rare opportunity to own an extraordinary home in one of Lake Keowee’s most sought-after communities. A club membership at The Cliffs is available for purchase with this property giving you access to all seven communities.
For sale
Price cut: $1M (10/8)
$5,995,000
118 Bright Water Trl, Six Mile, SC 29682
6beds
9,110sqft
Single Family Residence
Built in 2008
1.72 Acres Lot
$6,188,100 Zestimate®
$658/sqft
$-- HOA
What's special
Extraordinary waterfront estateExpansive deckScreened porchBuilt-in miele coffee systemExpansive formal dining roomMultiple living spacesTwo dishwashers
- 123 days
- 728
- 42
Zillow last checked:
Listing updated:
Listed by:
Scott Reid 480-231-4252,
Cliffs Realty Sales SC, LLC (Six Mile)
Source: WUMLS,MLS#: 20302486 Originating MLS: Western Upstate Association of Realtors
Originating MLS: Western Upstate Association of RealtorsFacts & features
Interior
Bedrooms & bathrooms
- Bedrooms: 6
- Bathrooms: 8
- Full bathrooms: 7
- 1/2 bathrooms: 1
- Main level bathrooms: 2
- Main level bedrooms: 2
Rooms
- Room types: Breakfast Room/Nook, Dining Room, In-Law Suite, Kitchen, Laundry, Media Room, Office, Other
Heating
- Electric, Forced Air, Natural Gas
Cooling
- Central Air, Forced Air
Appliances
- Included: Built-In Oven, Double Oven, Dryer, Dishwasher, Electric Oven, Electric Range, Electric Water Heater, Freezer, Disposal, Ice Maker, Multiple Water Heaters, Microwave, Refrigerator, Smooth Cooktop, Wine Cooler, Washer
- Laundry: Sink
Features
- Wet Bar, Bookcases, Built-in Features, Ceiling Fan(s), Cathedral Ceiling(s), Dressing Area, Dual Sinks, French Door(s)/Atrium Door(s), Fireplace, Granite Counters, Garden Tub/Roman Tub, Jetted Tub, Bath in Primary Bedroom, Main Level Primary, Multiple Primary Suites, Sitting Area in Primary, Separate Shower, Steam Shower, Walk-In Closet(s), Walk-In Shower, Window Treatments
- Flooring: Carpet, Ceramic Tile, Hardwood
- Doors: French Doors
- Windows: Blinds, Insulated Windows
- Basement: Daylight,Full,Finished,Heated,Interior Entry,Walk-Out Access
- Has fireplace: Yes
- Fireplace features: Double Sided, Gas Log, Multiple
Interior area
- Total structure area: 9,110
- Total interior livable area: 9,110 sqft
Video & virtual tour
Property
Parking
- Total spaces: 3
- Parking features: Attached, Garage, Driveway, Garage Door Opener, Other
- Attached garage spaces: 3
Accessibility
- Accessibility features: Low Threshold Shower
Features
- Levels: Two
- Stories: 2
- Patio & porch: Deck, Patio, Porch, Screened
- Exterior features: Deck, Fence, Gas Grill, IrrigationSprinklers, Landscape Lights, Outdoor Kitchen, Patio
- Pool features: Community
- Fencing: Yard Fenced
- Has view: Yes
- View description: Water
- Has water view: Yes
- Water view: Water
- Waterfront features: Boat Dock/Slip, Water Access, Waterfront
- Body of water: Keowee
- Frontage length: 345.95
Lot
- Size: 1.72 Acres
- Features: Cul-De-Sac, Gentle Sloping, Outside City Limits, Subdivision, Sloped, Trees, Views, Waterfront
Details
- Additional structures: Gazebo
- Parcel number: 414000093736
- Other equipment: Satellite Dish
Construction
Type & style
- Home type: SingleFamily
- Architectural style: Other,See Remarks
- Property subtype: Single Family Residence
Materials
- Stone, Stucco
- Foundation: Basement
- Roof: Architectural,Shingle
Condition
- Year built: 2008
Details
- Builder name: Neil Prince, Architect
Utilities & green energy
- Electric: Generator
- Sewer: Septic Tank
- Water: Public
- Utilities for property: Underground Utilities
Community & HOA
Community
- Features: Common Grounds/Area, Clubhouse, Dock, Fitness Center, Golf, Gated, Pickleball, Pool, Tennis Court(s), Trails/Paths, Water Access
- Security: Security System Owned, Gated with Guard, Gated Community, Smoke Detector(s), Security Guard
- Subdivision: Cliffs At Keowee Springs
HOA
- Has HOA: Yes
Location
- Region: Six Mile
Financial & listing details
- Price per square foot: $658/sqft
- Tax assessed value: $5,243,700
- Annual tax amount: $12,556
- Date on market: 6/10/2026
- Cumulative days on market: 124 days
- Listing agreement: Exclusive Right To Sell
Estimated market value
$6,188,100
$5.88M - $6.56M
Not available
Price history
| Date | Event | Price |
|---|---|---|
| 10/8/2026 | Price change | $5,995,000-14.3%$658/sqft |
Source:  WUMLS #20302486 Report a problem WUMLS #20302486 Report a problem | ||
| 6/10/2026 | Listed for sale | $6,995,000+210.9%$768/sqft |
Source: WUMLS #20302486 Report a problem | ||
| 1/30/2014 | Sold | $2,250,000-42.3%$247/sqft |
Source: Public Record Report a problem | ||
| 5/26/2013 | Listed for sale | $3,900,000$428/sqft |
Source: Cliffs Realty Sales SC, LLC #20143205 Report a problem | ||
Public tax history
| Year | Property taxes | Tax assessment |
|---|---|---|
| 2025 | $12,556 +5.6% | $113,780 +15% |
| 2024 | $11,885 +1.5% | $98,940 |
| 2023 | $11,710 -1.9% | $98,940 |
| 2022 | $11,940 -13.2% | $98,940 |
| 2021 | $13,755 +5.5% | $98,940 +0% |
| 2020 | $13,038 | $98,936 0% |
| 2019 | $13,038 -4.5% | $98,940 +9.9% |
| 2018 | $13,648 -1.4% | $90,000 |
| 2017 | $13,840 | $90,000 |
| 2015 | $13,840 | $90,000 -27.1% |
| 2008 | -- | $123,440 +299.5% |
| 2007 | -- | $30,900 |
| 2006 | -- | $30,900 |
Find assessor info on the county website
Monthly payment
Est. payment
Payment breakdown
Explore the cost of this home by adjusting the details. Changes won't be saved.Climate risks
Neighborhood: 29682
Nearby schools
Schools provided by the listing agent
- Elementary: Six Mile Elem
- Middle: R.C. Edwards Middle
- High: D.W. Daniel High
Source: WUMLS. This data may not be complete. We recommend contacting the local school district to confirm school assignments for this home.
- $3,476,2004 bd6 ba2.8k sqft114 Bright Water Trl, Six Mile, SC 29682Off Market
- $3,416,9004 bd4 ba3.7k sqft122 Bright Water Trl, Six Mile, SC 29682Off Market
- $300,0001.09 acres110 Bright Water Trl, Six Mile, SC 29682Off Market
- $3,499,1004 bd5 ba3.7k sqft106 & 110 Bright Water Trl, Six Mile, SC 29682Off Market

Similar homes
- $6,150,0005 bd7 ba7.5k sqft314 Palmer Way, Sunset, SC 29685For Sale
 MLS ID #20304958, Kimberly Crain, Herlong Sotheby's International. WUMLS
 - $5,495,0004 bd6 ba4.6k sqft551 Leaning Pine Trl, Six Mile, SC 29682For Sale
 MLS ID #20306907, Scott Reid, Cliffs Realty Sales SC, LLC (Six Mile). WUMLS
 - $4,850,0005 bd5 ba8.3k sqft2956 Walhalla Hwy, Six Mile, SC 29682Active

 MLS ID #10786255, Joseph W Martin, JW Martin Real Estate LLC. GAMLS
 - $3,590,0004 bd5 ba5k sqft133 Big Creek Trl, Six Mile, SC 29682For Sale
 MLS ID #20304586, Alicia Avila, Coldwell Banker Caine/Williams. WUMLS
