Skip main navigation
For sale by owner
  • $374,900

    106 7th St SE, Minot, ND 58701

    4beds
    2,797sqft
    : 
    Loading
    Get pre-qualified
    SingleFamily
    Built in 1914
    7,880 Square Feet Lot
    $-- Zestimate®
    $134/sqft
    $-- HOA

    What's special

    Attached double car garageFully fenced backyardLow maintenance steel sidingQuiet tree-lined streetCharacter-filled home
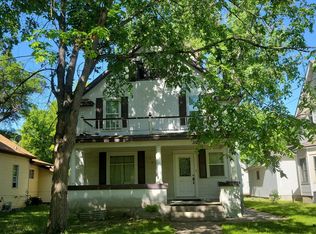
    Under contract. Will accept backup offers. Buyer's agents are welcome. Seller will pay buyer's agent commission. Welcome to this character-filled home nestled on a quiet tree-lined street in the historic Eastwood Park District. Built in 1914, this inviting 4-bedroom (1 non-egress), 2-bath home offers nearly 2,800 finished square feet of warm, functional living space. The cozy main level layout features dedicated rooms for gathering, dining, relaxing, and entertaining. The spacious kitchen flows into a formal dining area, while multiple living spaces provide flexibility and comfort for everyday living. The conditioned sunroom creates the perfect year-round retreat for morning coffee, reading, plants, or additional lounge space filled with ample natural light. Two spacious bedrooms, a ¾ bath, and a comfortable living room with gas fireplace complete the main level. Upstairs, the primary suite offers a private getaway with an adjoining flex space, and plentiful closet space. One non-egress bedroom has the versatility to function also as an office or sitting room, with a full bathroom nearby. The family room offers vaulted ceilings, abundant natural light, and an optional loft space. Step outside to enjoy the large deck designed for entertaining, summer grilling, and outdoor gatherings, all overlooking the fully fenced backyard. This home also boasts an attached double car garage and low maintenance steel siding. The oversized partially finished basement provides abundant storage, laundry space, and excellent future potential for additional finished square footage, recreation space, or workout room. This charming home located near downtown Minot amenities, offers a rare combination of historic character, modern updates, cozy living spaces, outdoor entertaining, and future upside.
    45 days
    |
    1,140
    |
    71
    |
    Listed by:

    Property Owner (503) 779-7524

    This property is for sale by owner and Zillow, Inc. is displaying it at the owner's request. It is not subject to a listing agreement with Zillow, Inc. or its affiliates.

      Facts & features

      Interior

      Bedrooms & bathrooms
      • Bedrooms: 4
      • Bathrooms: 2
      • Full bathrooms: 1
      • 3/4 bathrooms: 1
      Heating
      • Forced air, Gas
      Cooling
      • Central
      Appliances
      • Included: Dishwasher, Microwave, Range / Oven
      Features
      • Flooring: Tile, Carpet, Hardwood
      • Basement: Partially finished
      • Has fireplace: Yes
      Interior area
      • Total interior livable area: 2,797 sqft

      Property

      Parking
      • Total spaces: 5
      • Parking features: Garage - Attached, On-street
      Features
      • Exterior features: Metal
      Lot
      • Size: 7,880 Square Feet
      Details
      • Parcel number: MI240720200210

      Construction

      Type & style
      • Home type: SingleFamily
      Materials
      • Foundation: Concrete
      • Roof: Asphalt
      Condition
      • New construction: No
      • Year built: 1914

      Community & HOA

      Location
      • Region: Minot

      Financial & listing details

      • Price per square foot: $134/sqft
      • Tax assessed value: $338,000
      • Date on market: 5/27/2026

        Estimated market value

        Not available

        Estimated sales range

        Not available

        $1,986/mo

        Price history

        DateEventPrice
        5/27/2026Listed for sale$374,900+10.3%$134/sqft
        Source: Owner Report a problem
        10/8/2021Sold--
        Source: Minot MLS #211424 Report a problem
        7/20/2021Pending sale$340,000+19.3%$122/sqft
        Source: Minot MLS #211424 Report a problem
        5/29/2013Listing removed$285,000$102/sqft
        Source: Coldwell Banker1st Minot Realty, Inc. #20121527 Report a problem
        4/6/2013Listed for sale$285,000$102/sqft
        Source: Coldwell Banker 1st Minot Realty and Management, Inc. #20121527 Report a problem

        Public tax history

        YearProperty taxesTax assessment
        2025-- $338,000 +7%
        2024$4,142 -11.6%$316,000 +5.3%
        2023$4,686 $300,000 +7.5%
        2022-- $279,000 +8.1%
        2021$3,698 -6.8%$258,000
        2019$3,966 -3.3%--
        2018$4,101 +7.6%$129,500 -0.8%
        2017$3,811 +34.5%$130,500 +3.2%
        2016$2,834 +2.1%$126,500
        2015$2,775 $126,500 -1.9%
        2014$2,775 $129,000 +1%
        2013-- $127,750 +221%
        2012-- $39,800 -38%
        2011-- $64,150 -29.4%
        2010-- $90,800 +4.4%
        2009$2,744 -18.1%$86,950 -1.6%
        2008$3,352 $88,400 +2.2%
        2007-- $86,500
        Find assessor info on the county website

        Monthly payment

        Est. payment

        Payment breakdown

        Explore the cost of this home by adjusting the details. Changes won't be saved.
        All calculations are estimates and provided by Zillow, Inc. for informational purposes only. Actual amounts may vary.
        HOA fees may include property taxes on listings classified as Co-Ops. Contact the listing agent and/or owner for fee details.
        Mortgage interest rates are dependent on a number of factors, including credit score, down payment, and repayment length. Interest rate data provided by Zillow Group Marketplace, Inc. as of 1/1/1970 from various mortgage lenders with which we have lead or other similar arrangements; the Estimated Payment is an average of those rates.
        See how much you could borrow to make a competitive offer.

        Climate risks

        Neighborhood: Eastwood Park

        Getting around

        73 / 100
        Very Walkable
        48 / 100
        Somewhat Bikeable

        Nearby schools

        GreatSchools rating

        A local agent can set up tours, give advice and negotiate with sellers.

        Browse local experts

        Similar homes