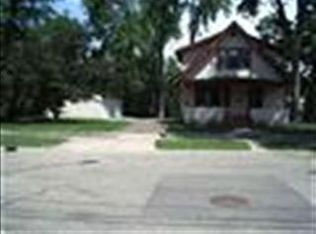
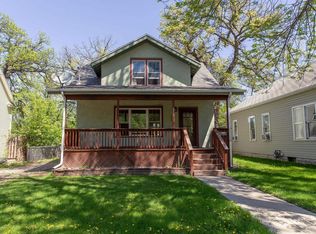
Home Sweet Home just got a whole lot sweeter! This stunning 4-bedroom, 1.5-bath home perfectly blends historic charm, thoughtful updates, and plenty of space to love. From the moment you step inside, the beautiful foyer welcomes you with original character that has been thoughtfully brought back to life. The spacious living room offers an abundance of natural light and features a cozy wood-burning fireplace, creating the perfect place to gather and unwind. Just off the living room, the dining room provides plenty of space for holiday gatherings and everyday entertaining, while seamlessly connecting to the kitchen and living areas. The warm and inviting kitchen features beautiful cabinetry, stainless steel appliances, and convenient access to the spacious deck, perfect for enjoying morning coffee or entertaining guests. A main-level half bath adds even more convenience to this wonderfully functional home. Upstairs, you’ll find three comfortable bedrooms and a full bathroom, with the home’s historic character continuing throughout! Beautiful door headers, wide baseboards, and other original details add timeless charm and character to the space. The lower level offers even more versatility with a fourth bedroom, laundry area, and a bonus room currently being used as a home gym. There is also a workshop area, perfect for the home handyman, hobbyist, or anyone needing a little extra room to spread out! Outside, you’ll find a single-car garage and a fully fenced backyard where you can relax, entertain, and enjoy the beautiful colors of fall that surround Eastwood Park. With nearby amenities, a welcoming neighborhood, and a home that effortlessly combines character with functionality, this is one you won’t want to miss!
Under contract
$284,900
623 1st Ave SE, Minot, ND 58701
4beds
2baths
1,883sqft
Single Family Residence
Built in 1918
8,015 Square Feet Lot
$215,400 Zestimate®
$151/sqft
$-- HOA
What's special
Cozy wood-burning fireplaceSingle-car garageWorkshop areaFully fenced backyardMain-level half bath
- 6 days
- 959
- 111
Likely to sell faster than
Zillow last checked:
Listing updated:
Listed by:
MATAYA LAFONTAINE 701-721-6703,
SIGNAL REALTY 701-852-3505
Source: Minot MLS,MLS#: 261689
Facts & features
Interior
Bedrooms & bathrooms
- Bedrooms: 4
- Bathrooms: 2
- Main level bathrooms: 1
Primary bedroom
- Description: Dual Closets
- Level: Upper
Bedroom 1
- Level: Upper
Bedroom 2
- Level: Upper
Bedroom 3
- Level: Lower
Dining room
- Description: Spacious
- Level: Main
Kitchen
- Description: Ss Appliances
- Level: Main
Living room
- Description: Fireplace, Natural Light
- Level: Main
Heating
- Natural Gas
Cooling
- Central Air
Appliances
- Included: Dishwasher, Refrigerator, Electric Range/Oven
- Laundry: Lower Level
Features
- Flooring: Tile, Other
- Basement: Finished,Full
- Number of fireplaces: 1
- Fireplace features: Wood Burning, Main, Living Room
Interior area
- Total structure area: 1,883
- Total interior livable area: 1,883 sqft
- Finished area above ground: 1,233
Property
Parking
- Total spaces: 1
- Parking features: Detached, Driveway: Concrete
- Garage spaces: 1
- Has uncovered spaces: Yes
Features
- Levels: One and One Half
- Stories: 1
- Patio & porch: Deck, Porch
- Fencing: Fenced
Lot
- Size: 8,015 Square Feet
Details
- Parcel number: MI240720300060
- Zoning: R1
Construction
Type & style
- Home type: SingleFamily
- Property subtype: Single Family Residence
Materials
- Foundation: Concrete Perimeter
- Roof: Asphalt
Condition
- New construction: No
- Year built: 1918
Utilities & green energy
- Sewer: City
- Water: City
Community & HOA
Location
- Region: Minot
Financial & listing details
- Price per square foot: $151/sqft
- Tax assessed value: $181,000
- Annual tax amount: $2,609
- Date on market: 10/8/2026
Estimated market value
$215,400
$192,000 - $237,000
$1,620/mo
Price history
| Date | Event | Price |
|---|---|---|
| 10/12/2026 | Contingent | $284,900$151/sqft |
Source:  Minot MLS #261689 Report a problem Minot MLS #261689 Report a problem | ||
| 10/8/2026 | Listed for sale | $284,900$151/sqft |
Source: Minot MLS #261689 Report a problem | ||
Public tax history
| Year | Property taxes | Tax assessment |
|---|---|---|
| 2025 | -- | $181,000 +6.5% |
| 2024 | $2,009 -16.5% | $170,000 +10.4% |
| 2023 | $2,406 | $154,000 +5.5% |
| 2022 | -- | $146,000 +0.7% |
| 2021 | $2,078 -4.4% | $145,000 |
| 2019 | $2,173 -3.3% | -- |
| 2018 | $2,248 +4.7% | $71,000 -3.4% |
| 2017 | $2,147 +24.4% | $73,500 -4.5% |
| 2016 | $1,725 +21.1% | $77,000 |
| 2015 | $1,424 | $77,000 -1.3% |
| 2014 | $1,424 | $78,000 -1.1% |
| 2013 | -- | $78,900 +89.2% |
| 2012 | -- | $41,700 +24.7% |
| 2011 | -- | $33,450 -28.2% |
| 2010 | -- | $46,600 +7.9% |
| 2009 | $1,363 -2% | $43,200 +17.7% |
| 2008 | $1,391 | $36,700 +5.2% |
| 2007 | -- | $34,900 |
Find assessor info on the county website
Monthly payment
Est. payment
Payment breakdown
Explore the cost of this home by adjusting the details. Changes won't be saved.Climate risks
Neighborhood: Eastwood Park
Nearby schools
Schools provided by the listing agent
- District: Minot #1
Source: Minot MLS. This data may not be complete. We recommend contacting the local school district to confirm school assignments for this home.

Similar homes
- $285,0003 bd2 ba1.9k sqft1011 18th St SE, Minot, ND 58701For Sale
 MLS ID #261674, SAMMY HERSLIP. Minot MLS
 - $290,0003 bd2 ba2k sqft914 1st Ave SE, Minot, ND 58701For Sale
 MLS ID #261525, Carissa Hatfield. Minot MLS
 - $229,0003 bd2 ba1.4k sqft1301 1st St SW, Minot, ND 58701For Sale
 MLS ID #261696, Jenna Bjork. Minot MLS
 - $294,9004 bd2 ba2k sqft109 24th St SW, Minot, ND 58701For Sale
 MLS ID #261613, Robbie Opperude. Minot MLS
 - $289,0003 bd2 ba2.3k sqft2 Green Way, Minot, ND 58701For SaleMLS ID #261382, Tanner Schock. Minot MLS
- $299,9004 bd2 ba2k sqft100 29th Ave SE, Minot, ND 58701For SaleMLS ID #261449, SCOTT LOUSER. Minot MLS
- $235,0003 bd2 ba2.4k sqft428 1st St SE, Minot, ND 58701For SaleMLS ID #261643, ANGELA RITHMILLER. Minot MLS
- $259,9003 bd2 ba2k sqft801 1st St NW, Minot, ND 58703For SaleMLS ID #261680, Anastasia Meyer. Minot MLS
- $240,0004 bd2 ba1.7k sqft326 9th Ave SE, Minot, ND 58701For SaleMLS ID #261454, Jenna Bjork. Minot MLS
- $319,9004 bd3 ba2.2k sqft1704 5th Ave SW, Minot, ND 58701For SaleMLS ID #261357, JANE MAYER. Minot MLS
- $299,9004 bd2 ba1.9k sqft10 22nd St SW, Minot, ND 58701For SaleMLS ID #261392, Lynne Reisenauer. Minot MLS
- $240,0003 bd2 ba1.6k sqft816 Hiawatha St, Minot, ND 58701For SaleMLS ID #261387, AISHA VADELL. Minot MLS
- $299,9003 bd2 ba1.3k sqft1101 34th Ave SW, Minot, ND 58701For SaleMLS ID #261709, Karlee King. Minot MLS
- $250,0003 bd2 ba1.7k sqft628 10th St NE, Minot, ND 58703For SaleMLS ID #261372, SAMMY HERSLIP. Minot MLS
- $264,9004 bd2 ba2k sqft416 22nd St NW, Minot, ND 58703For SaleMLS ID #261562, CHERY BOURDEAU. Minot MLS
- $275,0003 bd3 ba2.2k sqft1231 7th St NW, Minot, ND 58703For SaleMLS ID #261447, CURT GUSS. Minot MLS
- $234,0004 bd2 ba2k sqft410 17th Ave SW, Minot, ND 58701For SaleMLS ID #261330, JEREMY BOYCE. Minot MLS
- $330,0003 bd3 ba2.6k sqft1705 10th St NW, Minot, ND 58703For SaleMLS ID #261712, Alexa vonGoltz. Minot MLS
- $330,0003 bd3 ba2.3k sqft1510 7th St SW, Minot, ND 58701For SaleMLS ID #261559, Jenna Bjork. Minot MLS
