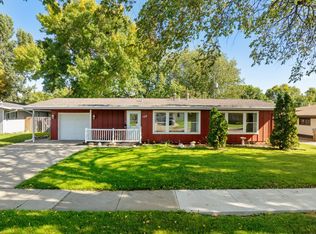
Enjoy the ease of simple living in this beautifully maintained on-slab townhouse in SW Minot! From the gorgeous brick exterior and thoughtfully landscaped yard to the updated interior, this home offers the perfect combination of style, comfort, and low-maintenance living. Step inside to find seamless LVP flooring throughout the entire home, creating a clean, cohesive look from room to room. The spacious living room features a large back window that fills the space with natural light and provides easy access to the three bedrooms, including the primary suite with a 3/4 ensuite bathroom and walk-in closet. The third bedroom does not have a closet but offers flexibility for a bedroom, office, or hobby space. Continue into the open-concept dining area with access to the covered patio and fully fenced backyard, complete with a storage shed and sprinkler system. The kitchen offers plenty of counter space, new stainless steel appliances, and convenient pantry/coat closet storage, with the laundry room just steps away to make everyday living that much easier. And the updates? These sellers have taken care of the work so you can focus on enjoying your new home! Since purchasing in 2023, improvements include an electric garage heater, concrete pads beneath the dining room and primary bedroom windows, a new south fence, a storage shed, LVP flooring throughout, new stainless steel kitchen appliances, updated light fixtures new bathroom vanities, and new toilets in 2025. A new water heater was installed in 2026, too! To top it off, this home features an attached and fully finished double stall garage with electric heater with mechanical components in the closet. With beautiful curb appeal, a functional layout, a fully fenced backyard, and updates throughout, this home is ready for its next owner to simply move in and enjoy. If you've been looking for comfortable, convenient living without a long to-do list, this SW Minot townhouse deserves a spot at the top of your list. Come see it for yourself and fall in love with simple living!
Under contract
$299,900
1101 34th Ave SW, Minot, ND 58701
3beds
2baths
1,358sqft
Townhouse
Built in 2000
5,270 Square Feet Lot
$286,200 Zestimate®
$221/sqft
$-- HOA
What's special
Storage shedBeautiful curb appealGorgeous brick exteriorFully fenced backyardOpen-concept dining areaSprinkler systemThoughtfully landscaped yard
- 5 days
- 364
- 15
Likely to sell faster than
Zillow last checked:
Listing updated:
Listed by:
Karlee King 701-833-5755,
SIGNAL REALTY 701-852-3505,
KERRI ZABLOTNEY 701-833-4449,
SIGNAL REALTY
Source: Minot MLS,MLS#: 261709
Facts & features
Interior
Bedrooms & bathrooms
- Bedrooms: 3
- Bathrooms: 2
- Main level bathrooms: 2
- Main level bedrooms: 3
Primary bedroom
- Description: With 3 / 4 Ensuite & Wic
- Level: Main
Bedroom 1
- Description: Vinyl Flooring
- Level: Main
Bedroom 2
- Description: No Closet
- Level: Main
Dining room
- Description: Off Kitchen,door To Patio
- Level: Main
Kitchen
- Description: Stnls Stl Appl, Pantry
- Level: Main
Living room
- Description: Vinyl Flooring, Big
- Level: Main
Heating
- Forced Air, Natural Gas
Cooling
- Central Air
Appliances
- Included: Microwave, Dishwasher, Refrigerator, Range/Oven, Washer, Dryer
- Laundry: Main Level
Features
- Flooring: Other
- Basement: None
- Has fireplace: No
Interior area
- Total structure area: 1,358
- Total interior livable area: 1,358 sqft
- Finished area above ground: 1,358
Property
Parking
- Total spaces: 2
- Parking features: Attached, Garage: Heated, Insulated, Sheet Rock, Opener, Lights, Driveway: Concrete
- Attached garage spaces: 2
- Has uncovered spaces: Yes
Features
- Levels: One
- Stories: 1
- Patio & porch: Patio
- Exterior features: Sprinkler
- Fencing: Fenced
Lot
- Size: 5,270 Square Feet
Details
- Additional structures: Shed(s)
- Parcel number: MI357170400122
- Zoning: R2
Construction
Type & style
- Home type: Townhouse
- Property subtype: Townhouse
Materials
- Foundation: Concrete Perimeter
- Roof: Asphalt
Condition
- New construction: No
- Year built: 2000
Utilities & green energy
- Sewer: City
- Water: City
Community & HOA
Location
- Region: Minot
Financial & listing details
- Price per square foot: $221/sqft
- Tax assessed value: $236,000
- Annual tax amount: $3,403
- Date on market: 10/14/2026
Estimated market value
$286,200
$272,000 - $301,000
$1,181/mo
Price history
| Date | Event | Price |
|---|---|---|
| 10/15/2026 | Contingent | $299,900$221/sqft |
Source:  Minot MLS #261709 Report a problem | ||
| 10/14/2026 | Listed for sale | $299,900$221/sqft |
Source: Minot MLS #261709 Report a problem | ||
| 6/12/2023 | Sold | -- |
Source: Agent Provided Report a problem | ||
Public tax history
| Year | Property taxes | Tax assessment |
|---|---|---|
| 2025 | -- | $236,000 +6.8% |
| 2024 | $2,754 -8.7% | $221,000 +14.5% |
| 2023 | $3,015 | $193,000 +5.5% |
| 2022 | -- | $183,000 +5.2% |
| 2021 | $2,586 -6% | $174,000 |
| 2019 | $2,751 -5.6% | -- |
| 2018 | $2,913 +7.8% | $92,000 -0.5% |
| 2017 | $2,702 +23.7% | $92,500 -5.1% |
| 2016 | $2,184 -13.5% | $97,500 |
| 2015 | $2,526 | $97,500 -1.5% |
| 2014 | $2,526 | $99,000 -1.3% |
| 2013 | -- | $100,300 +10.1% |
| 2012 | -- | $91,100 +8.9% |
| 2011 | -- | $83,650 +1.2% |
| 2010 | -- | $82,650 +5% |
| 2009 | $2,485 -14.3% | $78,750 +2.9% |
| 2008 | $2,900 | $76,500 +2.5% |
| 2007 | -- | $74,600 |
Find assessor info on the county website
Monthly payment
Est. payment
Payment breakdown
Explore the cost of this home by adjusting the details. Changes won't be saved.Climate risks
Neighborhood: 58701
Nearby schools
Schools provided by the listing agent
- District: Minot High
Source: Minot MLS. This data may not be complete. We recommend contacting the local school district to confirm school assignments for this home.
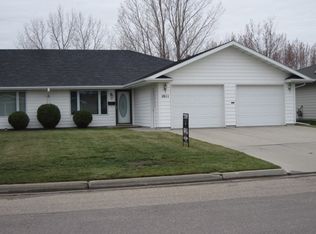


Similar homes
- $283,9003 bd3 ba1.5k sqft1110 SE 34th Ave E, Minot, ND 58701For Sale
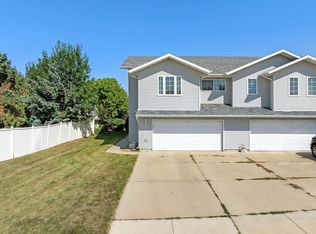
 MLS ID #261452, Alisa Kniffin. Minot MLS
- $239,9502 bd2 ba1k sqft1231 34th Ave SW, Minot, ND 58701For Sale
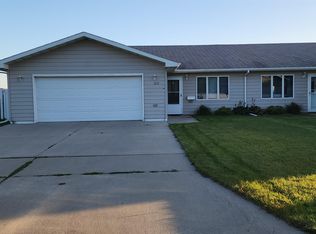 MLS ID #261537, TRACY DACHS. Minot MLS
- $260,0003 bd2 ba1.3k sqft810 Summit Dr, Minot, ND 58701For Sale
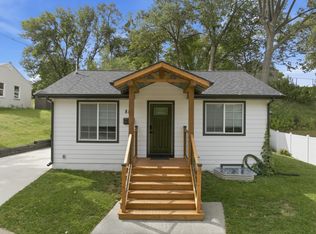 MLS ID #261731, KERRI ZABLOTNEY. Minot MLS
- $294,9004 bd2 ba2k sqft109 24th St SW, Minot, ND 58701For Sale
 MLS ID #261613, Robbie Opperude. Minot MLS
- $229,0003 bd2 ba1.4k sqft1301 1st St SW, Minot, ND 58701For SaleMLS ID #261696, Jenna Bjork. Minot MLS
- $290,0003 bd2 ba2k sqft914 1st Ave SE, Minot, ND 58701For SaleMLS ID #261525, Carissa Hatfield. Minot MLS
- $299,9004 bd2 ba1.9k sqft10 22nd St SW, Minot, ND 58701For SaleMLS ID #261392, Lynne Reisenauer. Minot MLS
- $285,0003 bd2 ba1.9k sqft1011 18th St SE, Minot, ND 58701For SaleMLS ID #261674, SAMMY HERSLIP. Minot MLS
- $330,0003 bd3 ba2k sqft2352 14th St NW, Minot, ND 58703For SaleMLS ID #261665, Ryan Turnage. Minot MLS
- $235,0002 bd2 ba1.9k sqft523 2nd St SE, Minot, ND 58701For SaleMLS ID #261725, Tanner Schock. Minot MLS
- $260,0003 bd3 ba2k sqft2935 8th St NW, Minot, ND 58703For SaleMLS ID #261159, BENTEN PETERSON. Minot MLS
- $330,0003 bd3 ba1.8k sqft2441 Landmark Dr, Minot, ND 58703For SaleMLS ID #261719, Regan Slind. Minot MLS
- $230,0003 bd2 ba1.1k sqft820 65th St NW, Minot, ND 58703For SaleMLS ID #261722, Tim Knutson. Minot MLS
- $329,9903 bd2 ba2k sqft2306 14th St NW, Minot, ND 58703For SaleMLS ID #261315, Jenny Lemasters. Minot MLS
- $286,9003 bd2 ba1.2k sqft1552 47th Loop SE, Minot, ND 58701New ConstructionMLS ID #261532, Lynne Reisenauer. Minot MLS
- $240,0003 bd2 ba1.6k sqft816 Hiawatha St, Minot, ND 58701For SaleMLS ID #261387, AISHA VADELL. Minot MLS
- $312,9003 bd3 ba1.6k sqft1560 47th Loop SE, Minot, ND 58701New ConstructionMLS ID #261533, Lynne Reisenauer. Minot MLS
- $312,9003 bd3 ba1.6k sqft1558 47th Loop SE, Minot, ND 58701New ConstructionMLS ID #261531, Lynne Reisenauer. Minot MLS
