Adorable, Updated & Full of Curb Appeal! The draw to this charming home starts from the outside—CURB APPEAL! Step onto the freshly stained, covered front porch and into a beautifully updated interior that is sure to impress. The main level welcomes you with a bright Living Room/Dining Room combination featuring vinyl plank flooring that flows seamlessly into the gorgeous kitchen. The kitchen offers crisp white cabinetry, tiled backsplash, quartz countertops, stainless steel appliances—including a gas range—and a convenient pantry closet. Two nicely sized carpeted bedrooms and a full bathroom with tile flooring and a tiled shower complete the main level. Head downstairs for even more beautifully finished living space. The lower level includes a laundry area, mechanical room, storage closet, and a versatile finished space that can serve as either a family room or primary suite. This flexible area features a large walk-in closet and a Full bathroom with a stylish tiled shower and tiled flooring. Outside, enjoy the low-maintenance lifestyle with a smaller yard and a spacious 15' x 28' stamped concrete patio—perfect for entertaining, relaxing, or soaking up the sunshine. A 10' x 10' storage shed provides the perfect spot for tools, toys, and extra storage. Cute, updated, functional, and move-in ready, this home is one you’ll want to see in person. Schedule your showing today!
For sale
$260,000
810 Summit Dr, Minot, ND 58701
3beds
2baths
1,344sqft
Single Family Residence
Built in 1949
5,749 Square Feet Lot
$248,300 Zestimate®
$193/sqft
$-- HOA
What's special
Curb appealQuartz countertopsCrisp white cabinetryGorgeous kitchenGas rangeVersatile finished spaceTiled backsplash
- 21 hours
- 157
- 6
Zillow last checked:
Listing updated:
Listed by:
KERRI ZABLOTNEY 701-833-4449,
SIGNAL REALTY 701-852-3505,
Karlee King 701-833-5755,
SIGNAL REALTY
Source: Minot MLS,MLS#: 261731
Facts & features
Interior
Bedrooms & bathrooms
- Bedrooms: 3
- Bathrooms: 2
- Main level bathrooms: 1
- Main level bedrooms: 2
Primary bedroom
- Description: Wic, Large
- Level: Basement
Bedroom 1
- Description: Carpet
- Level: Main
Bedroom 2
- Description: Carpet
- Level: Main
Kitchen
- Description: Lvp, Ss, Pantry
- Level: Main
Living room
- Description: Lvp
- Level: Main
Heating
- Forced Air, Natural Gas
Cooling
- Central Air
Appliances
- Included: Dishwasher, Refrigerator, Microwave/Hood, Gas Range/Oven
- Laundry: In Basement
Features
- Flooring: Carpet, Ceramic Tile, Other
- Basement: Finished,Full
- Has fireplace: No
Interior area
- Total structure area: 1,344
- Total interior livable area: 1,344 sqft
- Finished area above ground: 672
Property
Parking
- Parking features: No Garage, Driveway: Concrete
- Has uncovered spaces: Yes
Features
- Levels: One
- Stories: 1
- Patio & porch: Patio, Porch
Lot
- Size: 5,749 Square Feet
- Dimensions: 62.5 x 92.3
Details
- Additional structures: Shed(s)
- Parcel number: MI230260000030
- Zoning: R1
Construction
Type & style
- Home type: SingleFamily
- Property subtype: Single Family Residence
Materials
- Foundation: Concrete Perimeter
- Roof: Asphalt
Condition
- New construction: No
- Year built: 1949
Utilities & green energy
- Sewer: City
- Water: City
Community & HOA
Location
- Region: Minot
Financial & listing details
- Price per square foot: $193/sqft
- Tax assessed value: $76,000
- Annual tax amount: $1,095
- Date on market: 10/19/2026
Estimated market value
$248,300
$236,000 - $261,000
$1,751/mo
Price history
| Date | Event | Price |
|---|---|---|
| 10/19/2026 | Listed for sale | $260,000+2%$193/sqft |
Source:  Minot MLS #261731 Report a problem Minot MLS #261731 Report a problem | ||
| 9/16/2026 | Listing removed | $255,000$190/sqft |
Source: Minot MLS #261470 Report a problem | ||
| 9/3/2026 | Contingent | $255,000$190/sqft |
Source: Minot MLS #261470 Report a problem | ||
| 9/1/2026 | Listed for sale | $255,000+2%$190/sqft |
Source: Minot MLS #261470 Report a problem | ||
| 2/27/2026 | Sold | -- |
Source: Minot MLS #260026 Report a problem | ||
| 2/25/2026 | Pending sale | $249,900$186/sqft |
Source:  NextHome #260026 Report a problem NextHome #260026 Report a problem | ||
| 1/10/2026 | Contingent | $249,900$186/sqft |
Source: Minot MLS #260026 Report a problem | ||
| 1/8/2026 | Listed for sale | $249,900$186/sqft |
Source: Minot MLS #260026 Report a problem | ||
Public tax history
| Year | Property taxes | Tax assessment |
|---|---|---|
| 2025 | -- | $76,000 +4.1% |
| 2024 | $1,067 +0.4% | $73,000 +7.4% |
| 2023 | $1,062 | $68,000 +1.5% |
| 2022 | -- | $67,000 +4.7% |
| 2021 | $917 -29.8% | $64,000 |
| 2019 | $1,307 -2.9% | -- |
| 2018 | $1,346 -6.9% | $42,500 -14.1% |
| 2017 | $1,446 +20.6% | $49,500 -7.5% |
| 2016 | $1,199 -2% | $53,500 |
| 2015 | $1,222 | $53,500 +5.9% |
| 2014 | $1,222 | $50,500 -0.1% |
| 2013 | -- | $50,550 +15.4% |
| 2012 | -- | $43,800 +11.9% |
| 2011 | -- | $39,150 -2.1% |
| 2010 | -- | $40,000 +4.6% |
| 2009 | $1,207 +13.3% | $38,250 +36.1% |
| 2008 | $1,065 | $28,100 +5.2% |
| 2007 | -- | $26,700 |
Find assessor info on the county website
Monthly payment
Est. payment
Payment breakdown
Explore the cost of this home by adjusting the details. Changes won't be saved.Climate risks
Neighborhood: Upper Brooklyn
Nearby schools
Schools provided by the listing agent
- District: Minot #1
Source: Minot MLS. This data may not be complete. We recommend contacting the local school district to confirm school assignments for this home.
Similar homes
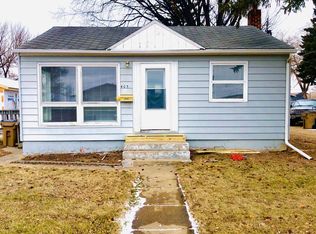
- $240,0004 bd2 ba1.7k sqft326 9th Ave SE, Minot, ND 58701For Sale

 MLS ID #261454, Jenna Bjork. Minot MLS
 - $285,0003 bd2 ba1.9k sqft1011 18th St SE, Minot, ND 58701For Sale
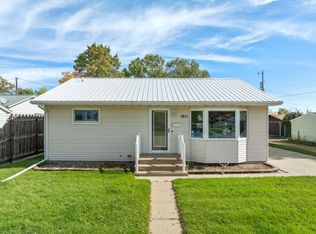 MLS ID #261674, SAMMY HERSLIP. Minot MLS
 - $254,9003 bd2 ba2k sqft801 1st St NW, Minot, ND 58703For Sale
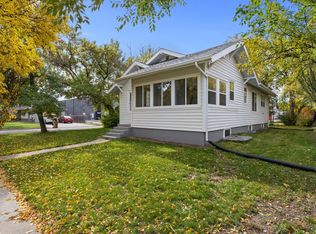 MLS ID #261680, Anastasia Meyer. Minot MLS
 - $264,9004 bd1 ba1.9k sqft1825 5th St SE, Minot, ND 58701For Sale
 NextHome
 - $290,0003 bd2 ba2k sqft914 1st Ave SE, Minot, ND 58701For SaleMLS ID #261525, Carissa Hatfield. Minot MLS
- $215,0003 bd2 ba1.5k sqft1313 Main St S, Minot, ND 58701For SaleMLS ID #261560, BECKY BERTSCH. Minot MLS
- $234,0004 bd2 ba2k sqft410 17th Ave SW, Minot, ND 58701For SaleMLS ID #261330, JEREMY BOYCE. Minot MLS
- $264,9004 bd2 ba2k sqft416 22nd St NW, Minot, ND 58703For SaleMLS ID #261562, CHERY BOURDEAU. Minot MLS
- $250,0003 bd2 ba1.7k sqft628 10th St NE, Minot, ND 58703For SaleMLS ID #261372, SAMMY HERSLIP. Minot MLS
- $249,9003 bd1 ba1.7k sqft919 Main St N, Minot, ND 58703For SaleMLS ID #261473, MICHAEL HOUIM. Minot MLS
- $214,9002 bd2 ba1.7k sqft1003 Valley St, Minot, ND 58701For SaleMLS ID #261499, JERRY THOMAS. Minot MLS
- $220,0003 bd1 ba1.7k sqft1012 44th St SE, Minot, ND 58701For SaleMLS ID #261285, Bill Dean. Minot MLS
- $295,9003 bd3 ba1.7k sqft1010 5th St NE, Minot, ND 58703For SaleMLS ID #261156, MEHGAN KRUEGER. Minot MLS
- $283,9003 bd3 ba1.5k sqft1110 SE 34th Ave E, Minot, ND 58701For SaleMLS ID #261452, Alisa Kniffin. Minot MLS
- $264,9003 bd3 ba1.8k sqft2943 8th St NW, Minot, ND 58703For SaleMLS ID #261509, Regan Slind. Minot MLS
- $199,9003 bd1 ba1.7k sqft424 5th Ave NW, Minot, ND 58703For SaleMLS ID #261138, Austin Gleave. Minot MLS
- $135,0002 bd2 ba1k sqft21 Westfield Cir, Minot, ND 58701For SaleMLS ID #261715, SHANEL EFFERTZ. Minot MLS
- $274,9003 bd2 ba1.1k sqft5317 Sage Dr SE, Minot, ND 58701New ConstructionMLS ID #261515, Edward Steckler. Minot MLS
- $274,9003 bd2 ba1.1k sqft5323 Sage Dr SE, Minot, ND 58701New ConstructionMLS ID #261518, Edward Steckler. Minot MLS
- $274,9003 bd2 ba1.1k sqft5319 Sage Dr SE, Minot, ND 58701New ConstructionMLS ID #261516, Edward Steckler. Minot MLS
