Welcome home! This charming home has everything you need and more. As you step inside, you'll be greeted by a spacious living room that flows nicely into the kitchen. Just off the kitchen is a convenient back entry area featuring the washer and dryer. The main floor offers a comfortable primary bedroom along with a full bathroom. Upstairs, you'll find two additional bedrooms and another full bathroom, giving you plenty of space to spread out. Downstairs is semi-finished and includes a bonus room with lots of possibilities. Outside, you'll love the spacious, fully fenced backyard - perfect for pets, entertaining, or simply enjoying the outdoors. And to seal the deal, there's a detached three-stall garage that's heated and insulated! A great home with plenty of space, a functional layout, and a garage you'll definitely appreciate. Come take a look!
For sale
Price cut: $5K (9/29)
$250,000
628 10th St NE, Minot, ND 58703
3beds
2baths
1,747sqft
Single Family Residence
Built in 1916
7,405 Square Feet Lot
$-- Zestimate®
$143/sqft
$-- HOA
What's special
Detached three-stall garageConvenient back entry areaSpacious fully fenced backyardComfortable primary bedroomBonus roomTwo additional bedroomsWasher and dryer
- 53 days
- 358
- 68
Zillow last checked:
Listing updated:
Listed by:
SAMMY HERSLIP 701-340-9615,
BROKERS 12, INC. 701-852-3757
Source: Minot MLS,MLS#: 261372
Facts & features
Interior
Bedrooms & bathrooms
- Bedrooms: 3
- Bathrooms: 2
- Main level bathrooms: 1
- Main level bedrooms: 1
Primary bedroom
- Level: Main
Bedroom 1
- Level: Upper
Bedroom 2
- Level: Upper
Dining room
- Level: Main
Family room
- Level: Lower
Kitchen
- Level: Main
Living room
- Level: Main
Heating
- Forced Air, Natural Gas
Cooling
- Central Air
Appliances
- Included: Microwave, Dishwasher, Refrigerator, Range/Oven
Features
- Flooring: Carpet, Hardwood, Tile, Other, Laminate
- Basement: Full,Partially Finished
- Has fireplace: No
Interior area
- Total structure area: 1,747
- Total interior livable area: 1,747 sqft
- Finished area above ground: 1,171
Property
Parking
- Total spaces: 3
- Parking features: Detached, Garage: Heated, Insulated, Opener, Lights, Driveway: Gravel
- Garage spaces: 3
- Has uncovered spaces: Yes
Features
- Levels: One and One Half
- Stories: 1
- Fencing: Fenced
Lot
- Size: 7,405 Square Feet
Details
- Parcel number: MI13.352.040.0020
- Zoning: R1
Construction
Type & style
- Home type: SingleFamily
- Property subtype: Single Family Residence
Materials
- Foundation: Concrete Perimeter
- Roof: Asphalt
Condition
- New construction: No
- Year built: 1916
Utilities & green energy
- Sewer: City
- Water: City
- Utilities for property: Cable Connected
Community & HOA
Location
- Region: Minot
Financial & listing details
- Price per square foot: $143/sqft
- Tax assessed value: $198,000
- Annual tax amount: $3,099
- Date on market: 8/17/2026
Estimated market value
Not available
Estimated sales range
Not available
$1,919/mo
Price history
| Date | Event | Price |
|---|---|---|
| 9/29/2026 | Price change | $250,000-2%$143/sqft |
Source:  Minot MLS #261372 Report a problem Minot MLS #261372 Report a problem | ||
| 9/8/2026 | Price change | $255,000-3.8%$146/sqft |
Source: Minot MLS #261372 Report a problem | ||
| 8/17/2026 | Listed for sale | $265,000+56%$152/sqft |
Source: Minot MLS #261372 Report a problem | ||
| 9/20/2018 | Sold | -- |
Source: Public Record Report a problem | ||
| 8/27/2018 | Pending sale | $169,900$97/sqft |
Source: BROKERS 12, INC. #181826 Report a problem | ||
| 8/24/2018 | Listed for sale | $169,900$97/sqft |
Source: BROKERS 12, INC. #181826 Report a problem | ||
| 8/16/2018 | Pending sale | $169,900$97/sqft |
Source: BROKERS 12, INC. #181826 Report a problem | ||
| 7/30/2018 | Listed for sale | $169,900+33.8%$97/sqft |
Source: BROKERS 12, INC. #181826 Report a problem | ||
| 12/5/2017 | Sold | -- |
Source: Public Record Report a problem | ||
| 12/5/2013 | Listing removed | $127,000$73/sqft |
Source: Coldwell Banker1st Minot Realty, Inc. #132834 Report a problem | ||
| 10/11/2013 | Listed for sale | $127,000$73/sqft |
Source: Coldwell Banker 1st Minot Realty #132834 Report a problem | ||
Public tax history
| Year | Property taxes | Tax assessment |
|---|---|---|
| 2025 | -- | $198,000 |
| 2024 | $2,418 -13.5% | $198,000 +10.6% |
| 2023 | $2,796 | $179,000 +7.2% |
| 2022 | -- | $167,000 +5.7% |
| 2021 | $2,265 -3.8% | $158,000 |
| 2019 | $2,355 +23% | -- |
| 2018 | $1,916 +39.6% | $60,500 +28.7% |
| 2017 | $1,373 +17.8% | $47,000 -9.6% |
| 2016 | $1,165 -30.1% | $52,000 |
| 2015 | $1,666 | $52,000 -1.9% |
| 2014 | $1,666 | $53,000 -23.9% |
| 2013 | -- | $69,600 +17.7% |
| 2012 | -- | $59,150 +8.8% |
| 2011 | -- | $54,350 -0.3% |
| 2010 | -- | $54,500 +7% |
| 2009 | $1,608 -10.3% | $50,950 +7.7% |
| 2008 | $1,793 | $47,300 +4.9% |
| 2007 | -- | $45,100 |
Find assessor info on the county website
Monthly payment
Est. payment
Payment breakdown
Explore the cost of this home by adjusting the details. Changes won't be saved.Climate risks
Neighborhood: North Hill
Nearby schools
Schools provided by the listing agent
- District: Minot #1
Source: Minot MLS. This data may not be complete. We recommend contacting the local school district to confirm school assignments for this home.

Similar homes
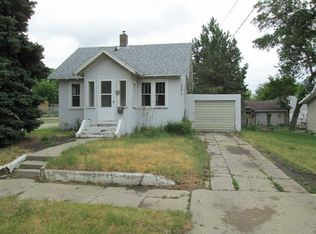
- $249,9003 bd1 ba1.7k sqft919 Main St N, Minot, ND 58703For Sale
 MLS ID #261473, MICHAEL HOUIM. Minot MLS
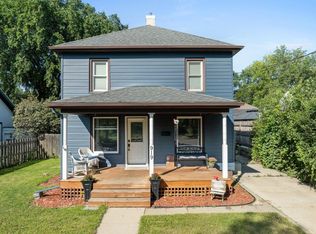
 - $249,0004 bd2 ba2.2k sqft1024 11th St NW, Minot, ND 58703For Sale
 MLS ID #261555, NATHAN STREMICK. Minot MLS
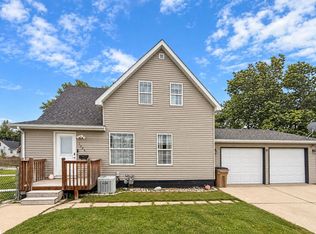
 - $234,9004 bd2 ba1.7k sqft820 7th Ave NW, Minot, ND 58703For Sale
 MLS ID #261247, DREW WIERSON. Minot MLS
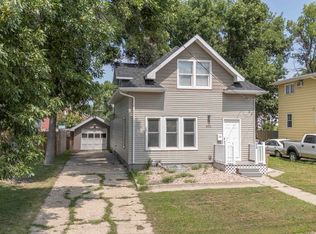
 - $264,9004 bd2 ba2k sqft416 22nd St NW, Minot, ND 58703For Sale
 MLS ID #261562, CHERY BOURDEAU. Minot MLS
 - $275,0003 bd3 ba2.2k sqft1231 7th St NW, Minot, ND 58703For SaleMLS ID #261447, CURT GUSS. Minot MLS
- $244,9003 bd2 ba2.4k sqft1215 University Ave W, Minot, ND 58703For SaleMLS ID #261267, Kash Lund. Minot MLS
- $269,9003 bd2 ba2.1k sqft2006 NW California Dr, Minot, ND 58703For SaleMLS ID #261262, DALE LAWSON. Minot MLS
- $250,0003 bd2 ba2.1k sqft816 16th Ave SW, Minot, ND 58701For SaleMLS ID #261564, Tanya Cowart. Minot MLS
- $215,0005 bd2 ba2.1k sqft709 1st St NW, Minot, ND 58703For SaleMLS ID #260947, Jordan Martinson. Minot MLS
- $199,9003 bd1 ba1.7k sqft522 6th St NE, Minot, ND 58703For SaleMLS ID #260981, Michael Buseth. Minot MLS
- $227,0003 bd2 ba2.2k sqft2421 4th St NW, Minot, ND 58703For SaleMLS ID #261401, Mae Geller. Minot MLS
- $268,9004 bd2 ba2.1k sqft2505 Skyline Dr NW, Minot, ND 58703For SaleMLS ID #261545, Cindi Strandberg. Minot MLS
- $295,9003 bd3 ba1.7k sqft1010 5th St NE, Minot, ND 58703For SaleMLS ID #261156, MEHGAN KRUEGER. Minot MLS
- $240,0004 bd2 ba1.7k sqft326 9th Ave SE, Minot, ND 58701For SaleMLS ID #261454, Jenna Bjork. Minot MLS
- $220,0003 bd1 ba2.5k sqft922 University Ave W, Minot, ND 58703For SaleMLS ID #261300, TRACY DACHS. Minot MLS
- $199,9003 bd1 ba1.7k sqft424 5th Ave NW, Minot, ND 58703For SaleMLS ID #261138, Austin Gleave. Minot MLS
- $290,0003 bd2 ba2k sqft914 1st Ave SE, Minot, ND 58701For SaleMLS ID #261525, Carissa Hatfield. Minot MLS
- $214,9002 bd2 ba1.7k sqft1003 Valley St, Minot, ND 58701For SaleMLS ID #261499, JERRY THOMAS. Minot MLS
