Welcome home to this attractive 2,100+ square foot, three-bedroom, two-bathroom property with an detached double garage, ideally situated in a desirable northwest Minot neighborhood. Enjoy the convenience of being just minutes from the soccer complex, parks, schools, restaurants, and shopping. The home's low-maintenance exterior features durable steel siding, newer architectural shingles, maintenance-free metal soffits, and a spacious patio overlooking the large, private, fully fenced backyard—perfect for relaxing, entertaining, children, or pets. Step inside to discover a bright and inviting main level offering a spacious living room, three generously sized bedrooms, and a full bathroom. The updated kitchen showcases newer cabinetry, attractive countertops, and a stainless steel appliance package. Adjacent to the kitchen, the large dining area features patio doors leading directly to the backyard, making outdoor grilling and entertaining effortless. The lower level offers even more living space with a stylish open staircase leading to a huge family room highlighted by beautiful new luxury vinyl plank flooring. You'll also find a second full bathroom, a bonus room ideal for a home office, hobby room, or workout space, a separate mechanical room, and an oversized laundry and storage area with excellent potential to create a future fourth bedroom while still maintaining ample storage. This well-maintained home offers generous living space, thoughtful updates, and an outstanding location. Schedule your showing today and see everything this fantastic property has to offer with your favorite Realtor!
For sale
$284,900
2006 NW California Dr, Minot, ND 58703
3beds
2baths
2,112sqft
:
Get pre-qualified$1,900/mo
Single Family Residence
Built in 1960
8,537 Square Feet Lot
$-- Zestimate®
$135/sqft
$-- HOA
What's special
Huge family roomLarge dining areaDurable steel sidingNewer cabinetryStylish open staircaseStainless steel appliance packageGenerous living space
- 1 day |
- 276 |
- 17 |
Zillow last checked:
Listing updated:
Listed by:
DALE LAWSON 701-833-8150,
NextHome Legendary Properties 701-852-8151
Source: Minot MLS,MLS#: 261262
Facts & features
Interior
Bedrooms & bathrooms
- Bedrooms: 3
- Bathrooms: 2
- Main level bathrooms: 1
- Main level bedrooms: 3
Primary bedroom
- Level: Main
Bedroom 1
- Level: Main
Bedroom 2
- Level: Main
Bedroom 3
- Level: Lower
Dining room
- Level: Main
Family room
- Level: Lower
Kitchen
- Level: Main
Living room
- Level: Main
Heating
- Forced Air, Natural Gas
Cooling
- Central Air
Appliances
- Included: Microwave, Dishwasher, Refrigerator, Range/Oven
- Laundry: Lower Level
Features
- Flooring: Carpet, Linoleum, Other
- Basement: Finished,Full
- Has fireplace: No
Interior area
- Total structure area: 2,112
- Total interior livable area: 2,112 sqft
- Finished area above ground: 1,056
Property
Parking
- Total spaces: 2
- Parking features: Detached, Garage: Opener, Lights, Driveway: Concrete
- Garage spaces: 2
- Has uncovered spaces: Yes
Features
- Levels: One
- Stories: 1
- Patio & porch: Patio
- Fencing: Fenced
Lot
- Size: 8,537 Square Feet
- Dimensions: 71 x 120
Details
- Zoning: R1
Construction
Type & style
- Home type: SingleFamily
- Property subtype: Single Family Residence
Materials
- Foundation: Concrete Perimeter
- Roof: Asphalt
Condition
- New construction: No
- Year built: 1960
Utilities & green energy
- Sewer: City
- Water: City
Community & HOA
Location
- Region: Minot
Financial & listing details
- Price per square foot: $135/sqft
- Annual tax amount: $3,388
- Date on market: 7/29/2026
Estimated market value
Not available
Estimated sales range
Not available
Not available
Price history
| Date | Event | Price |
|---|---|---|
| 7/29/2026 | Listed for sale | $284,900$135/sqft |
Source:  Minot MLS #261262 Report a problem Minot MLS #261262 Report a problem | ||
Public tax history
Tax history is unavailable.
Monthly payment
Est. payment
Payment breakdown
Explore the cost of this home by adjusting the details. Changes won't be saved.Climate risks
Neighborhood: 58703
Nearby schools
GreatSchools rating
- 5/10Lewis And Clark Elementary SchoolGrades: PK-5Distance: 0.3 mi
- 5/10Erik Ramstad Middle SchoolGrades: 6-8Distance: 1.3 mi
- NASouris River Campus Alternative High SchoolGrades: 9-12Distance: 0.9 mi
Schools provided by the listing agent
- District: Lewis & Clark
Source: Minot MLS. This data may not be complete. We recommend contacting the local school district to confirm school assignments for this home.
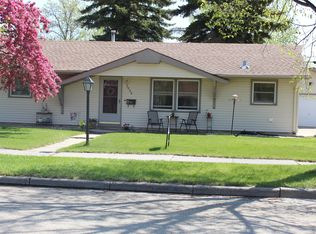
- $280,1003 bd2 ba2.1k sqft2006 California Dr, Minot, ND 58703Off Market
- $234,3003 bd1 ba1k sqft2012 California Dr, Minot, ND 58703Off Market
- $264,5003 bd1 ba1k sqft710 20th Ave NW, Minot, ND 58703Off Market
- $250,7003 bd2 ba2.1k sqft2007 7th St NW, Minot, ND 58703Off Market
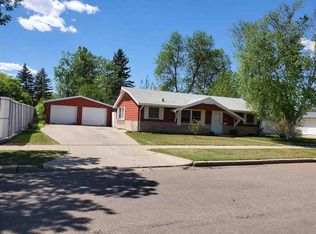
- $241,4003 bd1 ba1k sqft2018 California Dr, Minot, ND 58703Off Market
- $261,8003 bd2 ba1k sqft700 20th Ave NW, Minot, ND 58703Off Market
- $202,9003 bd1 ba1k sqft2013 7th St NW, Minot, ND 58703Off Market
- $210,8003 bd1 ba1k sqft2007 California Dr, Minot, ND 58703Off Market
A local agent can set up tours, give advice and negotiate with sellers.
Similar homes
- $274,9003 bd2 ba2.4k sqft1215 University Ave W, Minot, ND 58703For Sale
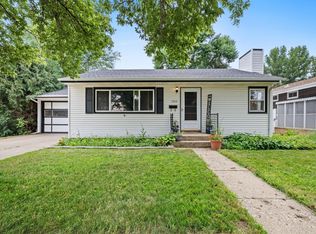
 MLS ID #261267, Kash Lund. Minot MLS
 - $230,5003 bd2 ba1.9k sqft1021 7th Ave NW, Minot, ND 58703For Sale
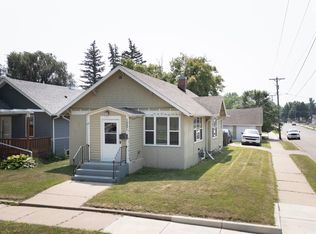 MLS ID #261250, Jenny Lemasters. Minot MLS
 - $270,0004 bd2 ba2.1k sqft437 20th St NW, Minot, ND 58703For Sale
 MLS ID #261172, KERRI ZABLOTNEY. Minot MLS
 - $294,9004 bd3 ba2k sqft609 11th St NW, Minot, ND 58703For Sale
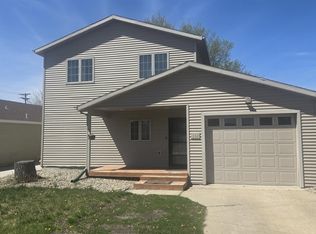 MLS ID #261135, DALE LAWSON. Minot MLS
 - $269,0003 bd2 ba1.5k sqft915 11th St NW, Minot, ND 58703For SaleMLS ID #261144, Tanner Schock. Minot MLS
- $224,9002 bd3 ba1.7k sqft9 7th St NW, Minot, ND 58703For SaleMLS ID #261270, Amy Rogers. Minot MLS
- $304,9003 bd3 ba1.7k sqft1010 5th St NE, Minot, ND 58703For SaleMLS ID #261156, MEHGAN KRUEGER. Minot MLS
- $299,9004 bd3 ba2.2k sqft216 18th St NW, Minot, ND 58703For SaleMLS ID #261031, ANGELA OLSON. Minot MLS
- $264,9003 bd2 ba2.8k sqft1217 5th Ave NW, Minot, ND 58703For SaleMLS ID #261014, Amanda Folden. Minot MLS
- $279,9003 bd2 ba2.3k sqft1820 5th St SW, Minot, ND 58701For SaleMLS ID #261146, JEREMY BOYCE. Minot MLS
- $325,0004 bd3 ba2.2k sqft2504 & 2508 2nd Ave NW, Minot, ND 58703For SaleMLS ID #260994, Kyler Elm. Minot MLS
- $289,0003 bd2 ba2k sqft1508 8th St SW, Minot, ND 58701For SaleMLS ID #261164, Brandon Goheen. Minot MLS
- $249,9003 bd1 ba1.7k sqft424 5th Ave NW, Minot, ND 58703For SaleMLS ID #261138, Austin Gleave. Minot MLS
- $314,9006 bd4 ba3.1k sqft109 6th St NW, Minot, ND 58703For SaleMLS ID #261205, Erica Alstad. Minot MLS
- $219,9003 bd2 ba1.4k sqft1502 11th Ave NW, Minot, ND 58703For SaleMLS ID #261222, Anastasia Meyer. Minot MLS
- $230,0003 bd1 ba1.4k sqft203 18th St SE, Minot, ND 58701For SaleMLS ID #261256, AISHA VADELL. Minot MLS
- $298,0004 bd3 ba2.1k sqft504 2nd Ave NW, Minot, ND 58703For SaleMLS ID #261226, Amanda Manuwal. Minot MLS
- $369,9004 bd2 ba2.3k sqft2320 5th Ave SW, Minot, ND 58701For SaleMLS ID #261261, Melissa Fors. Minot MLS
- $299,9003 bd3 ba2.6k sqft1503 16th St NW Unit A, Minot, ND 58703For SaleMLS ID #260934, Katie Ressler. Minot MLS
- $299,0003 bd3 ba2k sqft2935 8th St NW, Minot, ND 58703For SaleMLS ID #261159, BENTEN PETERSON. Minot MLS
