Rare opportunity! This spacious 6-bedroom, 3.5-bath home offers over 3,100 square feet of finished living space with a flexible floor plan ideal for large families, multi-generational living, or future rental income. Conveniently located near downtown and the college, this unique property combines generous living space with incredible versatility. The bright and inviting main level features a spacious open-concept layout where the kitchen offers crisp white cabinetry, abundant counter space, and overlooks the dining and living areas. Large windows fill the home with natural light, creating a warm and welcoming atmosphere. The main-floor primary suite includes a walk-in closet and private full bath, while a convenient half bath completes the main level. Upstairs you'll find three generously sized bedrooms, each with its own unique character. One bedroom features two oversized closets, another offers a spacious walk-in closet, and the third includes a walk-in closet that leads to additional storage, perfect as a fun play space, reading nook, or extra storage area. The upper level also includes a full bathroom, a laundry room, and a cozy den/family room, providing even more flexible living space. The finished lower level offers outstanding potential with a full kitchen open to the living room, two additional bedrooms, a full bathroom, laundry, and ample storage throughout. Whether you're looking for private guest quarters, multi-generational living, or future rental income, this space is ready to meet your needs. This home could easily be converted back into a multi-family property. Additional features include a detached two-car garage, new siding (2025) with a lifetime warranty, a new water heater (2025), two separate water heaters serving the upper and lower levels, and the basement washer and dryer are included with the home. Whether you're looking for room to grow, space for extended family, or an investment opportunity with future income potential, this one-of-a-kind property offers flexibility that's hard to find.
For sale
Price cut: $4.9K (8/12)
$310,000
109 6th St NW, Minot, ND 58703
6beds
4baths
3,133sqft
Single Family Residence
Built in 1908
6,969 Square Feet Lot
$297,800 Zestimate®
$99/sqft
$-- HOA
What's special
Detached two-car garageAbundant counter spaceSpacious open-concept layoutMain-floor primary suiteFlexible floor plan
- 72 days
- 1,285
- 75
Zillow last checked:
Listing updated:
Listed by:
Erica Alstad 701-340-3072,
BROKERS 12, INC. 701-852-3757
Source: Minot MLS,MLS#: 261205
Facts & features
Interior
Bedrooms & bathrooms
- Bedrooms: 6
- Bathrooms: 4
- Main level bathrooms: 2
- Main level bedrooms: 1
Primary bedroom
- Description: En-suite
- Level: Main
Bedroom 1
- Description: Double Closets
- Level: Upper
Bedroom 2
- Description: Walk-in Closet
- Level: Upper
Bedroom 3
- Description: Closet - Storage
- Level: Upper
Bedroom 4
- Description: Egress, Carpet
- Level: Basement
Bedroom 5
- Description: Egress, Carpet
- Level: Basement
Dining room
- Description: Open To Living
- Level: Main
Family room
- Description: Open To Basement Kitchen
- Level: Basement
Kitchen
- Description: Counter Space, Open
- Level: Main
Living room
- Description: Big, Natural Light
- Level: Main
Heating
- Forced Air, Natural Gas
Cooling
- Central Air, Other/See Remarks
Appliances
- Included: Microwave, Dishwasher, Refrigerator, Range/Oven
- Laundry: Upper Level
Features
- Flooring: Carpet, Laminate
- Basement: Finished,Partial
- Has fireplace: No
Interior area
- Total structure area: 3,133
- Total interior livable area: 3,133 sqft
- Finished area above ground: 2,197
Property
Parking
- Total spaces: 2
- Parking features: Detached, Garage: Opener, Lights, Driveway: Gravel
- Garage spaces: 2
- Has uncovered spaces: Yes
Features
- Levels: One and One Half
- Stories: 1
- Patio & porch: Patio
Lot
- Size: 6,969 Square Feet
- Dimensions: 50 x 140
Details
- Parcel number: MI232941000040
- Zoning: R3B
Construction
Type & style
- Home type: SingleFamily
- Property subtype: Single Family Residence
Materials
- Foundation: Concrete Perimeter
- Roof: Asphalt
Condition
- New construction: No
- Year built: 1908
Utilities & green energy
- Sewer: City
- Water: City
Community & HOA
Location
- Region: Minot
Financial & listing details
- Price per square foot: $99/sqft
- Tax assessed value: $261,000
- Annual tax amount: $3,762
- Date on market: 7/20/2026
Estimated market value
$297,800
$283,000 - $313,000
$2,443/mo
Price history
| Date | Event | Price |
|---|---|---|
| 8/12/2026 | Price change | $310,000-1.6%$99/sqft |
Source:  Minot MLS #261205 Report a problem Minot MLS #261205 Report a problem | ||
| 7/20/2026 | Listed for sale | $314,900+26%$101/sqft |
Source: Minot MLS #261205 Report a problem | ||
| 10/27/2022 | Sold | -- |
Source: Minot MLS #496001_221473 Report a problem | ||
| 9/22/2022 | Pending sale | $250,000$80/sqft |
Source: Minot MLS #221473 Report a problem | ||
| 9/2/2022 | Contingent | $250,000$80/sqft |
Source: Minot MLS #221473 Report a problem | ||
| 8/11/2022 | Price change | $250,000-2%$80/sqft |
Source: Minot MLS #221473 Report a problem | ||
| 8/1/2022 | Listed for sale | $255,000$81/sqft |
Source: Minot MLS #221473 Report a problem | ||
Public tax history
| Year | Property taxes | Tax assessment |
|---|---|---|
| 2025 | -- | $261,000 +7% |
| 2024 | $3,565 +5.2% | $244,000 +12.4% |
| 2023 | $3,390 | $217,000 +17.3% |
| 2022 | -- | $185,000 +3.9% |
| 2021 | $2,551 -2.9% | $178,000 |
| 2019 | $2,629 -2.3% | -- |
| 2018 | $2,692 -5.5% | $85,000 -12.8% |
| 2017 | $2,848 +26.5% | $97,500 -3% |
| 2016 | $2,251 +8.7% | $100,500 |
| 2015 | $2,072 | $100,500 +327.7% |
| 2014 | $2,072 | $23,500 -20.3% |
| 2013 | -- | $29,500 +27.7% |
| 2012 | -- | $23,100 -43.6% |
| 2011 | -- | $40,950 -39.6% |
| 2010 | -- | $67,800 +11.9% |
| 2009 | $1,912 -1.7% | $60,600 +18.1% |
| 2008 | $1,945 | $51,300 +3.4% |
| 2007 | -- | $49,600 |
Find assessor info on the county website
Monthly payment
Est. payment
Payment breakdown
Explore the cost of this home by adjusting the details. Changes won't be saved.Climate risks
Neighborhood: 58703
Nearby schools
Schools provided by the listing agent
- District: Minot #1
Source: Minot MLS. This data may not be complete. We recommend contacting the local school district to confirm school assignments for this home.


Similar homes
- $245,0005 bd3 ba2.1k sqft10 8th St NW, Minot, ND 58703For Sale
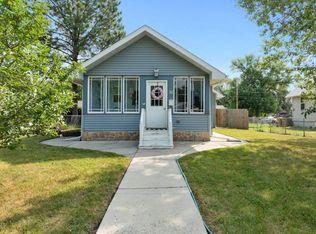
 MLS ID #261371, Amy Rogers. Minot MLS
 - $319,0003 bd2 ba2.6k sqft13 Vista Dr, Minot, ND 58703For Sale
 MLS ID #261474, KALLI SWANSON. Minot MLS
 - $318,9004 bd2 ba2.3k sqft2205 8th Ave NW, Minot, ND 58703For Sale
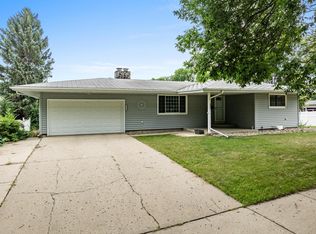 MLS ID #261451, Robbie Opperude. Minot MLS
 - $319,9004 bd2 ba1.7k sqft1201 25th Pl NW, Minot, ND 58703For Sale
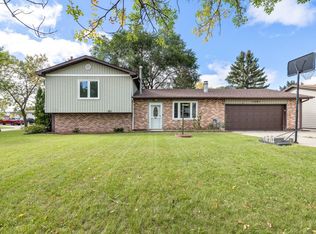 MLS ID #261605, BONNIE DOMSTEEN. Minot MLS
 - $259,9003 bd2 ba2.8k sqft1217 5th Ave NW, Minot, ND 58703For SaleMLS ID #261502, Amanda Folden. Minot MLS
- $320,0005 bd2 ba2.9k sqft2513 W Central Ave, Minot, ND 58701For SaleMLS ID #261512, ASHLEIGH COLLINS. Minot MLS
- $275,0003 bd3 ba2.2k sqft1231 7th St NW, Minot, ND 58703For SaleMLS ID #261447, CURT GUSS. Minot MLS
- $274,9004 bd2 ba2k sqft416 22nd St NW, Minot, ND 58703For SaleMLS ID #261562, CHERY BOURDEAU. Minot MLS
- $286,0004 bd3 ba2.2k sqft2512 6th St NW, Minot, ND 58703For SaleMLS ID #261553, Amy Rogers. Minot MLS
- $349,9006 bd3 ba3k sqft605 Main St, Max, ND 58759For SaleMLS ID #261240, Justin Burgess. Minot MLS
- $279,9003 bd2 ba2.3k sqft1816 2nd Ave NW, Minot, ND 58703For SaleMLS ID #261322, KAUSHA BAKK. Minot MLS
- $298,0004 bd3 ba2.1k sqft504 2nd Ave NW, Minot, ND 58703For SaleMLS ID #261226, Amanda Manuwal. Minot MLS
- $330,0003 bd3 ba2.3k sqft1510 7th St SW, Minot, ND 58701For SaleMLS ID #261559, Jenna Bjork. Minot MLS
- $234,9004 bd2 ba1.7k sqft820 7th Ave NW, Minot, ND 58703For SaleMLS ID #261247, DREW WIERSON. Minot MLS
- $299,9003 bd3 ba1.7k sqft1010 5th St NE, Minot, ND 58703For SaleMLS ID #261156, MEHGAN KRUEGER. Minot MLS
- $329,5004 bd3 ba2.8k sqft1708 16th St NW, Minot, ND 58703For SaleMLS ID #261325, DREW WIERSON. Minot MLS
- $399,9005 bd3 ba2.6k sqft1405 Golden Valley Ln, Minot, ND 58703For SaleMLS ID #261342, Robbie Opperude. Minot MLS
- $269,9003 bd2 ba2.1k sqft2006 NW California Dr, Minot, ND 58703For SaleMLS ID #261262, DALE LAWSON. Minot MLS
- $249,0004 bd2 ba2.2k sqft1024 11th St NW, Minot, ND 58703For SaleMLS ID #261555, NATHAN STREMICK. Minot MLS
- $252,0003 bd2 ba2.4k sqft1215 University Ave W, Minot, ND 58703For SaleMLS ID #261267, Kash Lund. Minot MLS
