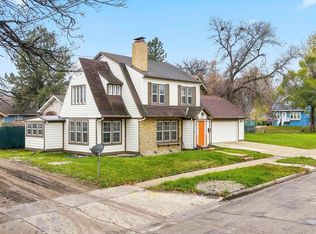
Welcome home! This beautiful property is centrally located in northwest Minot along University Avenue. Featuring three bedrooms, 1.75 bathrooms, a 1-stall attached garage and fenced backyard, it might just have everything you're looking for. The front entry opens to a living room with large picture window bringing in lots of light. Through the rear doorway you pass through the hall to enter the formal dining room with access to the garage and basement stairway. The jewel of this home lies just beyond. As you enter the beautiful new kitchen, note the oversized peninsula that could accommodate even the largest buffet style get togethers. Crisp white cabinetry, stainless steel appliances (gas range!), and a feature wall with space for hanging TV, extra storage cabinets with countertop perfect for a coffee bar, and hutch-style display cases with glass shelving and glass-front doors. The single-hinged one-lite patio door leading to the deck and fully-fenced backyard faces south, warming the kitchen all through the winter. Summertime grilling couldn't be easier, and your pets would love the yard. The main floor hall leads to a full bathroom, second bedroom, and primary bedroom which features a pass-through space perfect for a nursery or home office. The partially-finished lower level includes an oversized second living space with a formidable wood-burning buck stove! Anyone looking for secondary/emergency heating need look no further. A third, non-egress bedroom lies just off this area, and a doorway leads to a functioning three-quarter bath, utility and laundry room (washer and dryer stay with property). While there is adequate storage in this area, nothing compares to the room beyond the last doorway. Underlying the kitchen and primary bedroom, measures 12'x32', and can accommodate countless uses - storage shelving, full exercise/weight lifting room, woodworking shop, the list goes on. The best part of this home is it's potential - move in ready but opportunities to gain some sweat equity and customize to your needs. Don't miss your chance to see this beautiful property in an affordable price range, schedule a showing today!
For sale
Price cut: $7.1K (10/5)
$244,900
1215 University Ave W, Minot, ND 58703
3beds
2baths
2,432sqft
Single Family Residence
Built in 1954
5,532 Square Feet Lot
$239,400 Zestimate®
$101/sqft
$-- HOA
What's special
Formal dining roomFenced backyardCrisp white cabinetryMain floor hallFormidable wood-burning buck stoveBeautiful new kitchenThree bedrooms
- 103 days
- 420
- 48
Zillow last checked:
Listing updated:
Listed by:
Kash Lund 701-770-3933,
SIGNAL REALTY 701-852-3505
Source: Minot MLS,MLS#: 261267
Facts & features
Interior
Bedrooms & bathrooms
- Bedrooms: 3
- Bathrooms: 2
- Main level bathrooms: 1
- Main level bedrooms: 2
Primary bedroom
- Description: Walk-thru Nursery / Office!
- Level: Main
Bedroom 1
- Level: Main
Bedroom 2
- Description: Non-egress
- Level: Lower
Dining room
- Description: Formal Dining Room
- Level: Main
Family room
- Description: Wood-burning Fireplace!
- Level: Lower
Kitchen
- Level: Main
Living room
- Level: Main
Heating
- Forced Air, Natural Gas
Cooling
- None, Window Unit(s), Other/See Remarks
Appliances
- Included: Microwave, Dishwasher, Refrigerator, Range/Oven, Washer, Dryer, Gas Cooktop
- Laundry: Lower Level
Features
- Flooring: Carpet, Hardwood, Linoleum, Other
- Basement: Full,Partially Finished
- Number of fireplaces: 1
- Fireplace features: Wood Burning Stove, Lower
Interior area
- Total structure area: 2,432
- Total interior livable area: 2,432 sqft
- Finished area above ground: 1,216
Property
Parking
- Total spaces: 1
- Parking features: Attached, Garage: Opener, Lights, Driveway: Concrete
- Attached garage spaces: 1
- Has uncovered spaces: Yes
Features
- Levels: One
- Stories: 1
- Patio & porch: Deck, Patio
- Fencing: Fenced
Lot
- Size: 5,532 Square Feet
Details
- Parcel number: MI142760001780
- Zoning: R1
Construction
Type & style
- Home type: SingleFamily
- Property subtype: Single Family Residence
Materials
- Foundation: Concrete Perimeter, Block
- Roof: Asphalt
Condition
- New construction: No
- Year built: 1954
Utilities & green energy
- Sewer: City
- Water: City
- Utilities for property: Cable Connected
Community & HOA
Location
- Region: Minot
Financial & listing details
- Price per square foot: $101/sqft
- Tax assessed value: $225,000
- Annual tax amount: $3,243
- Date on market: 7/30/2026
Estimated market value
$239,400
$227,000 - $251,000
$2,050/mo
Price history
| Date | Event | Price |
|---|---|---|
| 10/5/2026 | Price change | $244,900-2.8%$101/sqft |
Source:  Minot MLS #261267 Report a problem | ||
| 9/17/2026 | Price change | $252,000-3%$104/sqft |
Source: Minot MLS #261267 Report a problem | ||
| 8/27/2026 | Price change | $259,900-2.6%$107/sqft |
Source: Minot MLS #261267 Report a problem | ||
| 8/21/2026 | Price change | $266,900-1.1%$110/sqft |
Source: Minot MLS #261267 Report a problem | ||
| 8/6/2026 | Price change | $269,900-1.8%$111/sqft |
Source: Minot MLS #261267 Report a problem | ||
| 7/30/2026 | Listed for sale | $274,900+52.8%$113/sqft |
Source: Minot MLS #261267 Report a problem | ||
| 5/8/2017 | Sold | -- |
Source: Minot MLS #170423 Report a problem | ||
| 5/2/2017 | Pending sale | $179,900$74/sqft |
Source: WATNE INC. REALTORS #170423 Report a problem | ||
Public tax history
| Year | Property taxes | Tax assessment |
|---|---|---|
| 2025 | -- | $225,000 +4.2% |
| 2024 | $2,681 -16.3% | $216,000 +5.4% |
| 2023 | $3,202 | $205,000 +10.2% |
| 2022 | -- | $186,000 +1.6% |
| 2021 | $2,623 -3.6% | $183,000 |
| 2019 | $2,720 -2.4% | -- |
| 2018 | $2,786 +20.8% | $88,000 +11.4% |
| 2017 | $2,307 +23.3% | $79,000 -5.4% |
| 2016 | $1,871 -8.2% | $83,500 |
| 2015 | $2,037 | $83,500 -0.6% |
| 2014 | $2,037 | $84,000 -2.3% |
| 2013 | -- | $86,000 +15.1% |
| 2012 | -- | $74,750 +8.8% |
| 2011 | -- | $68,700 +3.1% |
| 2010 | -- | $66,650 +11.9% |
| 2009 | $1,879 -10.5% | $59,550 +7.5% |
| 2008 | $2,100 | $55,400 +3.2% |
| 2007 | -- | $53,700 |
Find assessor info on the county website
Monthly payment
Est. payment
Payment breakdown
Explore the cost of this home by adjusting the details. Changes won't be saved.Climate risks
Neighborhood: West Minot
Nearby schools
Schools provided by the listing agent
- District: Longfellow
Source: Minot MLS. This data may not be complete. We recommend contacting the local school district to confirm school assignments for this home.
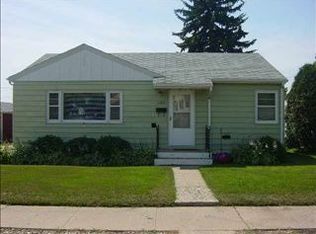


Similar homes
- $264,9003 bd2 ba2.1k sqft2006 California Dr, Minot, ND 58703For Sale
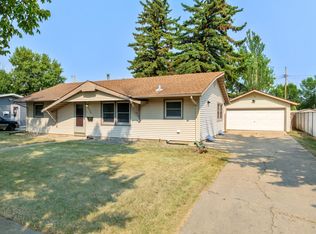
 MLS ID #261808, DALE LAWSON. Minot MLS
- $269,9004 bd2 ba2.2k sqft1340 Tuxedo Rd, Minot, ND 58703For Sale
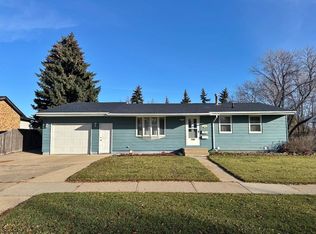 MLS ID #261820, DELYNN WEISHAAR. Minot MLS
- $259,9003 bd2 ba2.8k sqft1217 5th Ave NW, Minot, ND 58703For Sale
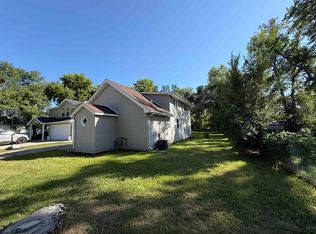 MLS ID #261502, Amanda Folden. Minot MLS
- $279,9003 bd2 ba2.2k sqft715 1st Ave NW, Minot, ND 58703For Sale
 MLS ID #261809, Mikayla Hoynes. Minot MLS
- $242,5004 bd2 ba1.8k sqft915 3rd Ave NW, Minot, ND 58703For SaleMLS ID #261374, Regan Slind. Minot MLS
- $285,0003 bd2 ba1.9k sqft1220 Sunset Blvd, Minot, ND 58703For SaleMLS ID #261799, KERRI ZABLOTNEY. Minot MLS
- $254,9004 bd2 ba2k sqft416 22nd St NW, Minot, ND 58703For SaleMLS ID #261562, CHERY BOURDEAU. Minot MLS
- $254,9003 bd2 ba2k sqft801 1st St NW, Minot, ND 58703For SaleMLS ID #261680, Anastasia Meyer. Minot MLS
- $210,0003 bd1 ba2.7k sqft709 9th St NE, Minot, ND 58703For SaleMLS ID #261794, Alexis Kage. Minot MLS
- $250,0003 bd2 ba1.7k sqft628 10th St NE, Minot, ND 58703For SaleMLS ID #261372, SAMMY HERSLIP. Minot MLS
- $233,5004 bd2 ba1.7k sqft616 3rd Ave NW, Minot, ND 58703For SaleMLS ID #261747, LORI HENDERSON. Minot MLS
- $289,0003 bd2 ba2.3k sqft2 Green Way, Minot, ND 58701For SaleMLS ID #261819, Tanner Schock. Minot MLS
- $250,0003 bd2 ba1.5k sqft1012 37th St SE, Minot, ND 58701For SaleMLS ID #261822, Jason Brown. Minot MLS
- $319,0003 bd2 ba2.6k sqft13 Vista Dr, Minot, ND 58703For SaleMLS ID #261474, KALLI SWANSON. Minot MLS
- $210,0005 bd2 ba2.1k sqft709 1st St NW, Minot, ND 58703For SaleMLS ID #260947, Jordan Martinson. Minot MLS
- $260,0003 bd2 ba1.3k sqft810 Summit Dr, Minot, ND 58701For SaleMLS ID #261731, KERRI ZABLOTNEY. Minot MLS
- $199,9003 bd1 ba1.7k sqft424 5th Ave NW, Minot, ND 58703For SaleMLS ID #261138, Austin Gleave. Minot MLS
- $295,0004 bd2 ba2.6k sqft2215 5th Ave NW, Minot, ND 58703For SaleMLS ID #261658, AISHA VADELL. Minot MLS
- $189,9003 bd1 ba2.4k sqft427 1st St NE, Minot, ND 58703For SaleMLS ID #261727, Jenny Lemasters. Minot MLS
- $210,0002 bd1 ba1.4k sqft521 13th St NW, Minot, ND 58703For SaleMLS ID #261414, DAWN VER BRUGGEN. Minot MLS
