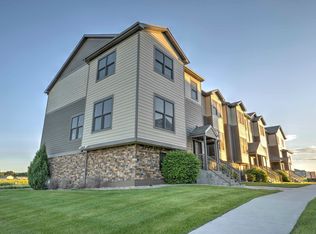
Welcome home to this beautifully updated townhome offering comfort, style, and functional living spaces throughout. Recent updates include new carpet, fresh paint, solid-core six-panel doors, toilets, refrigerator, washer and dryer, window blinds, window seals, and attractive maple cabinetry. The main level features a spacious living room with a cozy gas fireplace, a dining area, and a well-appointed kitchen with a pantry. The current range is electric, with a gas hookup available for future conversion. The primary bedroom is conveniently located on the main floor and includes direct access to a Hollywood-style full bath and adjacent laundry. Upstairs, you'll find a second bedroom with its own ¾ bath, along with a versatile loft landing that's perfect for a home office, reading nook, or flex space. The finished lower level offers a wet bar, full bath, closet, and an egress window, making it an ideal family room, guest suite, or potential third bedroom. Additional features include a heated and insulated attached 2 stall garage and a large private deck with a gas hookup, perfect for outdoor grilling and entertaining. The shingles were replaced in 2011. The affordable HOA fee of just $50 per month covers liability insurance for common areas, private road snow removal, and lawn care, providing low-maintenance living in a well-maintained community.
For sale
$289,900
1112 Delmar Ct APT 4, Minot, ND 58703
2beds
3baths
1,749sqft
Townhouse
Built in 2010
2,613 Square Feet Lot
$279,200 Zestimate®
$166/sqft
$-- HOA
What's special
Cozy gas fireplaceAttractive maple cabinetryDining areaWell-appointed kitchenFresh paintSolid-core six-panel doorsAdjacent laundry
- 21 days |
- 952 |
- 23 |
Likely to sell faster than
Zillow last checked:
Listing updated:
Listed by:
Jody Bullinger 701-720-0533,
BROKERS 12, INC. 701-852-3757
Source: Minot MLS,MLS#: 261107
Facts & features
Interior
Bedrooms & bathrooms
- Bedrooms: 2
- Bathrooms: 3
- Main level bathrooms: 1
- Main level bedrooms: 1
Primary bedroom
- Level: Main
Bedroom 1
- Description: Landing / Office
- Level: Upper
Dining room
- Level: Main
Family room
- Description: Wet Bar
- Level: Lower
Kitchen
- Level: Main
Living room
- Description: Open To Dining / Kitchen
- Level: Main
Heating
- Forced Air, Natural Gas
Cooling
- Central Air
Appliances
- Included: Dishwasher, Disposal, Refrigerator, Range/Oven, Washer, Dryer
- Laundry: Main Level
Features
- Flooring: Carpet, Ceramic Tile
- Basement: Finished,Full
- Number of fireplaces: 1
- Fireplace features: Gas, Main, Living Room
Interior area
- Total structure area: 1,749
- Total interior livable area: 1,749 sqft
- Finished area above ground: 1,155
Property
Parking
- Total spaces: 2
- Parking features: Attached, Garage: Heated, Insulated, Driveway: Concrete
- Attached garage spaces: 2
- Has uncovered spaces: Yes
Features
- Levels: Two
- Stories: 2
- Patio & porch: Deck
Lot
- Size: 2,613 Square Feet
Details
- Parcel number: MI14C020000040
- Zoning: R4
Construction
Type & style
- Home type: Townhouse
- Property subtype: Townhouse
Materials
- Foundation: Concrete Perimeter
- Roof: Asphalt
Condition
- New construction: No
- Year built: 2010
Utilities & green energy
- Sewer: City
- Water: City
Community & HOA
Location
- Region: Minot
Financial & listing details
- Price per square foot: $166/sqft
- Tax assessed value: $204,000
- Annual tax amount: $2,998
- Date on market: 7/1/2026
Estimated market value
$279,200
$265,000 - $293,000
$1,750/mo
Price history
| Date | Event | Price |
|---|---|---|
| 7/1/2026 | Listed for sale | $289,900+46.9%$166/sqft |
Source:  Minot MLS #261107 Report a problem Minot MLS #261107 Report a problem | ||
| 6/5/2018 | Sold | -- |
Source: Public Record Report a problem | ||
| 6/11/2017 | Listing removed | $197,400$113/sqft |
Source: BROKERS 12, INC. #170952 Report a problem | ||
| 4/30/2017 | Listed for sale | $197,400$113/sqft |
Source: BROKERS 12, INC. #170952 Report a problem | ||
Public tax history
| Year | Property taxes | Tax assessment |
|---|---|---|
| 2025 | -- | $204,000 |
| 2024 | $2,505 -18.2% | $204,000 +4.1% |
| 2023 | $3,062 | $196,000 +7.7% |
| 2022 | -- | $182,000 +2.8% |
| 2021 | $2,537 -2.4% | $177,000 |
| 2019 | $2,599 -14.5% | -- |
| 2018 | $3,040 | $96,000 +4.9% |
| 2017 | -- | $91,500 -7.1% |
| 2016 | $2,207 | $98,500 |
| 2015 | -- | $98,500 +1.5% |
| 2014 | -- | $97,000 -6.5% |
| 2013 | -- | $103,700 +10.4% |
| 2012 | -- | $93,900 +22.3% |
| 2011 | -- | $76,800 |
Find assessor info on the county website
Monthly payment
Est. payment
Payment breakdown
Explore the cost of this home by adjusting the details. Changes won't be saved.Climate risks
Neighborhood: West Minot
Nearby schools
GreatSchools rating
- 7/10Longfellow Elementary SchoolGrades: PK-5Distance: 0.5 mi
- 5/10Erik Ramstad Middle SchoolGrades: 6-8Distance: 1.8 mi
- NASouris River Campus Alternative High SchoolGrades: 9-12Distance: 0.4 mi
Schools provided by the listing agent
- District: Minot #1
Source: Minot MLS. This data may not be complete. We recommend contacting the local school district to confirm school assignments for this home.
- $--2 bd2 ba1.9k sqft1112 Delmar Ct APT 1, Minot, ND 58703Sold
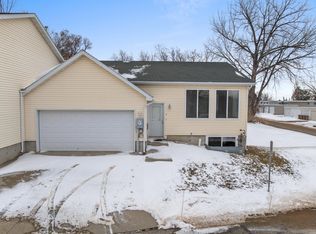
- $--2 bd2 ba1.1k sqft1112 Delmar Ct APT 5, Minot, ND 58703Sold
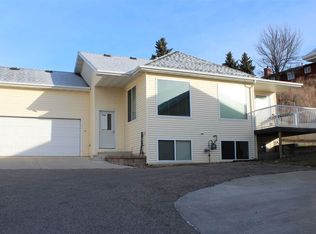
- $--2 bd2 ba2k sqft1112 Delmar Ct APT 6, Minot, ND 58703Sold
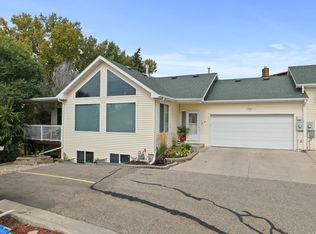
- $--4 bd3 ba1.9k sqft1112 Delmar Ct APT 7, Minot, ND 58703Sold
- $265,7003 bd2 ba1k sqft1112 Delmar Ct APT 8, Minot, ND 58703Off Market
- $276,7003 bd3 ba1.1k sqft1112 Delmar Ct APT 9, Minot, ND 58703Off Market
- $273,0003 bd2 ba1.1k sqft1112 Delmar Ct APT 10, Minot, ND 58703Off Market
- $--2 bd2 ba1.9k sqft1112 Delmar Ct APT 2, Minot, ND 58703Sold
A local agent can set up tours, give advice and negotiate with sellers.
Similar homes
- $294,9004 bd3 ba2k sqft609 11th St NW, Minot, ND 58703For Sale
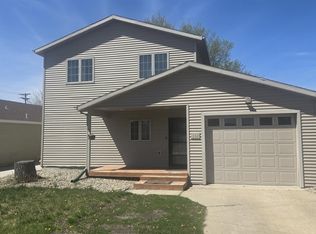
 MLS ID #261135, DALE LAWSON. Minot MLS
 - $289,9004 bd2 ba1.9k sqft121 Mulberry Loop, Minot, ND 58703For Sale
 MLS ID #260910, LORI HENDERSON. Minot MLS
 - $315,0003 bd3 ba2k sqft2935 8th St NW, Minot, ND 58703For Sale
 MLS ID #261159, BENTEN PETERSON. Minot MLS
 - $269,0003 bd2 ba1.5k sqft915 11th St NW, Minot, ND 58703For Sale
 MLS ID #261144, Tanner Schock. Minot MLS
 - $249,9002 bd2 ba1.6k sqft1529 16th St NW, Minot, ND 58703For SaleMLS ID #261046, MATAYA LAFONTAINE. Minot MLS
- $--2 bd1 ba1.1k sqft839 10th Ave NW, Minot, ND 58703AuctionServiceLink Auction
- $277,5003 bd2 ba2.1k sqft425 11th Ave NE, Minot, ND 58703For SaleMLS ID #261143, Michael Buseth. Minot MLS
- $304,9003 bd3 ba1.7k sqft1010 5th St NE, Minot, ND 58703For SaleMLS ID #261156, MEHGAN KRUEGER. Minot MLS
- $299,9004 bd3 ba2.2k sqft216 18th St NW, Minot, ND 58703For SaleMLS ID #261031, ANGELA OLSON. Minot MLS
- $349,9003 bd3 ba1.9k sqft3429 20th Ave NW, Minot, ND 58703For SaleMLS ID #261128, Justin Burgess. Minot MLS
- $249,9003 bd1 ba1.7k sqft424 5th Ave NW, Minot, ND 58703For SaleMLS ID #261138, Austin Gleave. Minot MLS
- $330,0004 bd3 ba2.2k sqft2504 & 2508 2nd Ave NW, Minot, ND 58703For SaleMLS ID #260994, Kyler Elm. Minot MLS
- $349,9004 bd2 ba1.7k sqft1201 25th Pl NW, Minot, ND 58703For SaleMLS ID #261005, Austin Gleave. Minot MLS
- $320,0003 bd3 ba1.5k sqft2413 Landmark Dr, Minot, ND 58703New ConstructionMLS ID #261111, Morgan Abel. Minot MLS
- $320,0003 bd3 ba1.5k sqft2437 Landmark Dr, Minot, ND 58703New ConstructionMLS ID #261113, Morgan Abel. Minot MLS
- $320,0003 bd3 ba1.5k sqft2433 Landmark Dr, Minot, ND 58703New ConstructionMLS ID #261112, Morgan Abel. Minot MLS
- $320,0003 bd3 ba1.5k sqft2409 Landmark Dr NW, Minot, ND 58703New ConstructionMLS ID #261110, Morgan Abel. Minot MLS
- $225,0005 bd2 ba2.1k sqft709 1st St NW, Minot, ND 58703For SaleMLS ID #260947, Jordan Martinson. Minot MLS
- $289,9004 bd3 ba2.6k sqft703 Main St S, Minot, ND 58701For SaleMLS ID #261095, Katie Ressler. Minot MLS
- $279,9003 bd2 ba2.3k sqft1820 5th St SW, Minot, ND 58701For SaleMLS ID #261146, JEREMY BOYCE. Minot MLS
