High ceilings, large windows and an open main floor give this North Hill townhome room to breathe, while a fenced patio shaded by mature trees adds a tucked-away place to relax outside. With 3 bedrooms, 2.5 bathrooms and approximately 2,035 square feet, this northwest Minot home offers generous living space, practical storage and an attached two-car garage. Built in 2012, the home welcomes you with a tall entryway leading into connected living, dining and kitchen spaces. The open floor plan offers room for a full dining table and comfortable seating, making it easy to host company or settle in for an evening at home. The kitchen features dark cabinetry, a decorative tile backsplash and under-cabinet lighting, with a center island that adds prep space and storage. Ample cabinets and counter space give you room for cooking, baking and serving. A half bathroom and direct access to the garage round out the main floor. Upstairs, the spacious primary suite includes a large walk-in closet, additional closet storage and a private bathroom with a double vanity, soaking tub and separate shower. Two additional bedrooms offer flexibility for sleeping space, a home office or hobbies, while a second full bathroom serves the upper level. The dedicated upstairs laundry room keeps laundry conveniently close to all three bedrooms. Outside, the concrete patio has room for a grill and outdoor seating, with fencing and mature trees creating a comfortable setting for outdoor dining or a quiet cup of coffee. Located on a dead-end street near 16th Street NW and the bypass, this Minot townhome offers convenient access to shopping, dining and the walking path near the Optimist Soccer Complex.
For sale
Price cut: $5K (10/13)
$330,000
2352 14th St NW, Minot, ND 58703
3beds
3baths
2,035sqft
Townhouse
Built in 2012
3,920 Square Feet Lot
$323,000 Zestimate®
$162/sqft
$80/mo HOA
What's special
Attached two-car garageDedicated upstairs laundry roomSeparate showerOpen main floorDecorative tile backsplashUnder-cabinet lightingLarge windows
- 15 days
- 248
- 10
Likely to sell faster than
Zillow last checked:
Listing updated:
Listed by:
Ryan Turnage 701-720-8158,
Realty ONE Group Magnum
Source: Minot MLS,MLS#: 261665
Facts & features
Interior
Bedrooms & bathrooms
- Bedrooms: 3
- Bathrooms: 3
- Main level bathrooms: 1
Primary bedroom
- Description: Wi Closest And Bath
- Level: Lower
Bedroom 1
- Level: Upper
Bedroom 2
- Level: Upper
Dining room
- Level: Main
Kitchen
- Level: Main
Living room
- Level: Main
Heating
- Forced Air, Natural Gas
Cooling
- Central Air
Appliances
- Included: Microwave, Dishwasher, Refrigerator, Washer, Dryer
- Laundry: Upper Level
Features
- Flooring: Carpet, Linoleum
- Basement: None
- Has fireplace: No
Interior area
- Total structure area: 2,035
- Total interior livable area: 2,035 sqft
- Finished area above ground: 2,035
Property
Parking
- Total spaces: 2
- Parking features: Attached, Garage: Insulated, Sheet Rock, Opener, Lights, Driveway: Concrete
- Attached garage spaces: 2
- Has uncovered spaces: Yes
Features
- Levels: Two
- Stories: 2
- Patio & porch: Patio
- Exterior features: Sprinkler
- Fencing: Fenced
Lot
- Size: 3,920 Square Feet
Details
- Parcel number: MI11C880000141
- Zoning: R3B
Construction
Type & style
- Home type: Townhouse
- Property subtype: Townhouse
Materials
- Foundation: Concrete Perimeter
- Roof: Asphalt
Condition
- New construction: No
- Year built: 2012
Utilities & green energy
- Sewer: City
- Water: City
Community & HOA
HOA
- Has HOA: Yes
- HOA fee: $80 monthly
Location
- Region: Minot
Financial & listing details
- Price per square foot: $162/sqft
- Tax assessed value: $297,000
- Annual tax amount: $4,067
- Date on market: 10/3/2026
Estimated market value
$323,000
$307,000 - $339,000
$2,245/mo
Price history
| Date | Event | Price |
|---|---|---|
| 10/13/2026 | Price change | $330,000-1.5%$162/sqft |
Source:  Minot MLS #261665 Report a problem | ||
| 10/3/2026 | Listed for sale | $335,000+19.7%$165/sqft |
Source: Minot MLS #261665 Report a problem | ||
| 8/24/2023 | Sold | -- |
Source: Minot MLS #230939 Report a problem | ||
| 7/24/2023 | Contingent | $279,900$138/sqft |
Source: Minot MLS #230939 Report a problem | ||
| 7/7/2023 | Listed for sale | $279,900$138/sqft |
Source: Minot MLS #230939 Report a problem | ||
| 6/21/2023 | Pending sale | $279,900$138/sqft |
Source:  NextHome #230939 Report a problem | ||
| 6/17/2023 | Contingent | $279,900$138/sqft |
Source: Minot MLS #230939 Report a problem | ||
| 6/14/2023 | Listed for sale | $279,900+9.8%$138/sqft |
Source: Minot MLS #230939 Report a problem | ||
| 5/26/2022 | Listing removed | -- |
Source: Zillow Rental Network Premium Report a problem | ||
| 5/25/2022 | Listed for rent | $1,720+1.5%$1/sqft |
Source: Zillow Rental Network Premium Report a problem | ||
| 8/17/2019 | Listing removed | $1,695$1/sqft |
Source: IPM, Inc. Report a problem | ||
| 7/31/2019 | Listed for rent | $1,695$1/sqft |
Source: IPM, Inc. Report a problem | ||
| 7/23/2019 | Listing removed | $255,000$125/sqft |
Source: NextHome Legendary Properties #191118 Report a problem | ||
| 6/17/2019 | Price change | $255,000-1.9%$125/sqft |
Source: NextHome Legendary Properties #191118 Report a problem | ||
| 5/11/2019 | Listed for sale | $260,000+0.8%$128/sqft |
Source: NextHome Legendary Properties #191118 Report a problem | ||
| 6/21/2018 | Sold | -- |
Source: Public Record Report a problem | ||
| 5/7/2018 | Pending sale | $258,000$127/sqft |
Source: NextHome Legendary Properties #180184 Report a problem | ||
| 1/22/2018 | Listed for sale | $258,000-2.3%$127/sqft |
Source: NextHome Legendary Properties #180184 Report a problem | ||
| 7/19/2016 | Listing removed | $264,000$130/sqft |
Source: Coldwell Banker1st Minot Realty, Inc. #161358 Report a problem | ||
| 6/27/2016 | Listed for sale | $264,000$130/sqft |
Source: Coldwell Banker1st Minot Realty, Inc. #161358 Report a problem | ||
Public tax history
| Year | Property taxes | Tax assessment |
|---|---|---|
| 2025 | -- | $297,000 +1% |
| 2024 | $4,295 +0.4% | $294,000 +7.3% |
| 2023 | $4,280 | $274,000 +6.2% |
| 2022 | -- | $258,000 +3.6% |
| 2021 | $3,569 -4.5% | $249,000 |
| 2019 | $3,738 -10.2% | -- |
| 2018 | $4,164 +16.4% | $131,500 +7.3% |
| 2017 | $3,578 +21% | $122,500 -7.2% |
| 2016 | $2,957 | $132,000 |
| 2015 | -- | $132,000 -1.5% |
| 2014 | -- | $134,000 +52% |
| 2013 | -- | $88,150 |
Find assessor info on the county website
Monthly payment
Est. payment
Payment breakdown
Explore the cost of this home by adjusting the details. Changes won't be saved.Climate risks
Neighborhood: 58703
Nearby schools
Schools provided by the listing agent
- District: Minot #1
Source: Minot MLS. This data may not be complete. We recommend contacting the local school district to confirm school assignments for this home.
Similar homes
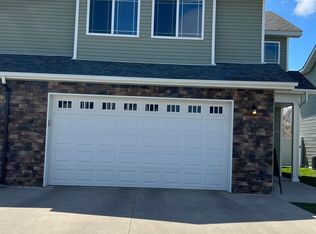
- $329,9903 bd2 ba2k sqft2306 14th St NW, Minot, ND 58703For Sale
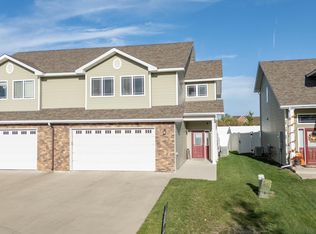
 MLS ID #261315, Jenny Lemasters. Minot MLS
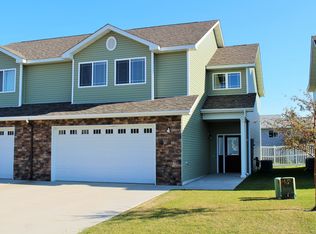
- $329,5004 bd3 ba2.8k sqft1708 16th St NW, Minot, ND 58703For Sale
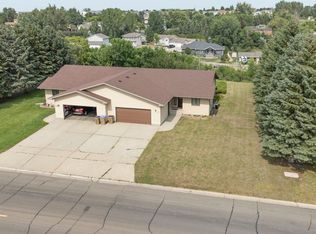 MLS ID #261325, DREW WIERSON. Minot MLS
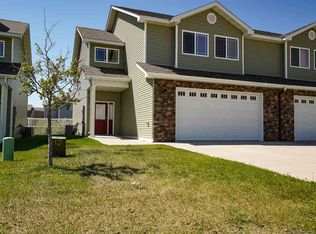
- $260,0003 bd3 ba2k sqft2935 8th St NW, Minot, ND 58703For Sale
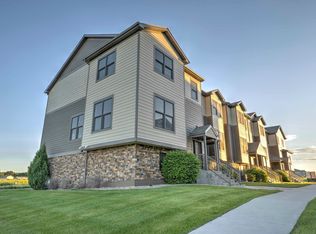 MLS ID #261159, BENTEN PETERSON. Minot MLS
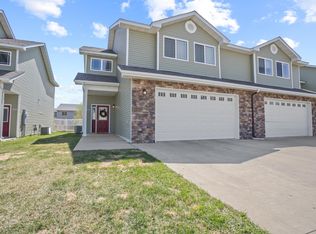
- $320,0003 bd3 ba1.5k sqft2409 Landmark Dr, Minot, ND 58703New Construction
 MLS ID #261681, Morgan Abel. Minot MLS
- $320,0003 bd3 ba1.5k sqft2413 Landmark Dr, Minot, ND 58703New ConstructionMLS ID #261683, Morgan Abel. Minot MLS
- $298,0004 bd3 ba2.1k sqft504 2nd Ave NW, Minot, ND 58703For SaleMLS ID #261226, Amanda Manuwal. Minot MLS
- $264,9003 bd3 ba1.8k sqft2943 8th St NW, Minot, ND 58703For SaleMLS ID #261509, Regan Slind. Minot MLS
- $278,9002 bd3 ba1.7k sqft1112 Delmar Ct APT 4, Minot, ND 58703For SaleMLS ID #261107, Jody Bullinger. Minot MLS
- $326,7703 bd2 ba1.5k sqft2237 23rd Ave NW, Minot, ND 58703New ConstructionMLS ID #260797, ANDREW GUDMUNSON. Minot MLS
- $370,0004 bd3 ba2.1k sqft88 Mulberry Loop NE, Minot, ND 58703For SaleMLS ID #261691, Alexa vonGoltz. Minot MLS
- $319,0003 bd2 ba2.6k sqft13 Vista Dr, Minot, ND 58703For SaleMLS ID #261474, KALLI SWANSON. Minot MLS
- $312,9004 bd2 ba2.3k sqft2205 8th Ave NW, Minot, ND 58703For SaleMLS ID #261451, Robbie Opperude. Minot MLS
- $320,0004 bd2 ba2.6k sqft2215 5th Ave NW, Minot, ND 58703For SaleMLS ID #261658, AISHA VADELL. Minot MLS
- $364,0003 bd3 ba2.3k sqft1204 6th St NE, Minot, ND 58703For SaleMLS ID #261287, Olivia Rae. Minot MLS
- $279,9004 bd2 ba1.9k sqft121 Mulberry Loop, Minot, ND 58703For SaleMLS ID #260910, LORI HENDERSON. Minot MLS
- $275,0003 bd3 ba2.2k sqft1231 7th St NW, Minot, ND 58703For SaleMLS ID #261447, CURT GUSS. Minot MLS
- $329,2703 bd2 ba1.5k sqft2208 23rd Ave NW, Minot, ND 58703New ConstructionMLS ID #261647, ANDREW GUDMUNSON. Minot MLS
- $319,9003 bd3 ba2.3k sqft1510 7th St SW, Minot, ND 58701For SaleMLS ID #261559, Jenna Bjork. Minot MLS
- $269,9003 bd2 ba2.1k sqft2006 NW California Dr, Minot, ND 58703For SaleMLS ID #261262, DALE LAWSON. Minot MLS
