Welcome to a home designed for comfortable family living! This beautifully maintained property offers 3 bedrooms on the main level plus a non-conforming bedroom in the basement, providing plenty of space for family, guests, or a home office. The primary suite offers a private retreat, while the inviting kitchen is ready for everything from busy weeknight meals to entertaining. The attached 2-car garage adds year-round convenience, and the basement delivers exceptional functionality with abundant storage, a dedicated work room, and a craft closet. Outside, the fenced backyard is ready for play, pets, entertaining, or relaxing beneath the established apple trees. All of this in an excellent location close to the amenities you need. A fantastic opportunity to find the space, flexibility, and location your family has been looking for!
For sale
$350,000
1710 4th St SE, Minot, ND 58701
3beds
3baths
2,176sqft
Single Family Residence
Built in 1974
10,585 Square Feet Lot
$330,100 Zestimate®
$161/sqft
$-- HOA
What's special
Inviting kitchenCraft closetEstablished apple treesDedicated work room
- 5 days
- 602
- 15
Zillow last checked:
Listing updated:
Listed by:
Sarah Kropp 701-220-1360,
Maven Real Estate
Source: Minot MLS,MLS#: 261716
Facts & features
Interior
Bedrooms & bathrooms
- Bedrooms: 3
- Bathrooms: 3
- Main level bathrooms: 2
- Main level bedrooms: 3
Primary bedroom
- Level: Main
Bedroom 1
- Level: Main
Bedroom 2
- Level: Main
Bedroom 3
- Level: Lower
Dining room
- Level: Main
Family room
- Level: Lower
Kitchen
- Level: Main
Living room
- Level: Main
Heating
- Forced Air, Natural Gas
Cooling
- Central Air
Appliances
- Included: Dishwasher, Refrigerator, Washer, Dryer, Freezer, Gas Range/Oven
- Laundry: Main Level
Features
- Flooring: Carpet, Tile, Other, Laminate
- Basement: Finished,Full
- Has fireplace: No
Interior area
- Total structure area: 2,176
- Total interior livable area: 2,176 sqft
- Finished area above ground: 1,176
Property
Parking
- Total spaces: 2
- Parking features: RV Access/Parking, Attached, Garage: Insulated, Sheet Rock, Work Shop, Floor Drains, Opener, Lights, Driveway: Concrete
- Attached garage spaces: 2
- Has uncovered spaces: Yes
Features
- Levels: One
- Stories: 1
- Patio & porch: Deck, Patio
- Fencing: Fenced
Lot
- Size: 10,585 Square Feet
Details
- Additional structures: Shed(s)
- Parcel number: MI254210600020
- Zoning: R1
Construction
Type & style
- Home type: SingleFamily
- Property subtype: Single Family Residence
Materials
- Foundation: Concrete Perimeter
- Roof: Asphalt
Condition
- New construction: No
- Year built: 1974
Utilities & green energy
- Sewer: City
- Water: City
- Utilities for property: Cable Connected
Community & HOA
Location
- Region: Minot
Financial & listing details
- Price per square foot: $161/sqft
- Tax assessed value: $272,000
- Annual tax amount: $4,108
- Date on market: 10/15/2026
Estimated market value
$330,100
$314,000 - $347,000
$2,148/mo
Price history
| Date | Event | Price |
|---|---|---|
| 10/15/2026 | Listed for sale | $350,000+34.7%$161/sqft |
Source:  Minot MLS #261716 Report a problem | ||
| 1/15/2024 | Sold | -- |
Source: Minot MLS #496001_231908 Report a problem | ||
| 12/14/2023 | Pending sale | $259,900$119/sqft |
Source: Minot MLS #231908 Report a problem | ||
| 11/28/2023 | Contingent | $259,900$119/sqft |
Source: Minot MLS #231908 Report a problem | ||
| 11/20/2023 | Listed for sale | $259,900+8.3%$119/sqft |
Source: Minot MLS #231908 Report a problem | ||
| 7/17/2019 | Sold | -- |
Source: Public Record Report a problem | ||
| 6/5/2019 | Pending sale | $240,000$110/sqft |
Source: SIGNAL REALTORS #191241 Report a problem | ||
| 5/29/2019 | Listed for sale | $240,000$110/sqft |
Source: SIGNAL REALTORS #191241 Report a problem | ||
Public tax history
| Year | Property taxes | Tax assessment |
|---|---|---|
| 2025 | -- | $272,000 +5.4% |
| 2024 | $3,769 -1.9% | $258,000 +4.9% |
| 2023 | $3,843 | $246,000 +3.8% |
| 2022 | -- | $237,000 +4.9% |
| 2021 | $3,240 +4% | $226,000 |
| 2019 | $3,115 -4.9% | -- |
| 2018 | $3,277 +2.9% | $103,500 -5% |
| 2017 | $3,184 +24.7% | $109,000 -4.4% |
| 2016 | $2,554 -0.6% | $114,000 |
| 2015 | $2,570 | $114,000 -3.8% |
| 2014 | $2,570 | $118,500 +5.2% |
| 2013 | -- | $112,600 +12% |
| 2012 | -- | $100,550 +9.2% |
| 2011 | -- | $92,050 +9.5% |
| 2010 | -- | $84,100 +11.3% |
| 2009 | $2,384 -10.3% | $75,550 +7.8% |
| 2008 | $2,658 | $70,100 +1.7% |
| 2007 | -- | $68,900 |
Find assessor info on the county website
Monthly payment
Est. payment
Payment breakdown
Explore the cost of this home by adjusting the details. Changes won't be saved.Climate risks
Neighborhood: 58701
Nearby schools
Schools provided by the listing agent
- District: Minot #1
Source: Minot MLS. This data may not be complete. We recommend contacting the local school district to confirm school assignments for this home.
Similar homes
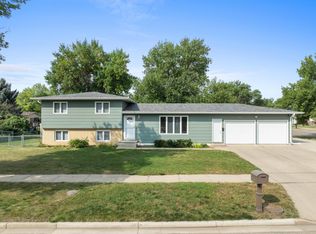
- $299,9003 bd2 ba2k sqft1817 4th St SW, Minot, ND 58701For Sale

 MLS ID #261734, NEIL GUSH. Minot MLS
- $319,9003 bd3 ba2.3k sqft1510 7th St SW, Minot, ND 58701For Sale
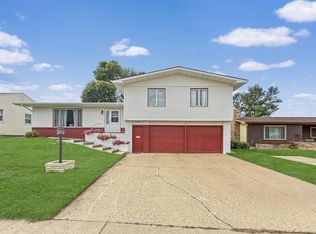 MLS ID #261559, Jenna Bjork. Minot MLS
- $332,9004 bd3 ba1.2k sqft4 16th Ave SW, Minot, ND 58701For Sale By Owner
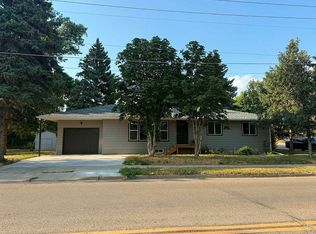
- $294,0004 bd2 ba2.4k sqft1920 W Central Ave, Minot, ND 58701For Sale
 MLS ID #261726, SCOTT LOUSER. Minot MLS
- $319,9005 bd3 ba3.2k sqft117 17th St SE, Minot, ND 58701For SaleMLS ID #261718, DELRAE ZIMMERMAN. Minot MLS
- $299,9004 bd2 ba2k sqft100 29th Ave SE, Minot, ND 58701For SaleMLS ID #261449, SCOTT LOUSER. Minot MLS
- $330,0003 bd3 ba2.6k sqft1705 10th St NW, Minot, ND 58703For SaleMLS ID #261712, Alexa vonGoltz. Minot MLS
- $319,9004 bd3 ba2.2k sqft1704 5th Ave SW, Minot, ND 58701For SaleMLS ID #261357, JANE MAYER. Minot MLS
- $344,9004 bd3 ba2.7k sqft600 32nd Ave SW APT D, Minot, ND 58701For SaleMLS ID #261356, KAUSHA BAKK. Minot MLS
- $260,0003 bd2 ba1.3k sqft810 Summit Dr, Minot, ND 58701For SaleMLS ID #261731, KERRI ZABLOTNEY. Minot MLS
- $415,0005 bd2 ba2.4k sqft3441 Woodside Dr SE, Minot, ND 58701For SaleMLS ID #261710, Stephanie Andersen. Minot MLS
- $404,9003 bd3 ba2.4k sqft3204 15th St SE, Minot, ND 58701For SaleMLS ID #261630, Katie Ressler. Minot MLS
- $235,0002 bd2 ba1.9k sqft523 2nd St SE, Minot, ND 58701For SaleMLS ID #261725, Tanner Schock. Minot MLS
- $389,9004 bd3 ba2.6k sqft607 17th St SW, Minot, ND 58701For SaleMLS ID #261529, Morgan Abel. Minot MLS
- $229,0003 bd2 ba1.4k sqft1301 1st St SW, Minot, ND 58701For SaleMLS ID #261696, Jenna Bjork. Minot MLS
- $289,0003 bd2 ba2.3k sqft2 Green Way, Minot, ND 58701For SaleMLS ID #261382, Tanner Schock. Minot MLS
- $250,0003 bd2 ba2.2k sqft1301 11 1/2 Ave SW, Minot, ND 58701For SaleMLS ID #261732, ASHLEE DESCHAMP. Minot MLS
- $479,9004 bd3 ba2.8k sqft1905 26th St SW, Minot, ND 58701For SaleMLS ID #261738, Janet Schelling. Minot MLS
- $399,5004 bd3 ba1.9k sqft3800 38th St SE, Minot, ND 58701For SaleMLS ID #261312, DREW WIERSON. Minot MLS
