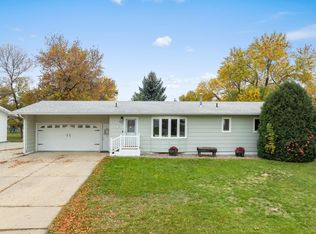
Well-maintained, move-in ready, and full of possibilities! This spacious split-foyer home offers over 2,600 square feet of living space with a functional layout, generous room sizes, and plenty of features to appreciate! Built in 1975, this home has been lovingly cared for and is ready for its next chapter. The main level offers 1,552 square feet with three bedrooms and two bathrooms. The kitchen is sure to be a favorite gathering spot, featuring a large center island with a sink, dishwasher, and raised breakfast bar, newer stainless steel appliances, and an abundance of cabinet space. Just off the kitchen is a convenient laundry room, complete with a washer and dryer that stay! The living room welcomes you with a beautiful bay window that fills the space with natural light. The primary suite features its own private bathroom with an oversized vanity, single sink, and dedicated makeup area and access to the backyard. Downstairs, you'll find an additional 1,074 square feet featuring a comfortable family room, ¾ bathroom, and a non-conforming bedroom currently used for storage. The heated tuck-under garage is another fantastic bonus, complete with floor drains, hot and cold water, and a utility sink. Outside, enjoy the cedar deck overlooking the backyard enclosed by a privacy fence. With convenient deck access from the dining room, grilling, entertaining, or simply enjoying the outdoors couldn't be easier! Whether you're looking for a home that's ready to enjoy as-is or one where you can add your own cosmetic updates and personal style, this property offers a wonderful opportunity to make it your own. Affordable, spacious, and packed with potential—come see all this home has to offer!
For sale
$330,000
1705 10th St NW, Minot, ND 58703
3beds
3baths
2,626sqft
Single Family Residence
Built in 1975
7,797 Square Feet Lot
$314,600 Zestimate®
$126/sqft
$-- HOA
What's special
Abundance of cabinet spaceRaised breakfast barFunctional layoutNewer stainless steel appliancesSpacious split-foyer homeGenerous room sizes
- 5 days
- 509
- 51
Likely to sell faster than
Zillow last checked:
Listing updated:
Listed by:
Alexa vonGoltz 701-340-3906,
Realty ONE Group Magnum
Source: Minot MLS,MLS#: 261712
Facts & features
Interior
Bedrooms & bathrooms
- Bedrooms: 3
- Bathrooms: 3
- Main level bathrooms: 2
- Main level bedrooms: 3
Primary bedroom
- Description: Ensuite & Wic
- Level: Main
Bedroom 1
- Level: Main
Bedroom 2
- Level: Main
Bedroom 3
- Description: Office / Storage No Egress
- Level: Lower
Dining room
- Description: Large
- Level: Main
Family room
- Level: Lower
Kitchen
- Description: Tons Of Cabinets
- Level: Main
Living room
- Description: Bay Window
- Level: Main
Heating
- Forced Air, Natural Gas
Cooling
- Central Air
Appliances
- Included: Dishwasher, Refrigerator, Washer, Dryer, Microwave/Hood, Electric Range/Oven
- Laundry: Main Level
Features
- Flooring: Carpet, Tile, Laminate
- Basement: Finished,Full,Daylight
- Has fireplace: No
Interior area
- Total structure area: 2,626
- Total interior livable area: 2,626 sqft
- Finished area above ground: 1,552
Property
Parking
- Total spaces: 2
- Parking features: Attached, Garage: Heated, Insulated, Floor Drains, Opener, Lights, Driveway: Concrete
- Attached garage spaces: 2
- Has uncovered spaces: Yes
Features
- Levels: Split Foyer
- Patio & porch: Deck
- Fencing: Fenced
Lot
- Size: 7,797 Square Feet
Details
- Parcel number: MI14.230.040.0282
- Zoning: R1
Construction
Type & style
- Home type: SingleFamily
- Property subtype: Single Family Residence
Materials
- Foundation: Concrete Perimeter
- Roof: Asphalt
Condition
- New construction: No
- Year built: 1975
Utilities & green energy
- Sewer: City
- Water: City
Community & HOA
Location
- Region: Minot
Financial & listing details
- Price per square foot: $126/sqft
- Tax assessed value: $284,000
- Annual tax amount: $4,253
- Date on market: 10/14/2026
Estimated market value
$314,600
$299,000 - $330,000
$1,409/mo
Price history
| Date | Event | Price |
|---|---|---|
| 10/14/2026 | Listed for sale | $330,000$126/sqft |
Source:  Minot MLS #261712 Report a problem | ||
Public tax history
| Year | Property taxes | Tax assessment |
|---|---|---|
| 2025 | -- | $284,000 +2.9% |
| 2024 | $3,557 -12.1% | $276,000 +6.6% |
| 2023 | $4,046 | $259,000 +5.7% |
| 2022 | -- | $245,000 +5.6% |
| 2021 | $3,326 -3.6% | $232,000 |
| 2019 | $3,450 +0.9% | -- |
| 2018 | $3,420 -4.4% | $108,000 -11.8% |
| 2017 | $3,578 +22.4% | $122,500 -6.1% |
| 2016 | $2,924 +9% | $130,500 |
| 2015 | $2,683 | $130,500 +4.8% |
| 2014 | $2,683 | $124,500 -2.6% |
| 2013 | -- | $127,850 +9.5% |
| 2012 | -- | $116,800 +21.3% |
| 2011 | -- | $96,300 +9.7% |
| 2010 | -- | $87,800 +12.3% |
| 2009 | $2,468 -15.6% | $78,200 +1.4% |
| 2008 | $2,923 | $77,100 +2% |
| 2007 | -- | $75,600 |
Find assessor info on the county website
Monthly payment
Est. payment
Payment breakdown
Explore the cost of this home by adjusting the details. Changes won't be saved.Climate risks
Neighborhood: 58703
Nearby schools
Schools provided by the listing agent
- District: Longfellow
Source: Minot MLS. This data may not be complete. We recommend contacting the local school district to confirm school assignments for this home.
Similar homes
- $330,0003 bd3 ba1.8k sqft2441 Landmark Dr, Minot, ND 58703For Sale

 MLS ID #261719, Regan Slind. Minot MLS
- $319,0003 bd2 ba2.6k sqft13 Vista Dr, Minot, ND 58703For Sale
 MLS ID #261474, KALLI SWANSON. Minot MLS
- $350,0003 bd3 ba2.1k sqft1710 4th St SE, Minot, ND 58701For Sale
 MLS ID #261716, Sarah Kropp. Minot MLS
- $275,0003 bd3 ba2.2k sqft1231 7th St NW, Minot, ND 58703For Sale
 MLS ID #261447, CURT GUSS. Minot MLS
- $223,0003 bd2 ba2.2k sqft2421 4th St NW, Minot, ND 58703For SaleMLS ID #261730, Mae Geller. Minot MLS
- $320,0004 bd2 ba2.6k sqft2215 5th Ave NW, Minot, ND 58703For SaleMLS ID #261658, AISHA VADELL. Minot MLS
- $299,9003 bd2 ba2.6k sqft2408 19th Ave NW, Minot, ND 58703For SaleMLS ID #261409, Robbie Opperude. Minot MLS
- $329,5004 bd3 ba2.8k sqft1708 16th St NW, Minot, ND 58703For SaleMLS ID #261325, DREW WIERSON. Minot MLS
- $312,9004 bd2 ba2.3k sqft2205 8th Ave NW, Minot, ND 58703For SaleMLS ID #261451, Robbie Opperude. Minot MLS
- $269,9003 bd2 ba2.1k sqft2006 NW California Dr, Minot, ND 58703For SaleMLS ID #261262, DALE LAWSON. Minot MLS
- $228,0003 bd2 ba2.3k sqft1516 11th Ave NW, Minot, ND 58703For SaleMLS ID #261711, Hiralda Hammel. Minot MLS
- $294,0004 bd2 ba2.4k sqft1920 W Central Ave, Minot, ND 58701For SaleMLS ID #261726, SCOTT LOUSER. Minot MLS
- $364,0003 bd3 ba2.3k sqft1204 6th St NE, Minot, ND 58703For SaleMLS ID #261287, Olivia Rae. Minot MLS
- $319,9005 bd3 ba3.2k sqft117 17th St SE, Minot, ND 58701For SaleMLS ID #261718, DELRAE ZIMMERMAN. Minot MLS
- $319,9003 bd3 ba2.3k sqft1510 7th St SW, Minot, ND 58701For SaleMLS ID #261559, Jenna Bjork. Minot MLS
- $320,0003 bd3 ba2k sqft2352 14th St NW, Minot, ND 58703For SaleMLS ID #261665, Ryan Turnage. Minot MLS
- $259,9003 bd2 ba2.8k sqft1217 5th Ave NW, Minot, ND 58703For SaleMLS ID #261502, Amanda Folden. Minot MLS
- $254,9003 bd2 ba2k sqft801 1st St NW, Minot, ND 58703For SaleMLS ID #261680, Anastasia Meyer. Minot MLS
- $419,0005 bd3 ba2.8k sqft2537 10th Ave NW, Minot, ND 58703For SaleMLS ID #261651, JDee Douglas. Minot MLS
